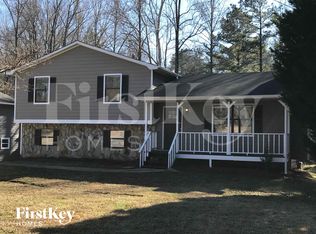
Beautifully renovated and move-in ready! This home boasts 3 spacious bedrooms, 2.5 baths, and a versatile bonus room that can easily serve as a 4th bedroom, office, or playroom to suit your needs. The heart of the home is the stunning kitchen, complete with an island, perfect for entertaining or casual dining. Outside, the property provides ample parking in addition to a convenient 2-car attached garage. Four shed/workshops with electricity offer endless possibilities for hobbies, storage, or a small business. Additional storage is thoughtfully integrated into the home for all your organizational needs. Relax and take in the serene, scenic views from the comfort of the swing on the covered porch-an ideal spot for morning coffee or evening unwinding. This home is truly a must-see, blending modern updates with the tranquility of its surroundings.
Active
$330,000
3665 Sharon Dr, Powder Springs, GA 30127
4beds
1,600sqft
Single Family Residence
Built in 1987
0.3 Acres Lot
$329,100 Zestimate®
$206/sqft
$-- HOA
What's special
- 318 days
- 456
- 97
Zillow last checked:
Listing updated:
Listed by:
Madinah Thompson 404-593-1330,
Real Estate Gurus Realty
Source: GAMLS,MLS#: 10666223
Facts & features
Interior
Bedrooms & bathrooms
- Bedrooms: 4
- Bathrooms: 3
- Full bathrooms: 2
- 1/2 bathrooms: 1
- Main level bedrooms: 1
Rooms
- Room types: Other
Heating
- Natural Gas
Cooling
- Central Air
Appliances
- Included: Stainless Steel Appliance(s)
- Laundry: In Basement
Features
- Other
- Flooring: Carpet, Vinyl
- Basement: Concrete
- Number of fireplaces: 1
Interior area
- Total structure area: 1,600
- Total interior livable area: 1,600 sqft
- Finished area above ground: 1,600
- Finished area below ground: 0
Property
Parking
- Total spaces: 2
- Parking features: Attached, Garage, Parking Pad
- Has attached garage: Yes
- Has uncovered spaces: Yes
Features
- Levels: Two
- Stories: 2
Lot
- Size: 0.3 Acres
- Features: Other
Details
- Parcel number: 19094500630
- Special conditions: Investor Owned
Construction
Type & style
- Home type: SingleFamily
- Architectural style: Other
- Property subtype: Single Family Residence
Materials
- Other
- Roof: Composition
Condition
- Updated/Remodeled
- New construction: No
- Year built: 1987
Utilities & green energy
- Sewer: Public Sewer
- Water: Public
- Utilities for property: Other
Community & HOA
Community
- Features: None
- Subdivision: Lindley H Parks
HOA
- Has HOA: No
- Services included: None
Location
- Region: Powder Springs
Financial & listing details
- Price per square foot: $206/sqft
- Tax assessed value: $256,430
- Annual tax amount: $476
- Date on market: 1/6/2026
- Cumulative days on market: 278 days
- Listing agreement: Exclusive Right To Sell
Estimated market value
$329,100
$313,000 - $346,000
$2,130/mo
Price history
| Date | Event | Price |
|---|---|---|
| 10/21/2026 | Listed for sale | $330,000$206/sqft |
Source:  GAMLS #10666223 Report a problem | ||
| 10/1/2026 | Listing removed | $330,000$206/sqft |
Source: GAMLS #10666223 Report a problem | ||
| 9/10/2026 | Listed for sale | $330,000$206/sqft |
Source: GAMLS #10666223 Report a problem | ||
| 9/1/2026 | Listing removed | $330,000$206/sqft |
Source: GAMLS #10666223 Report a problem | ||
| 8/25/2026 | Price change | $330,000-1.5%$206/sqft |
Source: GAMLS #10666223 Report a problem | ||
| 7/11/2026 | Listed for sale | $335,000+123.3%$209/sqft |
Source: GAMLS #10666223 Report a problem | ||
| 6/30/2026 | Sold | $150,000-60%$94/sqft |
Source: Public Record Report a problem | ||
| 6/12/2026 | Price change | $375,000-6.3%$234/sqft |
Source: GAMLS #10666223 Report a problem | ||
| 6/5/2026 | Price change | $400,000-5.9%$250/sqft |
Source: GAMLS #10666223 Report a problem | ||
| 6/2/2026 | Price change | $425,000-5.6%$266/sqft |
Source: GAMLS #10666223 Report a problem | ||
| 5/4/2026 | Listed for sale | $450,000$281/sqft |
Source: GAMLS #10666223 Report a problem | ||
| 5/1/2026 | Listing removed | $450,000$281/sqft |
Source:  FMLS GA #7709213 Report a problem | ||
| 4/11/2026 | Price change | $450,000+23.3%$281/sqft |
Source: GAMLS #10666223 Report a problem | ||
| 4/7/2026 | Price change | $365,000+4.3%$228/sqft |
Source: GAMLS #10666223 Report a problem | ||
| 1/6/2026 | Listed for sale | $350,000+4.5%$219/sqft |
Source: GAMLS #10666223 Report a problem | ||
| 1/1/2026 | Listing removed | $335,000$209/sqft |
Source: GAMLS #10630942 Report a problem | ||
| 10/24/2025 | Listed for sale | $335,000+1.5%$209/sqft |
Source: GAMLS #10630942 Report a problem | ||
| 10/15/2025 | Listing removed | $330,000-0.6%$206/sqft |
Source: FMLS GA #7645326 Report a problem | ||
| 10/1/2025 | Price change | $332,000+0.6%$208/sqft |
Source: GAMLS #10599917 Report a problem | ||
| 9/18/2025 | Price change | $330,000-2.1%$206/sqft |
Source: FMLS GA #7645326 Report a problem | ||
| 9/10/2025 | Price change | $337,000-2.9%$211/sqft |
Source: FMLS GA #7645326 Report a problem | ||
| 9/7/2025 | Listed for sale | $347,000+0.3%$217/sqft |
Source: FMLS GA #7645326 Report a problem | ||
| 8/31/2025 | Listing removed | $346,000$216/sqft |
Source: FMLS GA #7496526 Report a problem | ||
| 7/4/2025 | Price change | $346,000-0.3%$216/sqft |
Source: FMLS GA #7496526 Report a problem | ||
| 6/28/2025 | Price change | $347,000-0.3%$217/sqft |
Source: GAMLS #10425372 Report a problem | ||
| 6/12/2025 | Listed for sale | $347,900+65.7%$217/sqft |
Source: FMLS GA #7496526 Report a problem | ||
| 7/26/2024 | Sold | $210,000+136%$131/sqft |
Source: GAMLS #10336132 Report a problem | ||
| 6/7/2024 | Sold | $89,000+549.6%$56/sqft |
Source: Public Record Report a problem | ||
| 11/3/1994 | Sold | $13,700$9/sqft |
Source: Public Record Report a problem | ||
Public tax history
| Year | Property taxes | Tax assessment |
|---|---|---|
| 2024 | $476 | $102,572 +17.1% |
| 2023 | -- | $87,584 +13% |
| 2022 | $401 +14.8% | $77,504 +28.7% |
| 2021 | $349 | $60,224 |
| 2020 | $349 +2.4% | $60,224 +4.7% |
| 2019 | $341 +3.8% | $57,536 +7.7% |
| 2018 | $329 | $53,408 +6.7% |
| 2017 | $329 +12.3% | $50,048 |
| 2016 | $293 -6.2% | $50,048 |
| 2015 | $312 -64.6% | $50,048 +21.2% |
| 2014 | $882 -3.1% | $41,304 -2.4% |
| 2013 | $910 -0.7% | $42,312 |
| 2012 | $916 -15.4% | $42,312 -14.8% |
| 2011 | $1,083 -8.7% | $49,636 -12.3% |
| 2010 | $1,187 | $56,568 |
| 2009 | $1,187 +17.1% | $56,568 |
| 2006 | $1,014 -0.5% | $56,568 |
| 2005 | $1,018 +50.5% | $56,568 +35.6% |
| 2004 | $677 | $41,728 |
| 2003 | $677 -0.2% | $41,728 |
| 2002 | $678 +38.9% | $41,728 +39.3% |
| 2001 | $488 -8.5% | $29,959 |
| 2000 | $534 | $29,959 |
Find assessor info on the county website
Monthly payment
Est. payment
Payment breakdown
Explore the cost of this home by adjusting the details. Changes won't be saved.Climate risks
Neighborhood: 30127
Nearby schools
Schools provided by the listing agent
- Elementary: Powder Springs
- Middle: Cooper
- High: Mceachern
Source: GAMLS. This data may not be complete. We recommend contacting the local school district to confirm school assignments for this home.


Similar homes
- $364,0004 bd2 ba1.9k sqft3946 Saint George Ter SW, Powder Springs, GA 30127Active

 MLS ID #10882292, Dana Sparks, Maximum One Grt. Atl. REALTORS. GAMLS
- $320,0004 bd3 ba1.7k sqft5186 Glendora Dr, Powder Springs, GA 30127Active
 MLS ID #10820018, Scheyla Zarzuela, Realty of America. GAMLS
- $349,9004 bd3 ba2.2k sqft7140 Weatherford Dr, Powder Springs, GA 30127Active
 MLS ID #10854692, Lucia Daniel, Realty Professionals of Georgia. GAMLS
- $295,0004 bd2 ba1.5k sqft176 Landing Trl, Powder Springs, GA 30127Active
 MLS ID #10872987, Christina Pace, Emerald Heights Realty. GAMLS
- $361,9925 bd3 ba1.1k sqft137 Landing Ln, Powder Springs, GA 30127ActiveMLS ID #10818162, Angela Medina, Epique Realty. GAMLS
- $329,9003 bd3 ba1.8k sqft4644 Egret Ct, Austell, GA 30106ActiveMLS ID #10820747, Reponzell Morris, REMAX Around Atlanta. GAMLS
- $409,9004 bd3 ba2k sqft3192 Bellingham Way, Lithia Springs, GA 30122ActiveMLS ID #10893453, Beverly Heidelberg-Foster, Beverly Foster Realty. GAMLS
- $349,4003 bd2 ba1.2k sqft191 Wana Cir SE, Mableton, GA 30126ActiveMLS ID #10847225, Kara Beaubouef, Coldwell Banker Realty. GAMLS
- $309,0003 bd3 ba1.4k sqft2226 Tuley Dr, Douglasville, GA 30135ActiveMLS ID #10886785, Yelena V Grinchuk, Chapman Hall Realtors. GAMLS
- $324,9003 bd2 ba1.6k sqft4464 Timber Ridge Dr, Douglasville, GA 30135ActiveMLS ID #10886717, Monica Watson, Keller Williams Realty. GAMLS
- $349,9003 bd2 ba1.9k sqft34 Summer Glen Ct, Dallas, GA 30157For Sale
 MLS ID #7856031, RICHARD LEDBETTER, Atlanta Properties Group. FMLS GA
- $295,0003 bd2 ba1.2k sqft5205 Silhouette Ln SW, Mableton, GA 30126ActiveMLS ID #10882238, Dany Drouin, Century 21 Results. GAMLS
- $299,0003 bd2 ba1.4k sqft1119 Macland Rd, Dallas, GA 30132Active Under ContractMLS ID #10846752, Shawn M Delaney, Maximum One Realty Greater Atlanta. GAMLS
- $375,0003 bd2 ba1.8k sqft185 Linda Ln SE, Mableton, GA 30126ActiveMLS ID #10876602, Brittney Russell, Coldwell Banker Realty. GAMLS
- $348,0003 bd2 ba1.1k sqft2225 Misty Ln SE, Smyrna, GA 30080ActiveMLS ID #10848682, Tanya Pickens, Opendoor Brokerage. GAMLS
- $324,9004 bd3 ba1.8k sqft656 Cedar Ave NW, Atlanta, GA 30318ActiveMLS ID #10774885, Michael Bolet, Fathom Realty GA, LLC. GAMLS
- $284,9993 bd3 ba2.1k sqft3918 Sherwood Dr, Douglasville, GA 30135ActiveMLS ID #10822840, Nicole Porter, HomeSmart. GAMLS
