Located in the Coopers Glen community, this 5 bedroom, 3 bath home features a 2 car garage and an unfinished basement with room to expand. Recent updates include a new roof, new interior paint, and new carpet. Mature landscaping and a covered entry lead into a foyer, with a formal dining room with wainscoting and a flexible office or den. The family room includes a fireplace and opens to the kitchen, which offers stainless steel appliances, granite countertops, an oversized island, and a large pantry. A main level guest bedroom and full bath add convenience. Upstairs, the owner’s suite features a tray ceiling, walk-in closet, and a private bath with a double vanity, soaking tub, and separate shower. Three additional bedrooms share a Jack and Jill bath, and the laundry room is located on the second floor. A rear deck provides outdoor living space. Enjoy convenient access to highways, shopping, and dining.
Active
$499,900
5678 Coopers Glen Ct SW, Mableton, GA 30126
5beds
2,852sqft
Single Family Residence, Residential
Built in 2005
9,147 Square Feet Lot
$495,200 Zestimate®
$175/sqft
$55/mo HOA
What's special
Oversized islandFlexible office or denLarge pantryWalk-in closetGranite countertopsCovered entryMature landscaping
- 30 days |
- 428 |
- 35 |
Zillow last checked:
Listing updated:
Listed by:
DAVID SIRZYK,
Compass 404-668-6621
Source: FMLS GA,MLS#: 7792424
Facts & features
Interior
Bedrooms & bathrooms
- Bedrooms: 5
- Bathrooms: 3
- Full bathrooms: 3
- Main level bathrooms: 1
- Main level bedrooms: 1
Rooms
- Room types: Basement, Dining Room, Family Room, Kitchen, Laundry, Master Bathroom, Master Bedroom, Office
Primary bedroom
- Features: Oversized Master
- Level: Oversized Master
Bedroom
- Features: Oversized Master
Primary bathroom
- Features: Double Vanity, Separate Tub/Shower, Soaking Tub
Dining room
- Features: Separate Dining Room
Kitchen
- Features: Cabinets Stain, Eat-in Kitchen, Kitchen Island, Pantry Walk-In, View to Family Room
Heating
- Central, Zoned
Cooling
- Ceiling Fan(s), Central Air, Zoned
Appliances
- Included: Dishwasher, Disposal, Gas Oven, Gas Range, Microwave, Refrigerator
- Laundry: Laundry Room, Upper Level
Features
- Double Vanity, Entrance Foyer, High Ceilings 10 ft Main, Tray Ceiling(s), Walk-In Closet(s)
- Flooring: Carpet, Hardwood
- Windows: Insulated Windows
- Basement: Bath/Stubbed,Full,Interior Entry,Unfinished
- Number of fireplaces: 1
- Fireplace features: Family Room
- Common walls with other units/homes: No Common Walls
Interior area
- Total structure area: 2,852
- Total interior livable area: 2,852 sqft
Video & virtual tour
Property
Parking
- Total spaces: 2
- Parking features: Attached, Garage, Garage Faces Front
- Attached garage spaces: 2
Accessibility
- Accessibility features: None
Features
- Levels: Two
- Stories: 2
- Patio & porch: Deck
- Exterior features: Private Yard
- Pool features: None
- Spa features: None
- Fencing: None
- Has view: Yes
- View description: Trees/Woods
- Waterfront features: None
- Body of water: None
Lot
- Size: 9,147 Square Feet
- Features: Back Yard, Front Yard, Landscaped
Details
- Additional structures: None
- Parcel number: 17018100580
- Other equipment: None
- Horse amenities: None
Construction
Type & style
- Home type: SingleFamily
- Architectural style: Craftsman,Traditional
- Property subtype: Single Family Residence, Residential
Materials
- Brick
- Foundation: Concrete Perimeter
- Roof: Composition
Condition
- Resale
- New construction: No
- Year built: 2005
Utilities & green energy
- Electric: 110 Volts
- Sewer: Public Sewer
- Water: Public
- Utilities for property: Cable Available, Electricity Available, Natural Gas Available, Phone Available, Water Available
Green energy
- Energy efficient items: None
- Energy generation: None
Community & HOA
Community
- Features: Homeowners Assoc, Near Public Transport, Near Schools, Near Shopping, Near Trails/Greenway, Park, Sidewalks, Street Lights
- Security: None
- Subdivision: Coopers Glen
HOA
- Has HOA: Yes
- HOA fee: $654 annually
Location
- Region: Mableton
Financial & listing details
- Price per square foot: $175/sqft
- Tax assessed value: $479,030
- Annual tax amount: $5,773
- Date on market: 6/22/2026
- Cumulative days on market: 30 days
- Electric utility on property: Yes
- Road surface type: Asphalt
Estimated market value
$495,200
$470,000 - $520,000
$3,435/mo
Price history
| Date | Event | Price |
|---|---|---|
| 6/22/2026 | Listed for sale | $499,900-4.8%$175/sqft |
Source:  FMLS GA #7792424 Report a problem FMLS GA #7792424 Report a problem | ||
| 6/22/2026 | Listing removed | $525,000$184/sqft |
Source:  GAMLS #10742544 Report a problem GAMLS #10742544 Report a problem | ||
| 6/10/2026 | Pending sale | $525,000$184/sqft |
Source: GAMLS #10742544 Report a problem | ||
| 4/28/2026 | Listed for sale | $525,000+59.8%$184/sqft |
Source: FMLS GA #7756223 Report a problem | ||
| 1/17/2024 | Listing removed | -- |
Source: Zillow Rentals Report a problem | ||
| 1/10/2024 | Listed for rent | $2,500+2%$1/sqft |
Source: Zillow Rentals Report a problem | ||
| 11/23/2021 | Listing removed | -- |
Source: Zillow Rental Network Premium Report a problem | ||
| 10/21/2021 | Listed for rent | $2,450+14%$1/sqft |
Source: Zillow Rental Network Premium Report a problem | ||
| 9/7/2017 | Listing removed | $2,150$1/sqft |
Source: All County Cumberland Report a problem | ||
| 8/15/2017 | Listed for rent | $2,150$1/sqft |
Source: Stephanie Mosby Report a problem | ||
| 6/5/2017 | Listing removed | $2,150$1/sqft |
Source: Aspen Realty Advisors, LLC Report a problem | ||
| 5/16/2017 | Price change | $2,150+7.5%$1/sqft |
Source: Aspen Realty Advisors, LLC Report a problem | ||
| 2/26/2017 | Listed for rent | $2,000$1/sqft |
Source: Aspen Realty Advisors, LLC Report a problem | ||
| 7/31/2006 | Sold | $328,600-42.8%$115/sqft |
Source: Public Record Report a problem | ||
| 9/23/2005 | Sold | $574,000$201/sqft |
Source: Public Record Report a problem | ||
Public tax history
| Year | Property taxes | Tax assessment |
|---|---|---|
| 2024 | $5,777 | $191,612 |
| 2023 | $5,777 +8% | $191,612 +8.8% |
| 2022 | $5,347 +46.7% | $176,184 +46.7% |
| 2021 | $3,645 | $120,112 |
| 2020 | $3,645 +12.5% | $120,112 +12.5% |
| 2019 | $3,240 | $106,748 |
| 2018 | $3,240 | $106,748 |
| 2017 | $3,240 +26.7% | $106,748 +9.1% |
| 2016 | $2,556 -2.5% | $97,800 |
| 2015 | $2,621 +7.6% | $97,800 +7.7% |
| 2014 | $2,436 -0.8% | $90,840 |
| 2013 | $2,457 -0.8% | $90,840 |
| 2012 | $2,478 -10.9% | $90,840 -9.8% |
| 2011 | $2,781 +5.4% | $100,724 |
| 2010 | $2,638 -20.3% | $100,724 -18.8% |
| 2009 | $3,310 -10.3% | $124,084 |
| 2006 | $3,692 +341.4% | $124,084 +343.2% |
| 2005 | $836 | $28,000 |
Find assessor info on the county website
Monthly payment
Est. payment
Payment breakdown
Explore the cost of this home by adjusting the details. Changes won't be saved.Climate risks
Neighborhood: 30126
Nearby schools
GreatSchools rating
- 7/10Clay-Harmony Leland Elementary SchoolGrades: PK-5Distance: 1.3 mi
- 6/10Lindley Middle SchoolGrades: 6-8Distance: 0.2 mi
- 3/10Pebblebrook High SchoolGrades: 9-12Distance: 1.7 mi
Schools provided by the listing agent
- Elementary: Clay-Harmony Leland
- Middle: Lindley
- High: Pebblebrook
Source: FMLS GA. This data may not be complete. We recommend contacting the local school district to confirm school assignments for this home.
- $580,0007 bd5 ba-- sqft5679 Coopers Glen Ct SW, Mableton, GA 30126Sold

- $557,2006 bd5 ba4.5k sqft5674 Coopers Glen Ct SW, Mableton, GA 30126Off Market

- $494,5005 bd3 ba3.1k sqft5675 Coopers Glen Ct SW, Mableton, GA 30126Sold
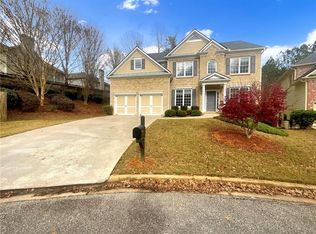
- $525,1005 bd4 ba4.2k sqft5670 Coopers Glen Ct SW, Mableton, GA 30126Off Market
- $538,2004 bd3 ba2.9k sqft5664 Coopers Glen Ct SW, Mableton, GA 30126Off Market
- $541,9004 bd2 ba2.8k sqft59 Coopers Glen Dr SW, Mableton, GA 30126Off Market
- $492,6005 bd4 ba3.2k sqft55 Coopers Glen Dr SW, Mableton, GA 30126Off Market
- $499,9004 bd3 ba3.1k sqft51 Coopers Glen Dr SW, Mableton, GA 30126Off Market
A local agent can set up tours, give advice and negotiate with sellers.
Similar homes
- $529,5006 bd4 ba4k sqft5933 Brookmere Ct, Mableton, GA 30126For Sale

 MLS ID #7795494, Ayesha Tyler, EXP Realty, LLC.. FMLS GA
 - $430,0005 bd4 ba3.1k sqft911 Queensbrooke Way, Mableton, GA 30126For Sale
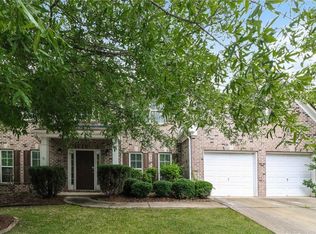 MLS ID #7794930, Jewell Frey, Rock River Realty, LLC.. FMLS GA
 - $499,0004 bd4 ba3k sqft1511 Justine Way SE, Mableton, GA 30126For Sale
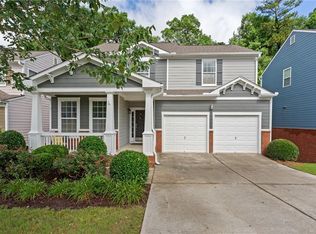 MLS ID #7791626, GINKA BRIDGES, Keller Williams Realty Cityside. FMLS GA
 - $435,0005 bd4 ba3.7k sqft6336 Rooks Pass, Mableton, GA 30126For Sale
 MLS ID #7795937, STEW TEAM, Stewart Brokers. FMLS GA
 - $485,0004 bd3 ba2.6k sqft1519 Justine Way SE, Mableton, GA 30126For SaleMLS ID #7785529, Richie Torrance, Genstone ll LLC. FMLS GA
- $375,0004 bd3 ba2.3k sqft5697 Glandor Dr SE, Mableton, GA 30126For SaleMLS ID #7786884, The Lowry Group, Century 21 Results. FMLS GA
- $450,0004 bd4 ba2.5k sqft6146 Holly Park Ln SE #155, Mableton, GA 30126For SaleMLS ID #7797102, Tiffany White, Closing Deals, LLC.. FMLS GA
- $499,9003 bd2 ba2.1k sqft3923 Concord Walk Dr SE, Smyrna, GA 30082For SaleMLS ID #7790400, Sherri Godwin, Atlanta Communities. FMLS GA
- $464,9004 bd4 ba2.9k sqft4746 Legacy Cove Ln, Mableton, GA 30126For SaleMLS ID #7780237, Julie Brittain, Real Broker, LLC.. FMLS GA
- $400,0004 bd3 ba2.4k sqft1488 Bellemeade Farms Rd SW, Marietta, GA 30008For SaleMLS ID #7808156, Gary Silverman, Berkshire Hathaway HomeServices Georgia Properties. FMLS GA
- $474,9995 bd4 ba3.3k sqft1811 Lake Cove Dr SW, Atlanta, GA 30331For SaleMLS ID #7788910, Aubyn Smith, Your Home Sold Guaranteed Realty, LLC.. FMLS GA
- $499,0004 bd3 ba2.4k sqft527 Winding Ridge Cir SW, Marietta, GA 30064For SaleMLS ID #7802530, KIRSTEN CONOVER, Berkshire Hathaway HomeServices Georgia Properties. FMLS GA
- $475,0004 bd3 ba2.7k sqft1841 Lake Cove Dr SW, Atlanta, GA 30331For SaleMLS ID #7777033, SABRENA A SANDERS, HOME Luxury Real Estate. FMLS GA
- $539,9004 bd3 ba2.5k sqft970 Samples Ln NW, Atlanta, GA 30318For SaleMLS ID #7792815, Kim Klir, Mainstay Brokerage LLC. FMLS GA
- $465,0005 bd3 ba3.1k sqft3713 The Great Dr, Atlanta, GA 30349For SaleMLS ID #7754297, Victoria Bradley, Real Broker, LLC.. FMLS GA
- $469,9004 bd3 ba3k sqft375 Royal Sunset Dr, Dallas, GA 30157For SaleMLS ID #7807407, Jacqueline Shaffer, Offerpad Brokerage, LLC.. FMLS GA
- $550,0005 bd4 ba3.4k sqft3212 Wheldon Way, Douglasville, GA 30135For SaleMLS ID #7785407, SN Group, Keller Williams North Atlanta. FMLS GA
- $505,0004 bd4 ba2.6k sqft4286 Laurel Creek Ct SE Unit 4, Smyrna, GA 30080For SaleMLS ID #7789802, Kenna Daws, Keller Williams Realty Atl North. FMLS GA
- $454,9005 bd3 ba2.6k sqft5014 Lake Holw, Douglasville, GA 30135For SaleMLS ID #7800275, Robert Salmons, Entera Realty, LLC. FMLS GA
- $500,0004 bd4 ba3.1k sqft5117 Chipping Dr NW, Acworth, GA 30101For SaleMLS ID #7785768, Tanya Pickens, Opendoor Brokerage, LLC. FMLS GA
