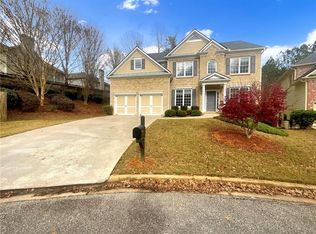
Welcome to your dream home in the heart of Mableton! This spacious residence offers unparalleled comfort and versatility, perfect for modern living and entertaining. Step inside to discover a grand primary suite complete with a luxurious ensuite bath and a walk-in closet that dreams are made of. The upper level features a Jack and Jill suite, an additional room with its own bath, and a convenient main-level bedroom with a private bath, ensuring ample space and privacy for every member of the family. Entertain guests in style with a full dining room that comfortably seats 12, highlighted by high ceilings and expansive windows that flood the space with natural light. Step outside onto the deck, conveniently located off the kitchen, providing the ideal setting for gatherings and al fresco dining. But the true gem of this home lies in its fully finished basement, offering endless possibilities. Whether you envision an in-law suite, a space for teens to hang out, or an income-generating rental unit, this basement delivers. It includes two bedrooms, a spacious living room, a full kitchen, and a bath. Attention all barbers and hair stylists - there's even a dedicated salon area with its own exterior access, ready for business! Outside, discover your private oasis - perfect for unwinding after a long day. Situated in a small, friendly community on a quiet cul-de-sac, this home offers the peace and privacy you desire, with easy access to major highways for convenient commuting. Don't miss out on the opportunity to make this extraordinary property your new home. Schedule a showing today and envision yourself living in luxury and comfort in Mableton!
Closed
$580,000
5679 Coopers Glen Ct SW, Mableton, GA 30126
7beds
--sqft
Single Family Residence, Residential
Built in 2005
10,018 Square Feet Lot
$578,600 Zestimate®
$--/sqft
$4,306 Estimated rent
Home value
$578,600
$532,000 - $625,000
$4,306/mo
Zestimate® history
Owner options
List your home for rent
$4,306/mo
Rent Zestimate®
Find your next renter with Zillow Rental Manager. Plus, with online applications, you can quickly screen prospective tenants – for free.
$4,306/mo
Rent Zestimate®
Refinance and save
$3,477/mo
Est. payment
Refinancing to a lower rate could help reduce your monthly payments and save thousands over the life of the loan.
$3,477/mo
Est. payment
Explore your selling options
Work with a Zillow partner agent
Leverage their expertise and Zillow's premium Showcase listings to get your home seen by more buyers.
Get startedList with your own agent
Get your home in front of millions of buyers by listing it on Zillow.
Learn how to do itSell it yourself
Take full control of how buyers see your home on Zillow by listing For Sale by Owner (FSBO).
List your homeWhat's special
Zillow last checked:
Listing updated:
Listed by:
Tori Nunley,
EXP Realty, LLC.
Bought with:
NON-MLS NMLS
Non FMLS Member
Source: FMLS GA,MLS#: 7564350
Facts & features
Interior
Bedrooms & bathrooms
- Bedrooms: 7
- Bathrooms: 5
- Full bathrooms: 5
- Main level bathrooms: 1
- Main level bedrooms: 1
Rooms
- Room types: Library
Primary bedroom
- Features: In-Law Floorplan, Roommate Floor Plan
- Level: In-Law Floorplan, Roommate Floor Plan
Bedroom
- Features: In-Law Floorplan, Roommate Floor Plan
Primary bathroom
- Features: Double Vanity, Separate Tub/Shower, Soaking Tub
Dining room
- Features: Seats 12+
Kitchen
- Features: Pantry Walk-In
Heating
- Central
Cooling
- Central Air
Appliances
- Included: Dishwasher, Dryer, Microwave, Refrigerator, Washer
- Laundry: In Hall, Upper Level
Features
- Double Vanity, High Ceilings 9 ft Lower, High Ceilings 9 ft Main, High Ceilings 9 ft Upper, Tray Ceiling(s), Walk-In Closet(s)
- Flooring: Carpet, Hardwood
- Windows: None
- Basement: Exterior Entry,Finished,Finished Bath,Full,Interior Entry
- Number of fireplaces: 1
- Fireplace features: Family Room
- Common walls with other units/homes: No Common Walls
Interior area
- Total structure area: 0
- Finished area above ground: 1,776
- Finished area below ground: 1,322
Property
Parking
- Total spaces: 2
- Parking features: Garage
- Garage spaces: 2
Accessibility
- Accessibility features: None
Features
- Levels: Three Or More
- Patio & porch: Deck
- Exterior features: Courtyard, No Dock
- Pool features: None
- Spa features: None
- Fencing: Wrought Iron
- Has view: Yes
- View description: Other
- Waterfront features: None
- Body of water: None
Lot
- Size: 10,018 Square Feet
- Features: Cul-De-Sac
Details
- Additional structures: Shed(s)
- Parcel number: 17018100570
- Other equipment: None
- Horse amenities: None
Construction
Type & style
- Home type: SingleFamily
- Architectural style: Traditional
- Property subtype: Single Family Residence, Residential
Materials
- Brick, Cedar, Wood Siding
- Foundation: Concrete Perimeter
- Roof: Composition
Condition
- Resale
- New construction: No
- Year built: 2005
Utilities & green energy
- Electric: None
- Sewer: Public Sewer
- Water: Public
- Utilities for property: Underground Utilities
Green energy
- Energy efficient items: None
- Energy generation: None
Community & HOA
Community
- Features: Homeowners Assoc
- Security: Smoke Detector(s)
- Subdivision: Coopers Glen
HOA
- Has HOA: Yes
- Services included: Maintenance Grounds
Location
- Region: Mableton
Financial & listing details
- Tax assessed value: $550,080
- Annual tax amount: $6,634
- Date on market: 4/14/2025
- Cumulative days on market: 77 days
- Ownership: Fee Simple
- Road surface type: Concrete
Price history
| Date | Event | Price |
|---|---|---|
| 12/1/2025 | Listing removed | $4,200 |
Source: GAMLS #10619810 Report a problem | ||
| 11/15/2025 | Price change | $4,200-6.7% |
Source: GAMLS #10619810 Report a problem | ||
| 10/6/2025 | Listed for rent | $4,500 |
Source: GAMLS #10619810 Report a problem | ||
| 8/22/2025 | Sold | $580,000-0.9% |
Source:  FMLS GA #7564350 Report a problem FMLS GA #7564350 Report a problem | ||
| 8/20/2025 | Pending sale | $585,000 |
Source:  GAMLS #10504722 Report a problem GAMLS #10504722 Report a problem | ||
| 6/10/2025 | Price change | $585,000-1.7% |
Source: GAMLS #10504722 Report a problem | ||
| 5/19/2025 | Price change | $595,000-1.7% |
Source: GAMLS #10504722 Report a problem | ||
| 4/21/2025 | Listed for sale | $605,000+114.5% |
Source: GAMLS #10504722 Report a problem | ||
| 7/9/2013 | Sold | $282,000-2.7% |
Source:  FMLS GA #5134811 Report a problem FMLS GA #5134811 Report a problem | ||
| 5/31/2013 | Pending sale | $289,900 |
Source: Keller Williams Realty Cityside #5134811 Report a problem | ||
| 4/16/2013 | Listed for sale | $289,900 |
Source: Keller Williams Realty Cityside #5134811 Report a problem | ||
Public tax history
| Year | Property taxes | Tax assessment |
|---|---|---|
| 2024 | $6,634 | $220,032 |
| 2023 | $6,634 +8.1% | $220,032 +8.9% |
| 2022 | $6,135 +42.6% | $202,128 +42.6% |
| 2021 | $4,303 | $141,792 |
| 2020 | $4,303 +14.6% | $141,792 +14.6% |
| 2019 | $3,756 | $123,760 |
| 2018 | $3,756 | $123,760 |
| 2017 | $3,756 +29.1% | $123,760 +22.3% |
| 2016 | $2,909 -2.4% | $101,192 |
| 2015 | $2,981 +4.1% | $101,192 +5% |
| 2014 | $2,863 +9.2% | $96,368 |
| 2013 | $2,623 -0.8% | $96,368 |
| 2012 | $2,645 -5.7% | $96,368 -5.1% |
| 2011 | $2,806 +5.4% | $101,532 |
| 2010 | $2,661 -22.5% | $101,532 -20.9% |
| 2009 | $3,434 -10.1% | $128,420 |
| 2006 | $3,821 +356.8% | $128,420 +358.6% |
| 2005 | $836 | $28,000 |
Find assessor info on the county website
Neighborhood: 30126
Nearby homes
- $499,9005 bd3 ba2.8k sqft5678 Coopers Glen Ct SW, Mableton, GA 30126For Sale

- $494,5005 bd3 ba3.1k sqft5675 Coopers Glen Ct SW, Mableton, GA 30126Sold
- $557,2006 bd5 ba4.5k sqft5674 Coopers Glen Ct SW, Mableton, GA 30126Off Market

- $492,6005 bd4 ba3.2k sqft55 Coopers Glen Dr SW, Mableton, GA 30126Off Market
- $499,9004 bd3 ba3.1k sqft51 Coopers Glen Dr SW, Mableton, GA 30126Off Market
- $541,9004 bd2 ba2.8k sqft59 Coopers Glen Dr SW, Mableton, GA 30126Off Market
- $525,1005 bd4 ba4.2k sqft5670 Coopers Glen Ct SW, Mableton, GA 30126Off Market
- $428,1004 bd3 ba2.2k sqft43 Coopers Glen Dr SW, Mableton, GA 30126Off Market
Nearby schools
GreatSchools rating
- 7/10Clay-Harmony Leland Elementary SchoolGrades: PK-5Distance: 1.4 mi
- 6/10Lindley Middle SchoolGrades: 6-8Distance: 0.2 mi
- 3/10Pebblebrook High SchoolGrades: 9-12Distance: 1.7 mi
Schools provided by the listing agent
- Elementary: Clay-Harmony Leland
- Middle: Lindley
- High: Pebblebrook
Source: FMLS GA. This data may not be complete. We recommend contacting the local school district to confirm school assignments for this home.
Get a cash offer in 3 minutes
Find out how much your home could sell for in as little as 3 minutes with a no-obligation cash offer.
Estimated market value
$578,600
Get a cash offer in 3 minutes
Find out how much your home could sell for in as little as 3 minutes with a no-obligation cash offer.
Estimated market value
$578,600
- Georgia
- Cobb County
- Mableton
- 30126
- 5679 Coopers Glen Ct SW
Nearby cities
Nearby zip codes
Other Mableton Topics
