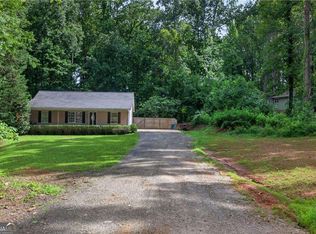
Discover sophisticated living at 1564 McIntosh Road, Douglasville, GA. This newly constructed residential bungalow, built in 2026, spans 2200 square feet, presenting a meticulously designed environment for discerning homeowners. The kitchen, an exemplar of modern design, features stainless steel appliances and stone counters. Its open-plan configuration seamlessly integrates with the living room, centered around a functional island, fostering an ideal setting for both daily living and entertaining. The living room provides a refined space for relaxation, enhanced by the presence of a fireplace, offering comfort and ambiance. Among the three well-appointed bedrooms, one features an ensuite bathroom, providing a private retreat. The bathrooms throughout the residence are equipped with a walk-in shower, emphasizing both style and practicality. A welcoming porch extends the living space outdoors, offering an inviting area for leisure. This property represents an exceptional opportunity to acquire a new construction residence designed for contemporary comfort and elegant living.
Active
Price cut: $20K (10/15)
$349,900
1564 McIntosh Rd, Douglasville, GA 30134
3beds
2,200sqft
Single Family Residence
Built in 2026
0.32 Acres Lot
$349,600 Zestimate®
$159/sqft
$-- HOA
What's special
- 24 days
- 386
- 54
Zillow last checked:
Listing updated:
Listed by:
Juliany Pereira Da Silva 4702168697,
Virtual Properties Realty.com
Source: GAMLS,MLS#: 10855350
Facts & features
Interior
Bedrooms & bathrooms
- Bedrooms: 3
- Bathrooms: 2
- Full bathrooms: 2
- Main level bathrooms: 2
- Main level bedrooms: 3
Rooms
- Room types: Other
Dining room
- Features: Dining Rm/Living Rm Combo
Kitchen
- Features: Kitchen Island, Pantry
Heating
- Central
Cooling
- Ceiling Fan(s), Central Air
Appliances
- Included: Dishwasher, Electric Water Heater, Ice Maker, Refrigerator, Stainless Steel Appliance(s), Water Softener
- Laundry: None
Features
- High Ceilings
- Flooring: Other
- Windows: Double Pane Windows
- Basement: None
- Number of fireplaces: 1
- Fireplace features: Living Room
- Common walls with other units/homes: No Common Walls
Interior area
- Total structure area: 2,200
- Total interior livable area: 2,200 sqft
- Finished area above ground: 2,200
- Finished area below ground: 0
Property
Parking
- Total spaces: 2
- Parking features: Parking Pad
- Has uncovered spaces: Yes
Accessibility
- Accessibility features: Other
Features
- Levels: One and One Half
- Stories: 1
- Patio & porch: Patio, Porch
- Fencing: Back Yard,Fenced
- Body of water: None
Lot
- Size: 0.32 Acres
- Features: None
- Residential vegetation: Cleared
Details
- Additional structures: Other
- Parcel number: 07441820002
- Special conditions: As Is
Construction
Type & style
- Home type: SingleFamily
- Architectural style: Ranch
- Property subtype: Single Family Residence
Materials
- Other
- Roof: Other
Condition
- New Construction
- New construction: Yes
- Year built: 2026
Details
- Warranty included: Yes
Utilities & green energy
- Electric: 220 Volts
- Sewer: Septic Tank
- Water: Public
- Utilities for property: Electricity Available, Water Available, Other
Green energy
- Green verification: ENERGY STAR Certified Homes
- Energy efficient items: Appliances, Insulation, Windows
Community & HOA
Community
- Features: None
- Security: Smoke Detector(s)
- Subdivision: None
HOA
- Has HOA: No
- Services included: None
Location
- Region: Douglasville
Financial & listing details
- Price per square foot: $159/sqft
- Tax assessed value: $60,900
- Annual tax amount: $500
- Date on market: 9/29/2026
- Cumulative days on market: 24 days
- Listing agreement: Exclusive Right To Sell
- Listing terms: Cash,Conventional,FHA,VA Loan
- Electric utility on property: Yes
Estimated market value
$349,600
$332,000 - $367,000
$2,182/mo
Price history
| Date | Event | Price |
|---|---|---|
| 10/15/2026 | Price change | $349,900-5.4%$159/sqft |
Source:  GAMLS #10855350 Report a problem | ||
| 10/5/2026 | Price change | $369,900-2.7%$168/sqft |
Source: GAMLS #10855350 Report a problem | ||
| 9/30/2026 | Listed for sale | $380,000+503.2%$173/sqft |
Source: GAMLS #10855350 Report a problem | ||
| 6/13/2022 | Sold | $63,000$29/sqft |
Source: Public Record Report a problem | ||
Public tax history
| Year | Property taxes | Tax assessment |
|---|---|---|
| 2025 | $765 -0.2% | $24,360 |
| 2024 | $766 -1.1% | $24,360 |
| 2023 | $775 +1035.6% | $24,360 +51.5% |
| 2022 | $68 +14.8% | $16,080 +24.5% |
| 2021 | $59 +18.2% | $12,920 |
| 2020 | $50 +7% | $12,920 +2.5% |
| 2019 | $47 -18.6% | $12,600 -5.7% |
| 2018 | $58 -14.6% | $13,360 -4.6% |
| 2017 | $68 +4.6% | $14,000 +14.8% |
| 2016 | $65 +36.5% | $12,200 +2.3% |
| 2015 | $47 | $11,920 -8.9% |
| 2014 | $47 -23.4% | $13,084 +0.9% |
| 2013 | $62 | $12,964 |
| 2012 | -- | -- |
| 2011 | -- | -- |
| 2010 | -- | -- |
| 2009 | $51 | -- |
| 2007 | -- | -- |
| 2006 | $1 | -- |
| 2005 | $1 | -- |
| 2004 | -- | -- |
| 2003 | $0 | -- |
| 2002 | $6 +65.4% | -- |
| 2001 | $3 -15.2% | -- |
| 2000 | $4 | -- |
Find assessor info on the county website
Monthly payment
Est. payment
Payment breakdown
Explore the cost of this home by adjusting the details. Changes won't be saved.Climate risks
Neighborhood: 30134
Nearby schools
Schools provided by the listing agent
- Elementary: Eastside
- Middle: Stewart
- High: Lithia Springs
Source: GAMLS. This data may not be complete. We recommend contacting the local school district to confirm school assignments for this home.

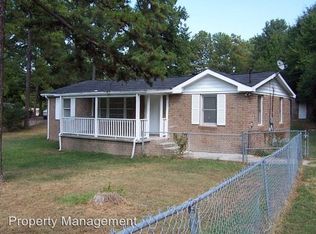
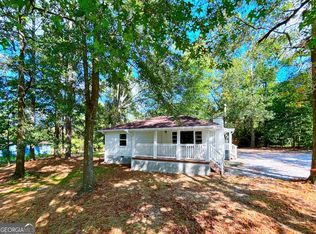
Similar homes
- $319,9004 bd3 ba2.5k sqft8438 Hillspire Dr, Douglasville, GA 30134Active

 MLS ID #10822574, Brenda Martinez, Atlanta Communities. GAMLS
- $350,0003 bd3 ba2.2k sqft601 Haven Cir, Douglasville, GA 30135Active
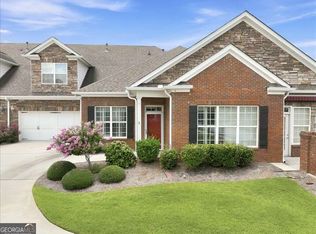 MLS ID #10851658, Elizabeth Barnes, Keller Williams Realty PeachtreeRoad. GAMLS
- $349,0005 bd3 ba1.7k sqft3730 Mill Glen Dr, Douglasville, GA 30135Active Under Contract
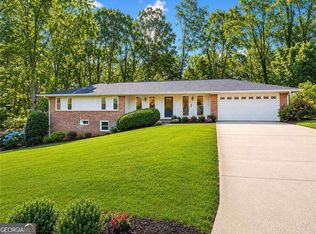 MLS ID #10816445, Oliver Carvajal, Atlanta Communities. GAMLS
- $325,0003 bd2 ba1.3k sqft180 McCready Dr, Dallas, GA 30157Active
 MLS ID #10875424, Jeff C Reynolds, Atlanta Communities. GAMLS
- $369,9004 bd3 ba2.3k sqft298 Belmont Ln, Dallas, GA 30132ActiveMLS ID #10875732, Jacqueline C Morris, Coldwell Banker Realty. GAMLS
- $290,0003 bd2 ba1.6k sqft6065 Yucca Dr, Douglasville, GA 30135ActiveMLS ID #10867021, Kayla Stainback, Compass. GAMLS
- $335,0003 bd2 ba1.3k sqft4283 Hiram Lithia Springs Rd SW, Powder Springs, GA 30127ActiveMLS ID #10867082, Chris Thom, BHGRE Metro Brokers. GAMLS
- $325,0003 bd2 ba1.2k sqft4281 Hiram Lithia Springs Rd SW, Powder Springs, GA 30127ActiveMLS ID #10867088, Chris Thom, BHGRE Metro Brokers. GAMLS
- $359,9003 bd3 ba2k sqft363 Barrington Dr, Hiram, GA 30141ActiveMLS ID #10817248, Joe Weathers, Relate Realty. GAMLS
- $420,0004 bd3 ba2.9k sqft3202 Beaver Dr, Douglasville, GA 30135ActiveMLS ID #10824681, Zachary Capo, Maximum One Realtor Partners. GAMLS
- $359,0004 bd3 ba2k sqft176 Cumberland Way, Dallas, GA 30132Active Under ContractMLS ID #10837457, Jessica Johnson, Porch Property Group, LLC. GAMLS
- $385,0003 bd2 ba2.1k sqft148 Stanbrough Dr, Dallas, GA 30157ActiveMLS ID #10804293, Kim Pritchard, BHGRE Metro Brokers. GAMLS
- $349,9005 bd3 ba2.8k sqft6486 E Stonelake Pl SW, Atlanta, GA 30331ActiveMLS ID #10827752, Robert E Salmons Jr., Entera Realty. GAMLS
- $215,0004 bd2 ba1.4k sqft2116 Terry Ln, Douglasville, GA 30135ActiveMLS ID #10713328, Victoria Jones, Zach Taylor Real Estate. GAMLS
- $419,9005 bd3 ba2.8k sqft229 Sweet Bay Ln, Dallas, GA 30132ActiveMLS ID #10876855, Sean Anderson, Atlanta Communities. GAMLS
- $363,0003 bd2 ba1.6k sqft1305 Bellemeade Cir SW, Mableton, GA 30126ActiveMLS ID #10654198, Gigi Davis, BHGRE Metro Brokers. GAMLS
- $369,9004 bd3 ba2.6k sqft228 Meryton Cir, Dallas, GA 30157ActiveMLS ID #10826520, Brenton Newton, HomeSmart. GAMLS
- $354,9003 bd2 ba1.4k sqft193 Cole Lake Rd, Dallas, GA 30157ActiveMLS ID #10856798, Deanne Cochran, Flagstone Realty Group LLC. GAMLS
- $330,0004 bd2 ba2.1k sqft133 Pebblebrook Way, Temple, GA 30179ActiveMLS ID #10727344, Jordan McEnery, Keller Williams Realty Carrollton. GAMLS
- $299,0003 bd3 ba1.1k sqft6488 Nebo Rd, Hiram, GA 30141ActiveMLS ID #10853591, Viridiana Hernandez, Coldwell Banker Realty. GAMLS
