Located near the pool and guest parking in Brookside Lake Manor, 6469 Brookside Boulevard SE offers a spacious townhome layout with room to spread out. The main level connects the kitchen, dining area, and living room, so you can cook dinner and still be part of the conversation when friends come over. The primary bedroom occupies its own floor, giving it a little extra privacy from the rest of the home. On the lower level, additional living space gives you options for a home office, guest area, media room, or workout space. An outdoor living area provides a spot for fresh air, and the attached garage adds parking and storage. Community amenities include a pool, sidewalks, and HOA-maintained common areas. Shopping, dining, and major commuter routes are nearby, with Truist Park, Downtown Smyrna, Midtown, Downtown Atlanta, and Hartsfield-Jackson Atlanta International Airport all within convenient reach. With its flexible layout and convenient spot within the community, this home makes low-maintenance living easy.
Active
$350,000
6469 Brookside Blvd SE, Mableton, GA 30126
3beds
1,846sqft
Townhouse
Built in 2020
1,698 Square Feet Lot
$348,600 Zestimate®
$190/sqft
$215/mo HOA
What's special
- 32 days
- 563
- 126
Zillow last checked:
Listing updated:
Listed by:
Leanne Allen 678-575-6705,
Keller Williams West Atlanta
Source: GAMLS,MLS#: 10873099
Facts & features
Interior
Bedrooms & bathrooms
- Bedrooms: 3
- Bathrooms: 3
- Full bathrooms: 2
- 1/2 bathrooms: 1
Rooms
- Room types: Foyer, Laundry, Office
Kitchen
- Features: Breakfast Bar, Pantry
Heating
- Central
Cooling
- Ceiling Fan(s), Central Air
Appliances
- Included: Dishwasher, Disposal, Dryer, Microwave, Refrigerator, Washer
- Laundry: Other
Features
- Double Vanity, Roommate Plan, Split Bedroom Plan, Tray Ceiling(s), Walk-In Closet(s)
- Flooring: Carpet, Laminate, Tile
- Windows: Double Pane Windows
- Basement: Bath Finished,Bath/Stubbed,Exterior Entry,Finished,Interior Entry
- Number of fireplaces: 1
- Fireplace features: Living Room
- Common walls with other units/homes: 2+ Common Walls
Interior area
- Total structure area: 1,846
- Total interior livable area: 1,846 sqft
- Finished area above ground: 1,846
- Finished area below ground: 0
Property
Parking
- Total spaces: 1
- Parking features: Basement, Garage
- Has attached garage: Yes
Features
- Levels: Three Or More
- Stories: 3
- Patio & porch: Deck
- Exterior features: Other
- Body of water: None
Lot
- Size: 1,698 Square Feet
- Features: Level
Details
- Parcel number: 18017802650
Construction
Type & style
- Home type: Townhouse
- Architectural style: Traditional
- Property subtype: Townhouse
- Attached to another structure: Yes
Materials
- Brick, Concrete
- Roof: Composition
Condition
- Resale
- New construction: No
- Year built: 2020
Utilities & green energy
- Sewer: Public Sewer
- Water: Public
- Utilities for property: Cable Available, Electricity Available, High Speed Internet, Natural Gas Available, Phone Available, Sewer Available, Underground Utilities, Water Available
Community & HOA
Community
- Features: Pool
- Security: Security System, Smoke Detector(s)
- Subdivision: Brookside Lake Manor
HOA
- Has HOA: Yes
- Services included: Swimming
- HOA fee: $2,580 annually
Location
- Region: Mableton
Financial & listing details
- Price per square foot: $190/sqft
- Tax assessed value: $423,890
- Annual tax amount: $3,797
- Date on market: 10/15/2026
- Cumulative days on market: 32 days
- Listing agreement: Exclusive Right To Sell
- Electric utility on property: Yes
Estimated market value
$348,600
$331,000 - $366,000
$2,932/mo
Price history
| Date | Event | Price |
|---|---|---|
| 10/15/2026 | Listed for sale | $350,000+16.2%$190/sqft |
Source:  FMLS GA #7851536 Report a problem | ||
| 7/8/2020 | Sold | $301,200$163/sqft |
Source: Public Record Report a problem | ||
Public tax history
| Year | Property taxes | Tax assessment |
|---|---|---|
| 2024 | $3,797 +23.6% | $169,556 +8% |
| 2023 | $3,073 -12.9% | $156,960 +2.2% |
| 2022 | $3,527 +33.3% | $153,556 +44.6% |
| 2021 | $2,645 +434.6% | $106,172 +489.8% |
| 2020 | $495 | $18,000 |
| 2019 | $495 +40.6% | $18,000 +40.6% |
| 2018 | $352 | $12,800 |
Find assessor info on the county website
Monthly payment
Est. payment
Payment breakdown
Explore the cost of this home by adjusting the details. Changes won't be saved.Climate risks
Neighborhood: 30126
Nearby schools
Schools provided by the listing agent
- Elementary: Harmony Leland
- Middle: Lindley
- High: Pebblebrook
Source: GAMLS. This data may not be complete. We recommend contacting the local school district to confirm school assignments for this home.
- $343,0003 bd3 ba1.8k sqft6469 Brookside Blvd #38, Mableton, GA 30126Off Market

- $346,3003 bd3 ba1.8k sqft6469 Brookside Blvd, Smyrna, GA 30126Off Market
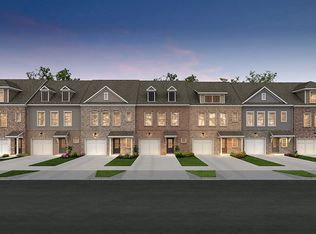
- $336,7003 bd3 ba1.8k sqft6473 Brookside Blvd #39, Mableton, GA 30126Off Market

- $338,9003 bd3 ba1.8k sqft6477 Brookside Blvd #40, Mableton, GA 30126Off Market
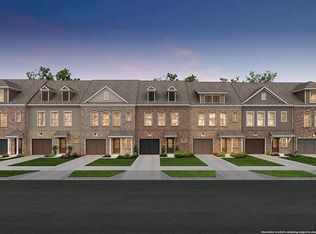
Similar homes
- $415,0003 bd4 ba2k sqft6428 Brookside Blvd SE, Mableton, GA 30126Active
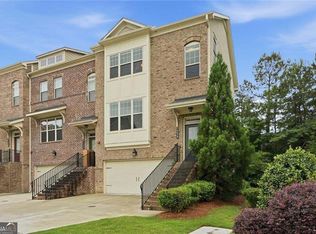
 MLS ID #10837137, Joe Weathers, Relate Realty. GAMLS
- $335,0003 bd3 ba1.5k sqft2857 Regal Park NW, Atlanta, GA 30318Active
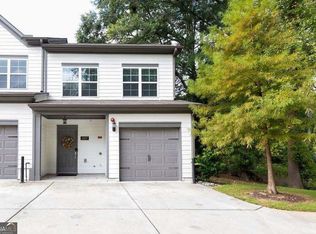 MLS ID #10852603, Patricia Fagiola, Maximum One Grt. Atl. REALTORS. GAMLS
- $375,0003 bd2 ba1.8k sqft185 Linda Ln SE, Mableton, GA 30126Active
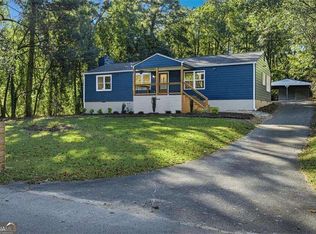 MLS ID #10876602, Brittney Russell, Coldwell Banker Realty. GAMLS
- $339,0753 bd4 ba1.6k sqft826 Glennferry Rd SW, Mableton, GA 30126Active
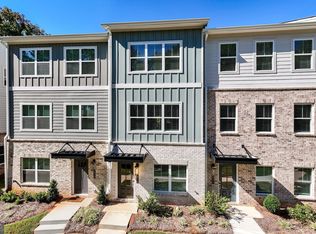 MLS ID #10867081, Hummel Group, Keller Williams Realty. GAMLS
- $396,9003 bd3 ba2.1k sqft5112 Whiteoak Ter SE, Smyrna, GA 30080For Sale
 MLS ID #7839759, SEAN CRONIN, HomeSmart. FMLS GA
- $339,0003 bd3 ba1.3k sqft5177 White Blvd SW, Mableton, GA 30126ActiveMLS ID #10856718, Angelica Lopez, Atlantic Real Estate Brokers. GAMLS
- $379,1253 bd4 ba2k sqft822 Glennferry Rd SW, Mableton, GA 30126ActiveMLS ID #10867057, Hummel Group, Keller Williams Realty. GAMLS
- $335,0003 bd4 ba1.5k sqft1064 Liberty Pkwy NW, Atlanta, GA 30318For SaleMLS ID #7820713, Mary Rose Perez, Atlanta Fine Homes Sotheby's International. FMLS GA
- $399,9503 bd4 ba2k sqft814 Glennferry Rd SW, Mableton, GA 30126ActiveMLS ID #10867043, Hummel Group, Keller Williams Realty. GAMLS
- $390,0003 bd3 ba2.2k sqft2353 Maplewood Ct SE #25, Atlanta, GA 30339ActiveMLS ID #10887620, Nakia Garrett, Keller Williams West Atlanta. GAMLS
- $350,0003 bd2 ba1.2k sqft2026 North Ave NW, Atlanta, GA 30318ActiveMLS ID #10873808, Eduardo de la Riva, Virtual Properties Realty.com. GAMLS
- $319,0003 bd3 ba1.6k sqft650 Bolton Rd NW, Atlanta, GA 30331ActiveMLS ID #10845684, Amamihechukwu Nnodum, eXp Realty. GAMLS
- $363,0003 bd2 ba1.6k sqft1305 Bellemeade Cir SW, Mableton, GA 30126ActiveMLS ID #10654198, Gigi Davis, BHGRE Metro Brokers. GAMLS
- $300,0002 bd3 ba1.6k sqft506 Vinings Forest Ct SE, Smyrna, GA 30080ActiveMLS ID #10876976, Tracy Gaudiano, Atlanta Communities. GAMLS
- $377,0002 bd2 ba1.3k sqft1098 Creatwood Pl SE, Smyrna, GA 30080ActiveMLS ID #10857807, Jill Petersen, BHHS Georgia Properties. GAMLS
- $299,9993 bd4 ba1.2k sqft1425 Liberty Pkwy NW, Atlanta, GA 30318ActiveMLS ID #10883876, Claire Conarro, Harry Norman Realtors. GAMLS
- $339,5004 bd4 ba2k sqft3802 Jack Vernon Cir, Powder Springs, GA 30127ActiveMLS ID #10850341, Raimy Ethington, BHHS Georgia Properties. GAMLS
- $311,0002 bd2 ba1.1k sqft4805 W Village Way, Smyrna, GA 30080ActiveMLS ID #10886800, Tanya L Ess-Young, RE/MAX Pure. GAMLS
- $390,0003 bd4 ba2.2k sqft404 Williamson St SE #10, Marietta, GA 30060ActiveMLS ID #10881751, Sharon Gallagher, Atlanta Communities. GAMLS
- $429,9953 bd3 ba2.1k sqft4750 Ivy Ridge Dr SE Building 1, Smyrna, GA 30339For SaleMLS ID #7863909, Shiva Group, Compass. FMLS GA
