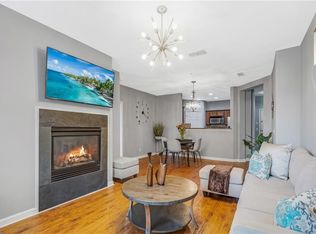
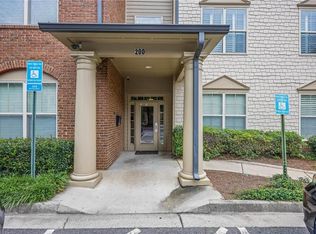
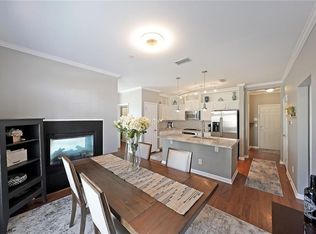
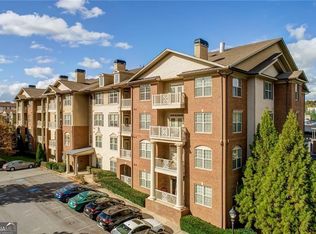
IN VIEW OF THE HIGH INTEREST RATES, YOU CAN ASSUME THIS CONDO'S HARD-TO-FIND FHA ASSUMABLE LOAN WITH AN INTEREST RATE OF 2.5%. Welcome home to this Very-Upscale Community that you will proudly call HOME!!! This Stepless Entry, Beautiful 2 Bedrooms and 2 Bathrooms. Condo features a roommate floor plan for privacy. This charming property has very high ceilings, giving you the feeling of open calmness. The Kitchen features all stainless Steel Appliances, Granite Counter-Tops, Up-grade Lighting and a Large Pantry. The Kitchen has an open view to the Dining Area and Living Room which means you are not missing anything when entertaining guest. The Living Room is so inviting, where you can relax in front of a charming, beautiful, Fireplace. The Owners Suite is very spacious with tall sunny windows and walk-in Closet. The En-Suite Bath features 2 Vanities, a Separate Shower, Whirlpool Jetted Tub and NOT JUST A TOILET, BUT A BIDET. The Second Bedroom is spacious and feature a second Bathroom in the Hall that has a Vanity, a Tub-Shower Combo. and also A BIDET. There is A RELAXING COVERED BALCONY OFF THE LIVING ROOM THAT HAS A BREATH-TAKING VIEW OF THE COURT FROM THE 4TH FLOOR. HOW RELAXING TO CHILL AND MEDITATE. The Laundry is in the hallway next to the Second Bedroom. The Complex is close to HWY. I285 which will QUICKLY get you to the HARTSFILD INTL. AIRPORT. and other venues such as TRUIST PARK, THE BATTERY, GALLERIA MALL, DOWN-TOWN ATLANTA AND TOO MANY PLACES TO NAME. THIS LOW HOA COVERS GAS, WATER, SEWER, TRASH, EXTERIOR MAINTENANCE, COMMUNITY SWIMMING POOL, CLUBHOUSE, AND GYM. WHAT MORE CAN YOU ASK FOR!!! THIS IS RESORT LIVING WITHOUT LEAVING HOME.
Active
$319,000
4805 W Village Way, Smyrna, GA 30080
2beds
1,175sqft
:
Get pre-qualified$2,540/mo
Single Family Residence, Residential
Built in 2008
-- sqft lot
$316,100 Zestimate®
$271/sqft
$345/mo HOA
What's special
Very high ceilingsSecond bedroom is spaciousTall sunny windowsLarge pantryStepless entryWalk-in closetSeparate shower
- 3 days |
- 8 |
- 1 |
Zillow last checked:
Listing updated:
Listed by:
Jasmine Showers Manning,
HomeSmart 404-234-3000
Source: FMLS GA,MLS#: 7818415
Facts & features
Interior
Bedrooms & bathrooms
- Bedrooms: 2
- Bathrooms: 2
- Full bathrooms: 2
- Main level bathrooms: 2
- Main level bedrooms: 2
Rooms
- Room types: Other
Primary bedroom
- Features: Master on Main, Roommate Floor Plan
- Level: Master on Main, Roommate Floor Plan
Bedroom
- Features: Master on Main, Roommate Floor Plan
Primary bathroom
- Features: Bidet, Double Vanity, Separate Tub/Shower, Whirlpool Tub
Dining room
- Features: Open Concept
Kitchen
- Features: Breakfast Bar, Cabinets Stain, Pantry, Pantry Walk-In, Solid Surface Counters, Stone Counters, View to Family Room
Heating
- Central, Forced Air, Natural Gas
Cooling
- Ceiling Fan(s), Central Air, Electric
Appliances
- Included: Dishwasher, Disposal, Dryer, Electric Oven, Electric Water Heater, Gas Range, Microwave, Refrigerator, Self Cleaning Oven, Washer
- Laundry: In Hall, Laundry Closet
Features
- Double Vanity, Entrance Foyer, High Ceilings, High Ceilings 9 ft Main, High Speed Internet, Open Floorplan, Walk-In Closet(s)
- Flooring: Laminate
- Windows: Double Pane Windows, Insulated Windows
- Basement: None
- Number of fireplaces: 1
- Fireplace features: Factory Built, Gas Log, Gas Starter, Living Room
- Common walls with other units/homes: 2+ Common Walls
Interior area
- Total structure area: 1,175
- Total interior livable area: 1,175 sqft
- Finished area above ground: 1,175
- Finished area below ground: 0
Video & virtual tour
Property
Parking
- Total spaces: 2
- Parking features: Assigned
Accessibility
- Accessibility features: Accessible Doors, Accessible Electrical and Environmental Controls, Accessible Elevator Installed, Accessible Entrance, Accessible Full Bath, Accessible Hallway(s), Accessible Kitchen
Features
- Levels: One
- Stories: 1
- Patio & porch: Patio
- Exterior features: Balcony, No Dock
- Pool features: In Ground
- Has spa: Yes
- Spa features: Bath, None
- Fencing: None
- Has view: Yes
- View description: City
- Waterfront features: None
- Body of water: None
Lot
- Size: 1,306 Square Feet
Details
- Additional structures: None
- Parcel number: 17076401480
- Other equipment: None
- Horse amenities: None
Construction
Type & style
- Home type: Condo
- Architectural style: European
- Property subtype: Single Family Residence, Residential
Materials
- Brick
- Foundation: Slab
- Roof: Composition
Condition
- Resale
- New construction: No
- Year built: 2008
Details
- Warranty included: Yes
Utilities & green energy
- Electric: 220 Volts
- Sewer: Public Sewer
- Water: Public
- Utilities for property: Cable Available, Electricity Available, Natural Gas Available, Sewer Available, Underground Utilities, Water Available
Green energy
- Energy efficient items: Windows
- Energy generation: None
Community & HOA
Community
- Features: Clubhouse, Fitness Center, Homeowners Assoc, Near Schools, Near Shopping, Pool, Street Lights, Swim Team
- Security: Fire Alarm, Key Card Entry, Smoke Detector(s)
- Subdivision: Flats At West Village
HOA
- Has HOA: Yes
- Services included: Gas, Maintenance Grounds, Maintenance Structure, Pest Control, Reserve Fund, Sewer, Swim, Termite, Trash, Water
- HOA fee: $345 monthly
Location
- Region: Smyrna
Financial & listing details
- Price per square foot: $271/sqft
- Annual tax amount: $3,103
- Date on market: 8/7/2026
- Cumulative days on market: 3 days
- Listing terms: Assumable,Cash,Conventional,FHA,FHA 203(k),VA Loan
- Ownership: Condominium
- Electric utility on property: Yes
- Road surface type: Paved
Estimated market value
$316,100
$300,000 - $332,000
$2,234/mo
Price history
| Date | Event | Price |
|---|---|---|
| 8/9/2026 | Listed for sale | $319,000$271/sqft |
Source:  FMLS GA #7818415 Report a problem FMLS GA #7818415 Report a problem | ||
Public tax history
Tax history is unavailable.
Monthly payment
Est. payment
Payment breakdown
Explore the cost of this home by adjusting the details. Changes won't be saved.Climate risks
Neighborhood: 30080
Nearby schools
GreatSchools rating
- 5/10Nickajack Elementary SchoolGrades: PK-5Distance: 1.6 mi
- 6/10Campbell Middle SchoolGrades: 6-8Distance: 2.4 mi
- 6/10Campbell High SchoolGrades: 9-12Distance: 4 mi
Schools provided by the listing agent
- Elementary: Nickajack
- Middle: Campbell
- High: Campbell
Source: FMLS GA. This data may not be complete. We recommend contacting the local school district to confirm school assignments for this home.
- $320,0002 bd2 ba1.2k sqft4805 W Village Way SE APT 2207, Smyrna, GA 30080For Sale
- $309,0002 bd2 ba1.1k sqft4805 W Village Way SE APT 2104, Smyrna, GA 30080For Sale
- $299,9002 bd2 ba1.1k sqft4805 W Village Way SE APT 2108, Smyrna, GA 30080Sold

- $330,0002 bd2 ba1.2k sqft4805 W Village Way SE APT 1302, Smyrna, GA 30080Sold
- $2,1002 bd2 ba1.1k sqft4805 W Village Way SE APT 2204, Smyrna, GA 30080For Rent
- $329,0002 bd2 ba1.2k sqft4805 W Village Way SE APT 3410, Smyrna, GA 30080For Sale
- $322,5002 bd2 ba1.2k sqft4805 W Village Way SE #3207, Smyrna, GA 30080Sold
- $325,0002 bd2 ba1.1k sqft4805 W Village Way UNIT 1108, Smyrna, GA 30080For Sale
A local agent can set up tours, give advice and negotiate with sellers.
Similar homes
- $319,0002 bd2 ba1.1k sqft4805 W Village Way #2408, Smyrna, GA 30080Active
 MLS ID #10821553, Jasmine Showers-Manning, HomeSmart. GAMLS
 - $309,0002 bd2 ba1.1k sqft4805 W Village Way SE APT 2104, Smyrna, GA 30080For Sale
 MLS ID #7811995, David McGee, Century 21 Connect Realty. FMLS GA
 - $320,0002 bd2 ba1.2k sqft4805 W Village Way SE APT 2207, Smyrna, GA 30080For SaleMLS ID #7773001, Marquez Leggett, Keller Williams Realty Metro Atlanta. FMLS GA
- $289,0002 bd2 ba1.1k sqft4805 W Village Way SE APT 1104, Smyrna, GA 30080Active
 MLS ID #10810823, Richard Beeman, Keller Williams Realty PeachtreeRoad. GAMLS
 - $329,0002 bd2 ba1.2k sqft4805 W Village Way SE APT 3410, Smyrna, GA 30080For SaleMLS ID #7774818, Tammy Johnson, REMAX Around Atlanta. FMLS GA
- $322,5002 bd2 ba1.2k sqft4805 W Village Way SE APT 3204, Smyrna, GA 30080ActiveMLS ID #10708277, Michelle A DeLisser, BHHS Georgia Properties. GAMLS
- $325,0002 bd2 ba1.1k sqft4805 W Village Way Unit 1108, Smyrna, GA 30080For SaleMLS ID #7768132, TANYA L ESS YOUNG, RE/MAX Pure. FMLS GA
- $325,0002 bd2 ba1.2k sqft4805 W Village Way SE APT 1108, Smyrna, GA 30080ActiveMLS ID #10761139, Tanya L Ess-Young, RE/MAX Pure. GAMLS
- $324,9002 bd2 ba1.4k sqft509 Vinings Forest Ct SE, Smyrna, GA 30080ActiveMLS ID #10816669, MacKenzie Family Team, Bolst, Inc.. GAMLS
- $--2 bd1 ba1.1k sqft2509 Cumberland Ct SE, Smyrna, GA 30080AuctionAuction.com 2
- $319,0002 bd2 ba1.2k sqft610 Vinings Forest Ct SE, Smyrna, GA 30080Active Under ContractMLS ID #10795340, Marcus Porter, HomeSmart. GAMLS
- $314,9992 bd2 ba1.3k sqft1301 Countryside Pl SE, Smyrna, GA 30080ActiveMLS ID #10808586, Dwight H Smith, Chapman Hall Realtors. GAMLS
- $410,0002 bd2 ba1.6k sqft4855 Ivy Ridge Dr SE Unit 305, Atlanta, GA 30339For SaleMLS ID #7817316, SALLY THOMSON, Harry Norman Realtors. FMLS GA
- $--3 bd2 ba1.4k sqft3976 Ridgewood Dr SE, Smyrna, GA 30080AuctionAuction.com 2
- $--2 bd2 ba1.2k sqft706 Mill Pond Dr SE, Smyrna, GA 30082AuctionAuction.com 2
- $--3 bd2 ba1k sqft3434 Creatwood Trl SE, Smyrna, GA 30080AuctionXome
- $319,0002 bd3 ba1.6k sqft1006 Vinings Forest Ln SE #10, Smyrna, GA 30080ActiveMLS ID #10706109, Carolyn C Watters, Atlanta Communities. GAMLS
- $339,0002 bd2 ba1.4k sqft2400 Cumberland Pkwy SE Unit 213, Atlanta, GA 30339ActiveMLS ID #10815530, Justin Landis, Bolst, Inc.. GAMLS
- $--1 bd1 ba1k sqft2662 Vinings Central Dr SE #11, Atlanta, GA 30339AuctionAuction.com 2
- $400,0002 bd2 ba1.4k sqft3621 Vinings Slope SE Unit 1336, Vinings, GA 30339For SaleMLS ID #7818347, REBECCA T MOHANDISS, Keller Williams Realty Cityside. FMLS GA
