Tucked inside one of Smyrna's gated communities, this beautifully renovated condo offers the rare combination of stylish updates, low-maintenance living, and an unbeatable location. From the moment you step inside, you'll appreciate the brand-new flooring, thoughtfully renovated kitchen, and spa-inspired bathrooms that make this home truly move-in ready. A large primary suite with renovated bathroom opens to a private deck for relaxation and enjoyment.The light-filled floor plan is designed for comfortable everyday living, while the attached garage provides added convenience and storage. Every update has been completed with ease of ownership in mind, allowing you to spend less time on maintenance and more time enjoying your surroundings. Community amenities include a pool, dog park, and gated entry, creating an inviting place to call home. Just minutes from Smyrna Market Village, Truist Park, The Battery Atlanta, shopping, dining, parks, and major commuter routes, you'll enjoy convenient access to some of the area's most popular destinations while coming home to a peaceful retreat. Opportunities to find a fully renovated home with a garage, gated amenities, and this level of convenience are few and far between. Don't miss your chance to experience one of Smyrna's hidden gems.
Active
Price cut: $10K (8/13)
$314,900
509 Vinings Forest Ct SE, Smyrna, GA 30080
2beds
1,412sqft
Condominium
Built in 1997
-- sqft lot
$309,900 Zestimate®
$223/sqft
$425/mo HOA
What's special
Gated entryDog parkLight-filled floor planSpa-inspired bathroomsBeautifully renovated condoThoughtfully renovated kitchenBrand-new flooring
- 18 days |
- 361 |
- 21 |
Zillow last checked:
Listing updated:
Listed by:
MacKenzie Family Team 770-597-2248,
Bolst, Inc.,
Katherine M Nelson 770-597-2248,
Bolst, Inc.
Source: GAMLS,MLS#: 10816669
Facts & features
Interior
Bedrooms & bathrooms
- Bedrooms: 2
- Bathrooms: 2
- Full bathrooms: 2
- Main level bathrooms: 2
- Main level bedrooms: 2
Rooms
- Room types: Family Room, Foyer
Dining room
- Features: Dining Rm/Living Rm Combo
Kitchen
- Features: Breakfast Bar, Solid Surface Counters
Heating
- Central, Forced Air
Cooling
- Ceiling Fan(s), Central Air, Electric
Appliances
- Included: Dishwasher, Disposal, Dryer, Gas Water Heater, Microwave, Oven/Range (Combo), Refrigerator, Stainless Steel Appliance(s), Washer
- Laundry: Other
Features
- Double Vanity, High Ceilings, Master On Main Level, Roommate Plan, Split Bedroom Plan, Tile Bath, Walk-In Closet(s)
- Flooring: Carpet, Hardwood, Tile
- Basement: None
- Number of fireplaces: 1
- Fireplace features: Family Room, Gas Log
- Common walls with other units/homes: End Unit,No One Above
Interior area
- Total structure area: 1,412
- Total interior livable area: 1,412 sqft
- Finished area above ground: 1,412
- Finished area below ground: 0
Video & virtual tour
Property
Parking
- Parking features: Attached, Basement, Garage, Garage Door Opener, Off Street, Side/Rear Entrance
- Has attached garage: Yes
Features
- Levels: Two
- Stories: 2
- Exterior features: Balcony
- Body of water: None
Lot
- Size: 8,015 Square Feet
- Features: Cul-De-Sac, Level
- Residential vegetation: Grassed
Details
- Parcel number: 17062901540
Construction
Type & style
- Home type: Condo
- Architectural style: Traditional
- Property subtype: Condominium
- Attached to another structure: Yes
Materials
- Brick, Other
- Foundation: Slab
- Roof: Composition
Condition
- Resale
- New construction: No
- Year built: 1997
Utilities & green energy
- Sewer: Public Sewer
- Water: Public
- Utilities for property: Cable Available, Electricity Available, High Speed Internet, Natural Gas Available, Phone Available, Sewer Available, Underground Utilities, Water Available
Green energy
- Energy efficient items: Thermostat
- Water conservation: Low-Flow Fixtures
Community & HOA
Community
- Features: Gated, Pool, Sidewalks, Street Lights, Walk To Schools, Near Shopping
- Security: Carbon Monoxide Detector(s), Fire Sprinkler System, Gated Community, Smoke Detector(s)
- Subdivision: Vinings Forest
HOA
- Has HOA: Yes
- Services included: Maintenance Structure, Maintenance Grounds, Other, Sewer, Swimming, Trash, Water
- HOA fee: $5,100 annually
Location
- Region: Smyrna
Financial & listing details
- Price per square foot: $223/sqft
- Tax assessed value: $302,270
- Annual tax amount: $3,284
- Date on market: 7/31/2026
- Cumulative days on market: 18 days
- Listing agreement: Exclusive Right To Sell
- Listing terms: Cash,Conventional,VA Loan
- Electric utility on property: Yes
Estimated market value
$309,900
$294,000 - $325,000
$2,714/mo
Price history
| Date | Event | Price |
|---|---|---|
| 8/13/2026 | Price change | $314,900-3.1%$223/sqft |
Source:  FMLS GA #7813918 Report a problem FMLS GA #7813918 Report a problem | ||
| 7/31/2026 | Listed for sale | $324,900-1.5%$230/sqft |
Source:  GAMLS #10816669 Report a problem GAMLS #10816669 Report a problem | ||
| 7/5/2023 | Sold | $330,000-1.5%$234/sqft |
Source: FMLS GA #7222843 Report a problem | ||
| 6/7/2023 | Pending sale | $335,000$237/sqft |
Source: GAMLS #10164206 Report a problem | ||
| 6/1/2023 | Listed for sale | $335,000+88.2%$237/sqft |
Source: GAMLS #10164206 Report a problem | ||
| 9/2/2005 | Sold | $178,000$126/sqft |
Source: Public Record Report a problem | ||
Public tax history
| Year | Property taxes | Tax assessment |
|---|---|---|
| 2024 | $3,284 +55% | $120,908 |
| 2023 | $2,118 -10.4% | $120,908 +13.1% |
| 2022 | $2,365 +20.1% | $106,912 +25.2% |
| 2021 | $1,969 | $85,396 |
| 2020 | $1,969 +12.3% | $85,396 +15.3% |
| 2019 | $1,754 | $74,072 |
| 2018 | $1,754 | $74,072 +24.2% |
| 2017 | $1,754 +36.7% | $59,640 |
| 2016 | $1,283 +42.1% | $59,640 +35.4% |
| 2015 | $902 +14.6% | $44,044 +11.8% |
| 2014 | $788 -1% | $39,408 |
| 2013 | $796 -1% | $39,408 |
| 2012 | $803 -38.9% | $39,408 -32.2% |
| 2011 | $1,315 +3.9% | $58,156 |
| 2010 | $1,265 -13.3% | $58,156 -11.3% |
| 2009 | $1,460 -3.8% | $65,568 -10.2% |
| 2006 | $1,518 +14.2% | $73,004 |
| 2005 | $1,329 +21% | $73,004 +18.3% |
| 2004 | $1,099 | $61,696 |
| 2003 | $1,099 -0.2% | $61,696 |
| 2002 | $1,101 +33.1% | $61,696 +36.4% |
| 2001 | $827 -3.1% | $45,231 |
| 2000 | $854 | $45,231 |
Find assessor info on the county website
Monthly payment
Est. payment
Payment breakdown
Explore the cost of this home by adjusting the details. Changes won't be saved.Climate risks
Neighborhood: 30080
Nearby schools
GreatSchools rating
- 7/10Teasley Elementary SchoolGrades: PK-5Distance: 1.4 mi
- 6/10Campbell Middle SchoolGrades: 6-8Distance: 0.4 mi
- 6/10Campbell High SchoolGrades: 9-12Distance: 1.5 mi
Schools provided by the listing agent
- Elementary: Teasley
- Middle: Campbell
- High: Campbell
Source: GAMLS. This data may not be complete. We recommend contacting the local school district to confirm school assignments for this home.
- $271,3002 bd2 ba1.2k sqft501 Vinings Forest Ct SE, Smyrna, GA 30080Off Market

- $276,9002 bd2 ba1.1k sqft502 Vinings Forest Ct SE, Smyrna, GA 30080Off Market
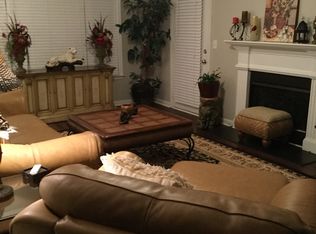
- $284,4002 bd2 ba1.2k sqft503 Vinings Forest Ct SE, Smyrna, GA 30080Off Market
- $295,1002 bd2 ba1.4k sqft504 Vinings Forest Ct SE, Smyrna, GA 30080Off Market

- $315,4002 bd2 ba1.6k sqft506 Vinings Forest Ct SE, Smyrna, GA 30080Off Market
- $270,0002 bd2 ba1.2k sqft512 Vinings Forest Ct SE, Smyrna, GA 30080Off Market
- $--2 bd2 ba1.2k sqft512 Vinings Forest Ct SE #512, Smyrna, GA 30080Off Market
- $330,0003 bd3 ba1.8k sqft508 Vinings Forest Ct SE, Smyrna, GA 30080Sold
A local agent can set up tours, give advice and negotiate with sellers.
Similar homes
- $295,0002 bd2 ba1.1k sqft5178 Afton Way SE, Mableton, GA 30080Active

 MLS ID #10810833, ANLEA Real Estate Group, Atlanta Communities. GAMLS
 - $339,0002 bd2 ba1.4k sqft2400 Cumberland Pkwy SE Unit 213, Atlanta, GA 30339Active
 MLS ID #10815530, Justin Landis, Bolst, Inc.. GAMLS
 - $290,0002 bd2 ba1.1k sqft3636 Habersham Rd NW APT 2207, Atlanta, GA 30305Active
 MLS ID #10820852, Christopher Rodriguez, Redfin Corporation. GAMLS
 - $339,0003 bd3 ba1.6k sqft5617 Cobblestone Creek Ave, Mableton, GA 30126Active
 MLS ID #10819718, Cheri O'Connor, Keller Williams Realty. GAMLS
 - $235,0002 bd1 ba1.1k sqft2400 Cumberland Pkwy SE Unit 311, Atlanta, GA 30339Active Under ContractMLS ID #10815370, Anna Ryder, BHHS Georgia Properties. GAMLS
- $330,0003 bd3 ba1.4k sqft2762 Terrell Trace Dr SE, Marietta, GA 30067ActiveMLS ID #10778551, Triston Tackett, Gailey Enterprises LLC. GAMLS
- $290,0003 bd2 ba1.3k sqft810 Tuxworth Cir, Decatur, GA 30033ActiveMLS ID #10824924, Michael Riggan, BHHS Georgia Properties. GAMLS
- $310,0001 bd1 ba1k sqft431 Perimeter Walk, Atlanta, GA 30338ActiveMLS ID #10821133, Stacey Dodson, Keller Williams Realty North Atlanta. GAMLS
- $360,0003 bd3 ba1.9k sqft5711 Evadale Trce #7, Mableton, GA 30126ActiveMLS ID #10810954, Austin Scott, Keller Williams Realty Cityside. GAMLS
- $295,0002 bd3 ba1.6k sqft799 Hammond Dr Unit 402, Sandy Springs, GA 30328ActiveMLS ID #10773726, Tamala Mitchell, Keller Williams West Atlanta. GAMLS
- $350,0003 bd3 ba1.4k sqft1206 Astastula Way, Woodstock, GA 30188ActiveMLS ID #10825266, Tonya Crowe, Method Real Estate Advisors. GAMLS
- $302,9002 bd2 ba1.1k sqft390 17th St NW Unit 2035, Atlanta, GA 30363ActiveMLS ID #10733227, Tiesha Cherisien, Hester Group, REALTORS. GAMLS
- $335,0003 bd2 ba1.7k sqft83 Dunwoody Springs Dr, Sandy Springs, GA 30328For Sale
 MLS ID #7774851, Tonya Crowe, Method Real Estate Advisors. FMLS GA
 - $335,0002 bd2 ba1.4k sqft1850 Cotillion Dr Unit 1414, Dunwoody, GA 30338ActiveMLS ID #10809158, EmpowerHome Team Atlanta, Keller Williams Realty First Atlanta. GAMLS
- $315,0002 bd1 ba940 sqft885 Briarcliff Rd NE APT 14, Atlanta, GA 30306ActiveMLS ID #10820287, Ryan Carroll, Harry Norman Realtors. GAMLS
- $339,0002 bd2 ba1.1k sqft7265 Glisten Ave Unit 120, Sandy Springs, GA 30328ActiveMLS ID #10785668, Regina Fleming, Virtual Properties Realty.com. GAMLS
- $349,9902 bd3 ba1.3k sqft9 Scotland Pl NW, Atlanta, GA 30318ActiveMLS ID #10731204, Kelly Finley, BHHS Georgia Properties. GAMLS
- $324,9002 bd2 ba1.2k sqft314 Ridley Howard Ct Unit 314, Decatur, GA 30030ActiveMLS ID #10806539, Mary Jo Sullivan, BHHS Georgia Properties. GAMLS
- $314,0002 bd2 ba1.2k sqft1955 Nocturne Dr Unit 3410, Alpharetta, GA 30009ActiveMLS ID #10726775, Nicholas LaMonte, Ansley RE | Christie's Int'l RE. GAMLS
- $285,0002 bd2 ba1.2k sqft4013 Lake Pointe Cir, Roswell, GA 30075ActiveMLS ID #10792307, Randa Tyler, HomeSmart. GAMLS
