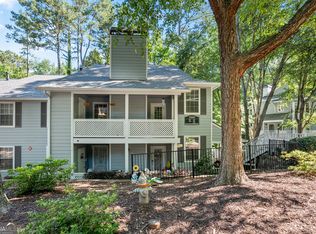

** Back on Market! Buyer's Financing Fell Through - Here's Your Chance! ** Welcome to this Sandy Springs beauty. Where comfort, style, and convenience come together effortlessly. Step inside to a warm and inviting foyer with soaring ceilings. Walk up to an open spacious living room featuring an elegant fireplace and seamless flow into the dining area and kitchen. New paint, flooring and lighting will invite you in. The bright eat-in kitchen is both functional and stylish. New appliances and modern lighting. A convenient breakfast bar and peek-through opening to the dining area make entertaining easy and inviting. Step outside onto your brand new private back deck, an ideal spot to enjoy morning coffee or unwind at the end of the day. The oversized primary suite offers a peaceful escape with generous closet space and an updated en-suite bath featuring dual vanities. Two spacious secondary bedrooms and share a stylishly updated bathroom with modern finishes. Newer HVAC and Hot Water Heater, many upgrades throughout this beauty! You won't want to miss this. Conveniently located just minutes from GA-400 and I-285, this home offers quick access to Perimeter Mall, Costco, Home Depot, dining, shopping, and downtown Atlanta. Community amenities include a clubhouse, resort-style pool overlooking a serene lake, tennis courts, and a fitness center. This Sandy Springs gem offers the perfect blend of charm, comfort, and location. Approved lender for the community is Tristone Financial (Free appraisal, with a binding offer).
Active
$335,000
83 Dunwoody Springs Dr, Sandy Springs, GA 30328
3beds
1,700sqft
:
Get pre-qualified$2,798/mo
Condominium
Built in 1985
-- sqft lot
$327,600 Zestimate®
$197/sqft
$455/mo HOA
What's special
Modern lightingElegant fireplaceBright eat-in kitchenNew appliancesConvenient breakfast barGenerous closet spaceTwo spacious secondary bedrooms
- 74 days |
- 696 |
- 51 |
Zillow last checked:
Listing updated:
Listed by:
Tonya Crowe 678-939-9010,
Method Real Estate Advisors
Source: GAMLS,MLS#: 10769447
Facts & features
Interior
Bedrooms & bathrooms
- Bedrooms: 3
- Bathrooms: 2
- Full bathrooms: 2
- Main level bathrooms: 2
- Main level bedrooms: 3
Rooms
- Room types: Family Room, Foyer, Laundry
Kitchen
- Features: Breakfast Area, Breakfast Bar, Pantry, Solid Surface Counters
Heating
- Forced Air, Natural Gas
Cooling
- Ceiling Fan(s), Central Air, Electric
Appliances
- Included: Dishwasher, Disposal, Microwave
- Laundry: In Hall
Features
- Double Vanity, High Ceilings, Master On Main Level, Roommate Plan, Vaulted Ceiling(s), Walk-In Closet(s)
- Flooring: Other
- Basement: None
- Number of fireplaces: 1
- Fireplace features: Family Room
- Common walls with other units/homes: 2+ Common Walls
Interior area
- Total structure area: 1,700
- Total interior livable area: 1,700 sqft
- Finished area above ground: 1,700
- Finished area below ground: 0
Property
Parking
- Total spaces: 2
- Parking features: Assigned, Parking Pad
- Has uncovered spaces: Yes
Features
- Levels: One
- Stories: 1
- Patio & porch: Deck
- Waterfront features: No Dock Or Boathouse
- Body of water: None
Lot
- Size: 1,698 Square Feet
- Features: Other
- Residential vegetation: Grassed, Wooded
Details
- Parcel number: 17 001800040620
Construction
Type & style
- Home type: Condo
- Architectural style: Other,Traditional
- Property subtype: Condominium
- Attached to another structure: Yes
Materials
- Brick
- Foundation: Slab
- Roof: Composition
Condition
- Resale
- New construction: No
- Year built: 1985
Utilities & green energy
- Electric: 220 Volts
- Sewer: Public Sewer
- Water: Public
- Utilities for property: High Speed Internet, Underground Utilities
Community & HOA
Community
- Features: Clubhouse, Fitness Center, Pool, Tennis Court(s), Near Public Transport, Near Shopping
- Subdivision: Dunwoody Springs The Arbors
HOA
- Has HOA: Yes
- Services included: Insurance, Maintenance Structure, Maintenance Grounds, Pest Control, Swimming, Tennis, Water
- HOA fee: $5,460 annually
Location
- Region: Sandy Springs
Financial & listing details
- Price per square foot: $197/sqft
- Tax assessed value: $306,600
- Annual tax amount: $3,783
- Date on market: 5/21/2026
- Cumulative days on market: 36 days
- Listing agreement: Exclusive Right To Sell
- Listing terms: FHA
Estimated market value
$327,600
$311,000 - $344,000
$2,677/mo
Price history
| Date | Event | Price |
|---|---|---|
| 7/9/2026 | Listed for sale | $335,000$197/sqft |
Source:  FMLS GA #7774851 Report a problem FMLS GA #7774851 Report a problem | ||
| 6/8/2026 | Pending sale | $335,000$197/sqft |
Source:  GAMLS #10769447 Report a problem GAMLS #10769447 Report a problem | ||
| 5/21/2026 | Listed for sale | $335,000+131.8%$197/sqft |
Source: GAMLS #10769447 Report a problem | ||
| 5/22/2012 | Sold | $144,500$85/sqft |
Source: Public Record Report a problem | ||
Public tax history
| Year | Property taxes | Tax assessment |
|---|---|---|
| 2025 | $3,783 +12.9% | $122,640 +12.9% |
| 2024 | $3,352 -0.2% | $108,640 |
| 2023 | $3,359 +6% | $108,640 +6.4% |
| 2022 | $3,169 +13% | $102,080 +15.9% |
| 2021 | $2,805 +9.1% | $88,040 -3.3% |
| 2020 | $2,571 -10.7% | $91,080 +1.8% |
| 2019 | $2,879 | $89,480 +2.4% |
| 2018 | $2,879 | $87,360 +37.4% |
| 2017 | $2,879 +33.6% | $63,560 |
| 2016 | $2,155 -0.4% | $63,560 |
| 2015 | $2,163 -4.7% | $63,560 -0.9% |
| 2014 | $2,269 +16% | $64,120 +11% |
| 2013 | $1,956 -10.2% | $57,760 -9.9% |
| 2012 | $2,179 | $64,120 |
| 2011 | -- | $64,120 -4.7% |
| 2010 | $2,272 +3.1% | $67,280 |
| 2009 | $2,204 | $67,280 |
| 2008 | -- | $67,280 |
| 2007 | $2,244 | $67,280 |
| 2005 | -- | $67,280 +3.7% |
| 2004 | $1,670 +2.8% | $64,880 +3.9% |
| 2003 | $1,625 +3.8% | $62,440 +5.8% |
| 2002 | $1,565 +5.6% | $59,040 +11.6% |
| 2001 | $1,482 | $52,920 |
Find assessor info on the county website
Monthly payment
Est. payment
Payment breakdown
Explore the cost of this home by adjusting the details. Changes won't be saved.Climate risks
Neighborhood: 30328
Nearby schools
GreatSchools rating
- 8/10High Point Elementary SchoolGrades: PK-5Distance: 1.8 mi
- 8/10Ridgeview Charter SchoolGrades: 6-8Distance: 1.7 mi
- 8/10Riverwood International Charter SchoolGrades: 9-12Distance: 3.5 mi
Schools provided by the listing agent
- Elementary: High Point
- Middle: Ridgeview
- High: Riverwood
Source: GAMLS. This data may not be complete. We recommend contacting the local school district to confirm school assignments for this home.
- $364,9003 bd2 ba2k sqft84 Dunwoody Springs Dr #C, Atlanta, GA 30328Off Market

- $395,9003 bd2 ba2k sqft84 Dunwoody Springs Dr, Sandy Springs, GA 30328Off Market
- $365,0003 bd2 ba1.7k sqft85 Dunwoody Springs Dr, Sandy Springs, GA 30328Sold

- $375,0003 bd2 ba2k sqft82 Dunwoody Springs Dr, Atlanta, GA 30328Sold

- $330,5003 bd2 ba2k sqft86 Dunwoody Springs Dr, Sandy Springs, GA 30328Off Market
- $214,5003 bd2 ba-- sqft86 Dunwoody Springs Dr NE, Sandy Springs, GA 30328Off Market
- $299,3003 bd2 ba1.7k sqft81 Dunwoody Springs Dr, Sandy Springs, GA 30328Off Market
- $275,9002 bd2 ba1.6k sqft87 Dunwoody Springs Dr, Sandy Springs, GA 30328Off Market
A local agent can set up tours, give advice and negotiate with sellers.
Similar homes
- $300,0002 bd3 ba1.3k sqft6900 Roswell Rd APT L2, Sandy Springs, GA 30328Active

 MLS ID #10792837, Path & Post Team, Path & Post. GAMLS
 - $339,0003 bd2 ba1.5k sqft3960 Riverlook Pkwy SE Unit 207, Marietta, GA 30067Active
 MLS ID #10793434, Sian Sinclair, Atlanta Luxury Homes and Condos. GAMLS
 - $260,0002 bd2 ba1.5k sqft750 Dalrymple Rd APT L3, Sandy Springs, GA 30328Active
 MLS ID #10781362, Modern Traditions Realty Group, RE/MAX Center. GAMLS
 - $240,0003 bd2 ba1.4k sqft6851 Roswell Rd Unit F15, Sandy Springs, GA 30328Active
 MLS ID #10698396, Donna Ortiz, Keller Williams Realty First Atlanta. GAMLS
 - $324,9002 bd2 ba1.4k sqft509 Vinings Forest Ct SE, Smyrna, GA 30080ActiveMLS ID #10816669, MacKenzie Family Team, Bolst, Inc.. GAMLS
- $298,0002 bd2 ba1.4k sqft5400 Roswell Rd Unit A4, Sandy Springs, GA 30342ActiveMLS ID #10754469, Christine Love, Compass. GAMLS
- $249,0002 bd2 ba1.1k sqft346 Carpenter Dr NE #48, Atlanta, GA 30328ActiveMLS ID #10701870, Carlen Funk, Harry Norman Realtors. GAMLS
- $339,0002 bd2 ba1.4k sqft2400 Cumberland Pkwy SE Unit 213, Atlanta, GA 30339ActiveMLS ID #10815530, Justin Landis, Bolst, Inc.. GAMLS
- $315,0003 bd2 ba1.3k sqft53 Chaumont Sq NW, Atlanta, GA 30327ActiveMLS ID #10811107, Ellen Carmack, Ansley RE|Christie's Int'l RE. GAMLS
- $239,0002 bd2 ba1.2k sqft6851 Roswell Rd APT F30, Sandy Springs, GA 30328ActiveMLS ID #10735835, Patrick Shaw, eXp Realty. GAMLS
- $360,0002 bd3 ba1.5k sqft1501 Cedar Chase Ln NE, Atlanta, GA 30324ActiveMLS ID #10811751, Brian Guffey, eXp Realty. GAMLS
- $360,0003 bd3 ba1.2k sqft133 Bentley Pkwy #C, Woodstock, GA 30188ActiveMLS ID #10816663, Deborah Morton, The Agency - Atlanta Metro. GAMLS
- $270,0002 bd2 ba1.2k sqft23314 Plantation Dr NE Unit 314, Atlanta, GA 30324ActiveMLS ID #10815063, Yvonne Harris, Trelora Realty, Inc.. GAMLS
- $324,9994 bd3 ba1.8k sqft897 Cedar Canyon Sq, Marietta, GA 30067ActiveMLS ID #10803670, Morgan Green, Compass. GAMLS
- $283,9003 bd2 ba1.3k sqft1701 Parkaire Xing, Marietta, GA 30068ActiveMLS ID #10730600, Cindy R Corona, Maximum One Grt. Atl. REALTORS. GAMLS
- $330,0003 bd3 ba1.4k sqft2762 Terrell Trace Dr SE, Marietta, GA 30067ActiveMLS ID #10778551, Triston Tackett, Gailey Enterprises LLC. GAMLS
- $379,9003 bd2 ba1.6k sqft3334 Peachtree Rd NE APT 109, Atlanta, GA 30326ActiveMLS ID #10670653, Kellie Hardcastle, Atlanta Fine Homes - Sotheby's Int'l. GAMLS
- $370,0003 bd3 ba1.5k sqft1252 Druid Knoll Dr NE, Atlanta, GA 30319ActiveMLS ID #10790888, Matt Conigliaro, Method Real Estate Advisors. GAMLS
- $214,9002 bd2 ba1.1k sqft801 Gettysburg Pl, Sandy Springs, GA 30350ActiveMLS ID #10815738, Justin Landis, Bolst, Inc.. GAMLS
- $269,0003 bd3 ba1.5k sqft4862 Twin Lakes Trl, Dunwoody, GA 30360ActiveMLS ID #10783728, Justin Landis, Bolst, Inc.. GAMLS
