Welcome home to this exceptional 3-bedroom, 2-bathroom upstairs condo in The Arbor at Dunwoody Springs-offering modern comfort, style, and a prime Sandy Springs location. This light-filled unit features soaring vaulted ceilings and an open-concept layout, perfect for both everyday living and entertaining. The spacious living area is enhanced by a cozy gas fireplace and engineered hardwood flooring that continues into the primary suite. The well-appointed kitchen includes ample counter space, a breakfast bar, and seamless flow into the dining area-ideal for casual meals or hosting friends. Step outside to your oversized deck, a perfect spot to enjoy your morning coffee or unwind after a long day. With no shared walls with adjoining units, you'll enjoy a true sense of privacy and tranquility. The primary suite offers exceptional storage with two closets-including a walk-in-and a large ensuite bath. Two additional bedrooms provide flexibility for guests, a home office, or additional living space. You'll also appreciate the attic storage, a rare find in condo living. This move-in ready condo offers a peaceful retreat with unbeatable convenience. The monthly HOA fee includes a wide array of amenities: a sparkling pool, tennis courts, a fully equipped fitness center, clubhouse, exterior maintenance, and landscaping. Enjoy close proximity to MARTA, Perimeter Mall, Publix, and a variety of top-rated restaurants. With quick access to GA-400, I-285, and just 25 minutes to the airport, this is low-maintenance, high-convenience living at its best.
Closed
$365,000
85 Dunwoody Springs Dr, Sandy Springs, GA 30328
3beds
1,700sqft
Condominium, Mid Rise
Built in 1985
-- sqft lot
$363,100 Zestimate®
$215/sqft
$2,648 Estimated rent
Home value
$363,100
$330,000 - $399,000
$2,648/mo
Zestimate® history
Owner options
List your home for rent
$2,648/mo
Rent Zestimate®
Find your next renter with Zillow Rental Manager. Plus, with online applications, you can quickly screen prospective tenants – for free.
$2,648/mo
Rent Zestimate®
Refinance and save
$7,647/mo
Est. payment
Refinancing to a lower rate could help reduce your monthly payments and save thousands over the life of the loan.
$7,647/mo
Est. payment
Explore your selling options
Work with a Zillow partner agent
Leverage their expertise and Zillow's premium Showcase listings to get your home seen by more buyers.
Get startedList with your own agent
Get your home in front of millions of buyers by listing it on Zillow.
Learn how to do itSell it yourself
Take full control of how buyers see your home on Zillow by listing For Sale by Owner (FSBO).
List your homeWhat's special
Zillow last checked:
Listing updated:
Listed by:
Emily Freeman 770-366-8876,
Keller Williams Realty
Bought with:
Rashar Knight, 390246
Virtual Properties Realty.com
Source: GAMLS,MLS#: 10541169
Facts & features
Interior
Bedrooms & bathrooms
- Bedrooms: 3
- Bathrooms: 2
- Full bathrooms: 2
- Main level bathrooms: 2
- Main level bedrooms: 3
Rooms
- Room types: Office, Great Room
Kitchen
- Features: Breakfast Bar, Pantry
Heating
- Central, Natural Gas
Cooling
- Central Air, Ceiling Fan(s)
Appliances
- Included: Dishwasher, Refrigerator, Microwave, Oven/Range (Combo), Stainless Steel Appliance(s), Gas Water Heater
- Laundry: Laundry Closet
Features
- High Ceilings, Double Vanity, Roommate Plan, Vaulted Ceiling(s), Walk-In Closet(s)
- Flooring: Hardwood
- Basement: None
- Number of fireplaces: 1
- Fireplace features: Gas Starter, Living Room
- Common walls with other units/homes: No One Above
Interior area
- Total structure area: 1,700
- Total interior livable area: 1,700 sqft
- Finished area above ground: 1,700
- Finished area below ground: 0
Property
Parking
- Total spaces: 2
- Parking features: Assigned, Over 1 Space per Unit
Features
- Levels: One
- Stories: 1
- Has private pool: Yes
- Pool features: In Ground
Lot
- Size: 1,742 Square Feet
- Features: Level
Details
- Parcel number: 17 001800040646
Construction
Type & style
- Home type: Condo
- Architectural style: Traditional
- Property subtype: Condominium, Mid Rise
- Attached to another structure: Yes
Materials
- Vinyl Siding, Brick
- Roof: Composition
Condition
- Resale
- New construction: No
- Year built: 1985
Utilities & green energy
- Sewer: Public Sewer
- Water: Public
- Utilities for property: Cable Available, Electricity Available, High Speed Internet, Sewer Connected, Water Available, Natural Gas Available
Community & HOA
Community
- Features: Clubhouse, Fitness Center, Pool, Near Shopping, Street Lights, Tennis Court(s)
- Subdivision: The Arbor at Dunwoody Springs
HOA
- Has HOA: Yes
- Services included: Maintenance Grounds, Maintenance Structure, Swimming, Tennis, Pest Control
- HOA fee: $5,400 annually
Location
- Region: Sandy Springs
Financial & listing details
- Price per square foot: $215/sqft
- Tax assessed value: $306,600
- Annual tax amount: $3,352
- Date on market: 6/11/2025
- Cumulative days on market: 15 days
- Listing agreement: Exclusive Right To Sell
- Electric utility on property: Yes
Price history
| Date | Event | Price |
|---|---|---|
| 7/25/2025 | Sold | $365,000$215/sqft |
Source:  GAMLS #10541169 Report a problem GAMLS #10541169 Report a problem | ||
| 6/26/2025 | Pending sale | $365,000$215/sqft |
Source: GAMLS #10541169 Report a problem | ||
| 6/11/2025 | Listed for sale | $365,000+109.8%$215/sqft |
Source: GAMLS #10541169 Report a problem | ||
| 4/14/2006 | Sold | $174,000+7.7%$102/sqft |
Source: Public Record Report a problem | ||
| 10/6/2000 | Sold | $161,500$95/sqft |
Source: Public Record Report a problem | ||
Public tax history
| Year | Property taxes | Tax assessment |
|---|---|---|
| 2025 | $3,783 +12.9% | $122,640 +12.9% |
| 2024 | $3,352 -0.2% | $108,640 |
| 2023 | $3,359 +6% | $108,640 +6.4% |
| 2022 | $3,169 +13% | $102,080 +15.9% |
| 2021 | $2,805 +9.1% | $88,040 -3.3% |
| 2020 | $2,571 -10.7% | $91,080 +1.8% |
| 2019 | $2,879 | $89,480 +2.4% |
| 2018 | $2,879 | $87,360 +37.4% |
| 2017 | $2,879 +33.6% | $63,560 |
| 2016 | $2,155 -0.4% | $63,560 |
| 2015 | $2,163 -4.7% | $63,560 -0.9% |
| 2014 | $2,269 +4.5% | $64,120 |
| 2013 | $2,171 | $64,120 |
| 2012 | -- | $64,120 |
| 2011 | -- | $64,120 -4.8% |
| 2010 | $2,274 +3.1% | $67,360 |
| 2009 | $2,207 | $67,360 |
| 2008 | -- | $67,360 |
| 2007 | $1,730 | $67,360 +0.1% |
| 2005 | -- | $67,280 +3.7% |
| 2004 | $1,670 +2.8% | $64,880 +3.9% |
| 2003 | $1,625 +3.8% | $62,440 +5.8% |
| 2002 | $1,565 +5.6% | $59,040 +11.6% |
| 2001 | $1,482 | $52,920 |
Find assessor info on the county website
Neighborhood: 30328
Nearby homes
- $378,1003 bd2 ba2k sqft84 Dunwoody Springs Dr #C, Atlanta, GA 30328Off Market

- $395,9003 bd2 ba2k sqft84 Dunwoody Springs Dr, Sandy Springs, GA 30328Off Market
- $335,0003 bd2 ba1.7k sqft83 Dunwoody Springs Dr, Sandy Springs, GA 30328For Sale
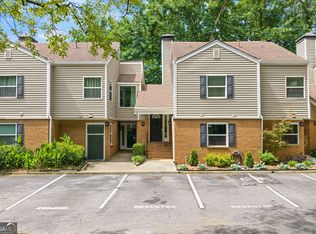
- $330,5003 bd2 ba2k sqft86 Dunwoody Springs Dr, Sandy Springs, GA 30328Off Market

- $213,2003 bd2 ba-- sqft86 Dunwoody Springs Dr NE, Sandy Springs, GA 30328Off Market
- $274,7002 bd2 ba1.6k sqft87 Dunwoody Springs Dr, Sandy Springs, GA 30328Off Market
- $375,0003 bd2 ba2k sqft82 Dunwoody Springs Dr, Atlanta, GA 30328Sold
- $330,0002 bd2 ba1.9k sqft88 Dunwoody Springs Dr #A, Atlanta, GA 30328Sold
Nearby schools
GreatSchools rating
- 8/10High Point Elementary SchoolGrades: PK-5Distance: 1.8 mi
- 8/10Ridgeview Charter SchoolGrades: 6-8Distance: 1.7 mi
- 8/10Riverwood International Charter SchoolGrades: 9-12Distance: 3.5 mi
Schools provided by the listing agent
- Elementary: High Point
- Middle: Ridgeview
- High: Riverwood
Source: GAMLS. This data may not be complete. We recommend contacting the local school district to confirm school assignments for this home.
Get a cash offer in 3 minutes
Find out how much your home could sell for in as little as 3 minutes with a no-obligation cash offer.
Estimated market value
$363,100
Get a cash offer in 3 minutes
Find out how much your home could sell for in as little as 3 minutes with a no-obligation cash offer.
Estimated market value
$363,100
- Georgia
- Fulton County
- Sandy Springs
- 30328
- 85 Dunwoody Springs Dr
Nearby cities
Nearby neighborhoods
Nearby zip codes
Other Sandy Springs Topics
