Skip main navigation
Active
  • Price cut: $1K (8/4)
    $298,000

    5400 Roswell Rd Unit A4, Sandy Springs, GA 30342

    2beds
    1,404sqft
    : 
    $2,729/mo
    Get pre-qualified
    Condominium
    Built in 1966
    -- sqft lot
    $294,600 Zestimate®
    $212/sqft
    $645/mo HOA

    What's special

    Beautifully refreshed kitchenBright open layoutLush turfFully renovated bathroomsStunningly renovated two-story gemPrivate fenced-in patioNew flooring
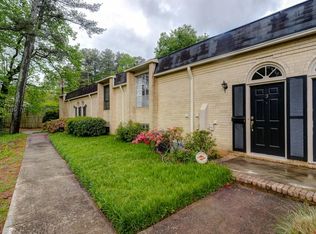
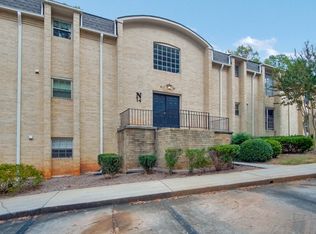
    Nestled in the heart of Sandy Springs, inside the perimeter, this stunningly renovated two-story gem is a 2-bedroom, 1.5-bath retreat that perfectly balances modern style and cozy comfort. Step inside to discover a bright, open layout, enhanced by the removal of a wall to create a seamless flow of natural light. Appreciate new flooring, fully renovated bathrooms, and a beautifully refreshed kitchen. Step outside to your private, fenced-in patio, complete with lush turf-ideal for lounging, entertaining friends, or firing up the grill. The home's HVAC system is only around 6 years old, ensuring year-round comfort. As a resident, you'll also enjoy access to a serene community pool, all within a charming, well-maintained neighborhood. Location? It doesn't get better than this. Just blocks from The Prado and minutes to Buckhead, Chastain Park, and some of Atlanta's best dining, shopping, and entertainment options. With quick access to I-285 and GA-400, commuting anywhere in the city is a breeze. This move-in-ready Sandy Springs beauty truly has it all-don't miss the chance to call it home!
    95 days
    |
    284
    |
    23
    |

    Zillow last checked:

    Listing updated:

    Listed by:

    Christine Love 404-375-2180,

    Compass

    Source: GAMLS,MLS#: 10754469MLS Logo

      Facts & features

      Interior

      Bedrooms & bathrooms
      • Bedrooms: 2
      • Bathrooms: 2
      • Full bathrooms: 1
      • 1/2 bathrooms: 1
      Rooms
      • Room types: Laundry, Other
      Kitchen
      • Features: Breakfast Area, Pantry
      Heating
      • Central, Forced Air, Natural Gas, Zoned
      Cooling
      • Ceiling Fan(s), Central Air, Zoned
      Appliances
      • Included: Dishwasher, Disposal, Microwave, Oven/Range (Combo), Refrigerator
      • Laundry: In Kitchen
      Features
      • Other
      • Flooring: Carpet
      • Windows: Double Pane Windows
      • Basement: None
      • Number of fireplaces: 1
      • Fireplace features: Family Room, Gas Log
      • Common walls with other units/homes: No One Above,No One Below
      Interior area
      • Total structure area: 1,404
      • Total interior livable area: 1,404 sqft
      • Finished area above ground: 1,404
      • Finished area below ground: 0

      Property

      Parking
      • Parking features: Detached
      • Has garage: Yes
      Features
      • Levels: Two
      • Stories: 2
      • Fencing: Fenced
      • Body of water: None
      Lot
      • Size: 1,393 Square Feet
      • Features: Level
      Details
      • Parcel number: 17 009200080047
      • Other equipment: Electric Air Filter

      Construction

      Type & style
      • Home type: Condo
      • Architectural style: Brick 4 Side,Traditional
      • Property subtype: Condominium
      Materials
      • Brick
      • Foundation: Slab
      • Roof: Composition
      Condition
      • Resale
      • New construction: No
      • Year built: 1966

      Utilities & green energy

      • Electric: 220 Volts
      • Sewer: Public Sewer
      • Water: Public
      • Utilities for property: Cable Available, Electricity Available, Natural Gas Available, Sewer Available, Water Available
      Green energy
      • Energy efficient items: Appliances

      Community & HOA

      Community
      • Features: Pool, Sidewalks, Street Lights
      • Subdivision: Round Hill Condominiums
      HOA
      • Has HOA: Yes
      • Services included: Maintenance Structure, Maintenance Grounds, Pest Control, Reserve Fund, Sewer, Water
      • HOA fee: $7,740 annually
      Location
      • Region: Sandy Springs

      Financial & listing details

      • Price per square foot: $212/sqft
      • Tax assessed value: $218,000
      • Annual tax amount: $2,690
      • Date on market: 5/7/2026
      • Cumulative days on market: 95 days
      • Listing agreement: Exclusive Right To Sell
      • Listing terms: Cash,Conventional
      • Electric utility on property: Yes

        Estimated market value

        $294,600

        $280,000 - $309,000

        $2,156/mo

        Price history

        DateEventPrice
        8/4/2026Price change$298,000-0.3%$212/sqft
        Source: GAMLS #10754469 Report a problem
        5/29/2026Price change$299,000-0.3%$213/sqft
        Source: GAMLS #10754469 Report a problem
        5/7/2026Listed for sale$300,000+36.4%$214/sqft
        Source: GAMLS #10754469 Report a problem
        4/1/2021Sold$220,000-3.9%$157/sqft
        Source: Public Record Report a problem
        3/9/2021Pending sale$228,990$163/sqft
        Source: FMLS GA #6831340 Report a problem
        2/10/2021Contingent$228,990$163/sqft
        Source: FMLS GA #6831340 Report a problem
        1/22/2021Listed for sale$228,990+78.9%$163/sqft
        Source: FMLS GA #6831340 Report a problem
        4/21/2018Sold$128,000$91/sqft
        Source: Public Record Report a problem

        Public tax history

        YearProperty taxesTax assessment
        2025$2,690 -9.7%$87,200 -9.7%
        2024$2,978 -2.5%$96,520 -2.3%
        2023$3,054 +11.8%$98,760 +12.2%
        2022$2,732 -23%$88,000 -20.9%
        2021$3,546 +58%$111,280 +39.9%
        2020$2,245 +206.1%$79,520
        2019$733 $79,520
        2018$733 $79,520 +55.3%
        2017$733 -4%$51,200
        2016$764 +0.2%$51,200
        2015$762 +10.9%$51,200 +8.6%
        2014$688 $47,160
        2013$688 $47,160
        2012$688 $47,160 -33.6%
        2011-- $71,040 -2.7%
        2010$1,166 $73,000
        2009-- $73,000 -6.9%
        2008-- $78,400
        2007$1,767 $78,400
        Find assessor info on the county website

        Monthly payment

        Est. payment

        Payment breakdown

        Explore the cost of this home by adjusting the details. Changes won't be saved.
        All calculations are estimates and provided by Zillow, Inc. for informational purposes only. Actual amounts may vary.
        HOA fees may include property taxes on listings classified as Co-Ops. Contact the listing agent and/or owner for fee details.
        Mortgage interest rates are dependent on a number of factors, including credit score, down payment, and repayment length. Interest rate data provided by Zillow Group Marketplace, Inc. as of 1/1/1970 from various mortgage lenders with which we have lead or other similar arrangements; the Estimated Payment is an average of those rates.
        See how much you could borrow to make a competitive offer.

        Climate risks

        Neighborhood: 30342

        Getting around

        56 / 100
        Somewhat Walkable
        38 / 100
        Some Transit
        17 / 100
        Somewhat Bikeable

        Nearby schools

        GreatSchools rating
        Schools provided by the listing agent
        • Elementary: Lake Forest
        • Middle: Ridgeview
        • High: Riverwood

        Source: GAMLS. This data may not be complete. We recommend contacting the local school district to confirm school assignments for this home.

        A local agent can set up tours, give advice and negotiate with sellers.

        Browse local experts

        Similar homes