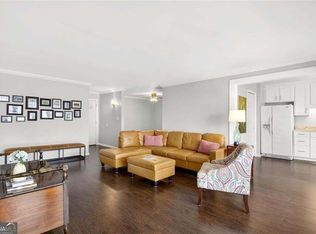
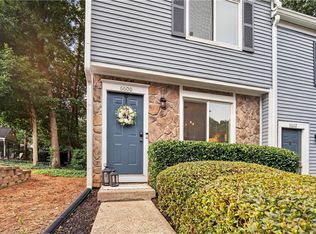
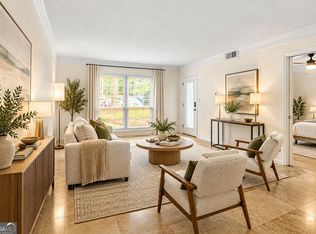
Welcome home to this beautifully updated 2-bedroom, 1.5-bathroom end-unit townhome located inside the perimeter! The spacious floor plan features a stunning two-story living room with a gas fireplace, an oversized kitchen with new countertops and microwave, and a dedicated dining space. Sliding glass doors in both the living room and dining room provide an abundance of natural light and easy access to the large private patio, perfect for entertaining or relaxing outdoors. Additional highlights include fresh paint throughout, an updated bathroom with a dual vanity, and a dedicated laundry room. Enjoy access to the community pool and an unbeatable location just minutes from The Prado, all that Roswell Road has to offer, Sandy Springs, Buckhead, and I-285. A wonderful combination of space, comfort, and convenience!
Active
$250,000
5400 Roswell Rd Unit A6, Sandy Springs, GA 30342
2beds
1,404sqft
Condominium, Residential, Townhouse
Built in 1966
1,402 Square Feet Lot
$246,300 Zestimate®
$178/sqft
$653/mo HOA
What's special
Gas fireplaceDedicated dining spaceAbundance of natural lightSpacious floor planDedicated laundry roomFresh paint throughout
- 7 days
- 619
- 96
Likely to sell faster than
Zillow last checked:
Listing updated:
Listed by:
Elle Fergus,
Dorsey Alston Realtors 404-352-2010,
Laura Calkins,
Dorsey Alston Realtors
Source: FMLS GA,MLS#: 7860904
Facts & features
Interior
Bedrooms & bathrooms
- Bedrooms: 2
- Bathrooms: 2
- Full bathrooms: 1
- 1/2 bathrooms: 1
Rooms
- Room types: Great Room
Primary bedroom
- Features: Other
- Level: Other
Bedroom
- Features: Other
Primary bathroom
- Features: Double Vanity, Shower Only
Dining room
- Features: Separate Dining Room
Kitchen
- Features: Cabinets White
Heating
- Natural Gas
Cooling
- Ceiling Fan(s), Central Air
Appliances
- Included: Dishwasher, Gas Cooktop, Microwave, Refrigerator
- Laundry: Laundry Room, Main Level
Features
- Double Vanity, Entrance Foyer 2 Story
- Flooring: Ceramic Tile, Vinyl
- Windows: None
- Basement: None
- Attic: Pull Down Stairs
- Number of fireplaces: 1
- Fireplace features: Gas Log, Gas Starter, Glass Doors
- Common walls with other units/homes: End Unit,No One Above,No One Below
Interior area
- Total structure area: 1,404
- Total interior livable area: 1,404 sqft
Video & virtual tour
Property
Parking
- Total spaces: 2
- Parking features: Parking Lot, Unassigned
Accessibility
- Accessibility features: None
Features
- Levels: Two
- Stories: 2
- Patio & porch: Covered, Patio, Rear Porch
- Exterior features: Awning(s), Courtyard
- Pool features: None
- Spa features: None
- Fencing: Back Yard,Brick
- Has view: Yes
- View description: Other
- Waterfront features: None
- Body of water: None
Lot
- Size: 1,402 Square Feet
- Features: Other
Details
- Additional structures: None
- Parcel number: 17 009200080062
- Other equipment: None
- Horse amenities: None
Construction
Type & style
- Home type: Townhouse
- Architectural style: Townhouse
- Property subtype: Condominium, Residential, Townhouse
- Attached to another structure: Yes
Materials
- Brick 3 Sides
- Foundation: Brick/Mortar
- Roof: Composition
Condition
- Resale
- New construction: No
- Year built: 1966
Utilities & green energy
- Electric: Other
- Sewer: Public Sewer
- Water: Public
- Utilities for property: Cable Available, Electricity Available, Natural Gas Available, Sewer Available, Water Available
Green energy
- Energy efficient items: None
- Energy generation: None
Community & HOA
Community
- Features: Homeowners Assoc, Near Public Transport, Near Schools, Near Shopping, Near Trails/Greenway, Pool, Sidewalks, Street Lights
- Security: Smoke Detector(s)
- Subdivision: Round Hill
HOA
- Has HOA: Yes
- HOA fee: $653 monthly
Location
- Region: Sandy Springs
Financial & listing details
- Price per square foot: $178/sqft
- Tax assessed value: $250,800
- Annual tax amount: $3,095
- Date on market: 10/29/2026
- Cumulative days on market: 7 days
- Ownership: Condominium
- Electric utility on property: Yes
- Road surface type: Concrete
Estimated market value
$246,300
$234,000 - $259,000
$2,437/mo
Price history
| Date | Event | Price |
|---|---|---|
| 10/29/2026 | Listed for sale | $250,000+4.2%$178/sqft |
Source:  FMLS GA #7860904 Report a problem | ||
| 5/3/2021 | Sold | $240,000+2.1%$171/sqft |
Source: Public Record Report a problem | ||
| 3/27/2021 | Pending sale | $235,000$167/sqft |
Source: FMLS GA #6857936 Report a problem | ||
| 3/26/2021 | Contingent | $235,000$167/sqft |
Source: FMLS GA #6857936 Report a problem | ||
| 3/24/2021 | Listed for sale | $235,000+1.3%$167/sqft |
Source: FMLS GA #6857936 Report a problem | ||
| 6/19/2020 | Sold | $232,000+78.6%$165/sqft |
Source:  GAMLS #8780873 Report a problem | ||
| 10/31/2019 | Sold | $129,900-47.5%$93/sqft |
Source: GAMLS #8649197 Report a problem | ||
| 6/21/2019 | Sold | $247,500+125%$176/sqft |
Source: GAMLS #8580327 Report a problem | ||
| 2/15/2019 | Sold | $110,000-38.9%$78/sqft |
Source: GAMLS #8518127 Report a problem | ||
| 5/23/2018 | Sold | $180,000-4.8%$128/sqft |
Source: GAMLS #8370622 Report a problem | ||
| 4/18/2018 | Pending sale | $189,000$135/sqft |
Source: Coldwell Banker Residential Brokerage - Sandy Springs #5963804 Report a problem | ||
| 4/2/2018 | Price change | $189,000-3%$135/sqft |
Source: Coldwell Banker Residential Brokerage - Sandy Springs #5963804 Report a problem | ||
| 2/11/2018 | Listed for sale | $194,900+105.2%$139/sqft |
Source: Coldwell Banker Residential Brokerage - Sandy Springs #5963804 Report a problem | ||
| 8/15/1997 | Sold | $95,000$68/sqft |
Source: Public Record Report a problem | ||
Public tax history
| Year | Property taxes | Tax assessment |
|---|---|---|
| 2025 | $3,095 -7.7% | $100,320 -7.7% |
| 2024 | $3,352 -2.1% | $108,640 -1.9% |
| 2023 | $3,425 +14.9% | $110,760 +15.4% |
| 2022 | $2,980 +29.1% | $96,000 -13.7% |
| 2021 | $2,309 -3.1% | $111,280 +31.8% |
| 2020 | $2,382 -9.1% | $84,400 -11.9% |
| 2019 | $2,621 | $95,840 +20.5% |
| 2018 | $2,621 | $79,520 +55.3% |
| 2017 | $2,621 +51% | $51,200 |
| 2016 | $1,736 -0.4% | $51,200 |
| 2015 | $1,742 +4.4% | $51,200 +8.6% |
| 2014 | $1,669 +4.5% | $47,160 |
| 2013 | $1,597 +17.2% | $47,160 |
| 2012 | $1,362 | $47,160 -33.6% |
| 2011 | -- | $71,040 -2.7% |
| 2010 | $2,465 +3.1% | $73,000 |
| 2009 | $2,392 | $73,000 -6.9% |
| 2008 | -- | $78,400 |
| 2007 | $2,615 | $78,400 |
Find assessor info on the county website
Monthly payment
Est. payment
Payment breakdown
Explore the cost of this home by adjusting the details. Changes won't be saved.Climate risks
Neighborhood: 30342
Nearby schools
Schools provided by the listing agent
- Elementary: Lake Forest
- Middle: Ridgeview Charter
- High: Riverwood International Charter
Source: FMLS GA. This data may not be complete. We recommend contacting the local school district to confirm school assignments for this home.
- $126,0001 bd1 ba675 sqft5400 Roswell Rd APT B7, Atlanta, GA 30342Off Market
- $131,2001 bd1 ba675 sqft5400 Roswell Rd APT C4, Sandy Springs, GA 30342Off Market
- $312,2003 bd3 ba1.5k sqft5400 Roswell Rd APT J4, Sandy Springs, GA 30342Off Market
- $205,5002 bd1 ba900 sqft5400 Roswell Rd APT P8, Sandy Springs, GA 30342Off Market

Similar homes
- $239,0002 bd2 ba1.1k sqft346 Carpenter Dr NE #48, Atlanta, GA 30328Active
 MLS ID #10837074, Carlen Funk, Harry Norman Realtors. GAMLS
- $244,9002 bd3 ba1.1k sqft6600 Autumn Trace Dr, Peachtree Corners, GA 30092For Sale
 MLS ID #7862752, Alexandra Houggard, HomeSmart. FMLS GA
- $234,9002 bd2 ba1.1k sqft346 Carpenter Dr APT 17, Sandy Springs, GA 30328For Sale
 MLS ID #7767918, Caroline Chang, Virtual Properties Realty. Biz. FMLS GA
- $249,9003 bd2 ba1.4k sqft6851 Roswell Rd Unit M13, Sandy Springs, GA 30328Active
 MLS ID #10871068, Patrick Shaw, eXp Realty. GAMLS
- $235,0002 bd3 ba1.3k sqft3427 Ashwood Ln, Atlanta, GA 30341ActiveMLS ID #10877699, Audrey Bankhead, Bolst. GAMLS
- $279,5003 bd3 ba1.7k sqft7312 Cardigan Cir, Sandy Springs, GA 30328For SaleMLS ID #7799041, Amy Bubes, HOME Luxury Real Estate. FMLS GA
- $235,0002 bd2 ba1.2k sqft1314 Highland Bluff Dr SE, Atlanta, GA 30339For SaleMLS ID #7848156, Kim Crahan, Dorsey Alston Realtors. FMLS GA
- $249,9003 bd2 ba1.4k sqft10 Perimeter Summit Blvd NE APT 3203, Atlanta, GA 30319Active Under ContractMLS ID #10830217, Jeff Medinger, Harry Norman Realtors. GAMLS
- $350,0001 bd2 ba1.2k sqft1147 NE Glenridge Pl, Atlanta, GA 30342For SaleMLS ID #7827747, Erin Coker, Compass. FMLS GA
- $340,0001 bd2 ba1k sqft5415 Northland Dr Unit 308, Sandy Springs, GA 30342For SaleMLS ID #7821922, MORIYA JACKSON, Atlanta Fine Homes Sotheby's International. FMLS GA
- $179,0002 bd2 ba1.1k sqft346 Carpenter Dr APT 88, Atlanta, GA 30328For SaleMLS ID #7826419, PATTI JUNGER, Dorsey Alston Realtors. FMLS GA
- $310,0002 bd2 ba1.9k sqft30 Dunwoody Springs Dr, Sandy Springs, GA 30328ActiveMLS ID #10878415, Beth Boswell, Atlanta Fine Homes - Sotheby's Int'l. GAMLS
- $280,0002 bd2 ba1k sqft3675 Peachtree Rd NE APT 19, Atlanta, GA 30319ActiveMLS ID #10834723, Russell Buck, Keller Williams Realty Buckhead. GAMLS
- $229,0002 bd2 ba1.2k sqft2302 Pine Heights Dr NE, Atlanta, GA 30324For SaleMLS ID #7836487, Grace Hill, Atlanta Fine Homes Sotheby's International. FMLS GA
- $299,9003 bd3 ba1.6k sqft6980 Roswell Rd Unit A8, Sandy Springs, GA 30328ActiveMLS ID #10830442, Jessica Diaz, Coldwell Banker Realty. GAMLS
- $230,0002 bd2 ba950 sqft2232 Dunseath Ave NW APT 404, Atlanta, GA 30318For SaleMLS ID #7813942, Lauren Smith, Atlanta Fine Homes Sotheby's International. FMLS GA
- $260,0002 bd1 ba1k sqft1687 Richland Rd SW, Atlanta, GA 30311For SaleMLS ID #7862600, Sonya Parker, Dossier. FMLS GA
- $285,0002 bd3 ba1.2k sqft1468 Briarwood Rd #2003, Atlanta, GA 30319ActiveMLS ID #10820626, Level Up Real Estate Team, BHHS Georgia Properties. GAMLS
- $225,0001 bd1 ba875 sqft3669 Peachtree Rd NE APT 2C, Atlanta, GA 30319For SaleMLS ID #7852420, Jenny Alms, Atlanta Fine Homes Sotheby's International. FMLS GA
- $293,0002 bd2 ba1.2k sqft4250 River Green Dr NW APT 408, Atlanta, GA 30327For SaleMLS ID #7827047, PATTI JUNGER, Dorsey Alston Realtors. FMLS GA
