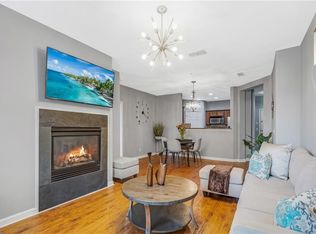
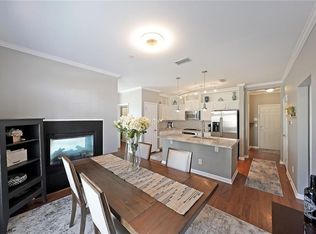
You've been looking. You've been looking. Look no further. This move-in ready 2-bedroom, 2-bathroom bottom-unit condo checks every box and then some, and it is available now. With a low monthly HOA that covers gas, water, sewer, trash, exterior maintenance, and access to the community pool, clubhouse, and gym, the value here speaks for itself. The big upgrades are already done: new HVAC (February 2026), new water heater (February 2026), new water-resistant laminate flooring (November 2025), and fresh paint (November 2025). The home also includes a washer and dryer, an HG connection center in the laundry room, and has been professionally pre-wired for security by Phoenix Systems. Comfort, convenience, and peace of mind are already built in. What if you could live somewhere that feels like a getaway but right in the middle of everything? Step outside and you are minutes from Truist Park, Cumberland Mall, and Starbucks. Whether it is a game day, a night out, or a morning run along the Silver Comet or Chattahoochee River Trail, it is all right here. And for the days you want to stay close to home, everything you need is practically at your doorstep: multiple dining options, a grocery store, yoga studio, spa, and salon. This neighborhood truly has the lifestyle to match. When it comes to getting around, the location cannot be beat. Quick, easy access to major highways and the added bonus of a sound wall mean you get all the connectivity without the noise. Whether you are commuting, running errands, or heading out for the weekend, you are always right where you need to be. This one is ready for you. Come see why this is the move.
Active
$325,000
4805 W Village Way Unit 1108, Smyrna, GA 30080
2beds
1,175sqft
:
Get pre-qualified$2,582/mo
Condominium, Residential
Built in 2006
-- sqft lot
$321,300 Zestimate®
$277/sqft
$345/mo HOA
What's special
- 88 days |
- 51 |
- 3 |
Zillow last checked:
Listing updated:
Listed by:
TANYA L ESS YOUNG,
RE/MAX Pure 770-528-9655
Source: FMLS GA,MLS#: 7768132
Facts & features
Interior
Bedrooms & bathrooms
- Bedrooms: 2
- Bathrooms: 2
- Full bathrooms: 2
- Main level bathrooms: 2
- Main level bedrooms: 2
Rooms
- Room types: Laundry
Primary bedroom
- Features: Split Bedroom Plan, Master on Main
- Level: Split Bedroom Plan, Master on Main
Bedroom
- Features: Split Bedroom Plan, Master on Main
Primary bathroom
- Features: Double Vanity, Separate Tub/Shower
Dining room
- Features: None
Kitchen
- Features: Breakfast Bar, Pantry
Heating
- Other
Cooling
- Central Air
Appliances
- Included: Dishwasher, Microwave, Refrigerator
- Laundry: In Hall
Features
- His and Hers Closets, Walk-In Closet(s)
- Flooring: Carpet, Vinyl, Tile
- Windows: Double Pane Windows
- Basement: None
- Number of fireplaces: 1
- Fireplace features: Factory Built
- Common walls with other units/homes: 2+ Common Walls
Interior area
- Total structure area: 1,175
- Total interior livable area: 1,175 sqft
- Finished area above ground: 1,175
- Finished area below ground: 0
Video & virtual tour
Property
Parking
- Total spaces: 1
- Parking features: Assigned
Accessibility
- Accessibility features: None
Features
- Levels: One
- Stories: 1
- Patio & porch: Covered
- Exterior features: Balcony
- Pool features: None
- Spa features: None
- Fencing: None
- Has view: Yes
- View description: Neighborhood
- Waterfront features: None
- Body of water: None
Lot
- Size: 1,219 Square Feet
- Features: Level
Details
- Additional structures: Other
- Parcel number: 17076401590
- Other equipment: None
- Horse amenities: None
Construction
Type & style
- Home type: Condo
- Property subtype: Condominium, Residential
- Attached to another structure: Yes
Materials
- Brick
- Foundation: Brick/Mortar
- Roof: Other
Condition
- Resale
- New construction: No
- Year built: 2006
Details
- Warranty included: Yes
Utilities & green energy
- Electric: None
- Sewer: Public Sewer
- Water: Public
- Utilities for property: Cable Available, Electricity Available, Sewer Available, Water Available
Green energy
- Energy efficient items: None
- Energy generation: None
Community & HOA
Community
- Features: Clubhouse, Fitness Center, Pool
- Security: Smoke Detector(s)
- Subdivision: Flats At West Village
HOA
- Has HOA: Yes
- Services included: Maintenance Grounds, Swim, Trash, Water
- HOA fee: $345 monthly
Location
- Region: Smyrna
Financial & listing details
- Price per square foot: $277/sqft
- Annual tax amount: $40
- Date on market: 5/8/2026
- Cumulative days on market: 87 days
- Listing terms: Cash,Conventional,FHA,VA Loan
- Ownership: Condominium
- Electric utility on property: Yes
- Road surface type: None
Estimated market value
$321,300
$305,000 - $337,000
$2,114/mo
Price history
| Date | Event | Price |
|---|---|---|
| 5/10/2026 | Listed for sale | $325,000$277/sqft |
Source:  FMLS GA #7768132 Report a problem FMLS GA #7768132 Report a problem | ||
Public tax history
Tax history is unavailable.
Monthly payment
Est. payment
Payment breakdown
Explore the cost of this home by adjusting the details. Changes won't be saved.Climate risks
Neighborhood: 30080
Nearby schools
GreatSchools rating
- 5/10Nickajack Elementary SchoolGrades: PK-5Distance: 1.6 mi
- 6/10Campbell Middle SchoolGrades: 6-8Distance: 2.4 mi
- 6/10Campbell High SchoolGrades: 9-12Distance: 4 mi
Schools provided by the listing agent
- Elementary: Nickajack
- Middle: Campbell
- High: Campbell
Source: FMLS GA. This data may not be complete. We recommend contacting the local school district to confirm school assignments for this home.
- $320,0002 bd2 ba1.2k sqft4805 W Village Way SE APT 2207, Smyrna, GA 30080For Sale
- $299,9002 bd2 ba1.1k sqft4805 W Village Way SE APT 2108, Smyrna, GA 30080Sold

- $330,0002 bd2 ba1.2k sqft4805 W Village Way SE APT 1302, Smyrna, GA 30080Sold
- $2,1002 bd2 ba1.1k sqft4805 W Village Way SE APT 2204, Smyrna, GA 30080For Rent

- $329,0002 bd2 ba1.2k sqft4805 W Village Way SE APT 3410, Smyrna, GA 30080For Sale
- $322,5002 bd2 ba1.2k sqft4805 W Village Way SE #3207, Smyrna, GA 30080Sold
- $2,2002 bd2 ba1.1k sqft4805 W Village Way SE #1000, Smyrna, GA 30080For Rent
- $330,0002 bd2 ba1.1k sqft4805 W Village Way SE APT 2107, Smyrna, GA 30080Sold
A local agent can set up tours, give advice and negotiate with sellers.
Similar homes
- $325,0002 bd2 ba1.2k sqft4805 W Village Way SE APT 1108, Smyrna, GA 30080Active

 MLS ID #10761139, Tanya L Ess-Young, RE/MAX Pure. GAMLS
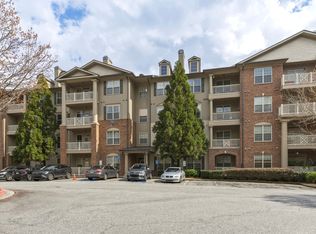
 - $322,5002 bd2 ba1.2k sqft4805 W Village Way SE APT 3204, Smyrna, GA 30080Active
 MLS ID #10708277, Michelle A DeLisser, BHHS Georgia Properties. GAMLS
 - $325,0003 bd4 ba1.3k sqft2788 Farmstead Rd SE, Smyrna, GA 30080Active
 MLS ID #10767440, Rania D Skef, Trend Atlanta Realty, Inc.. GAMLS
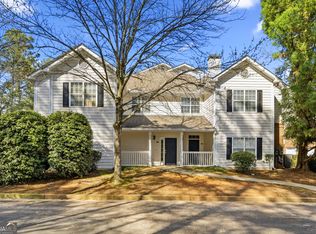
 - $279,0002 bd2 ba1.2k sqft310 Spring Heights Ln SE #3310, Smyrna, GA 30080Active
 MLS ID #10711344, Evan Stalcup, Atlanta Communities. GAMLS
 - $279,9002 bd3 ba1.3k sqft145 Rondak Cir SE, Smyrna, GA 30080ActiveMLS ID #10733529, Brian Boykin, Southern Classic Realtors. GAMLS
- $325,0002 bd2 ba1.5k sqft1512 Settlers Walk Ln SW, Marietta, GA 30060ActiveMLS ID #10807618, Christy Chandler, The Legacy Real Estate Group. GAMLS
- $299,9002 bd2 ba1.2k sqft3150 Woodwalk Dr #3403, Atlanta, GA 30339ActiveMLS ID #10758938, Williams Team-Mike & LeAnn, ReMax Town & Ctry-Downtown. GAMLS
- $294,9002 bd2 ba1.1k sqft3777 Peachtree Rd NE APT 1321, Atlanta, GA 30319ActiveMLS ID #10812858, Allison Ambrose, ARG Realty & Property Management. GAMLS
- $304,5003 bd4 ba1.2k sqft1425 Liberty Pkwy NW, Atlanta, GA 30318ActiveMLS ID #10801922, Claire Conarro, Harry Norman Realtors. GAMLS
- $300,0002 bd2 ba1.6k sqft3233 Abbott Dr SW, Powder Springs, GA 30127ActiveMLS ID #10777824, Carrie L Horner, LOCAL Realty. GAMLS
- $315,0003 bd4 ba1.3k sqft1488 Liberty Pkwy NW, Atlanta, GA 30318ActiveMLS ID #10731465, Tomond Jack, Jack Davis Realty. GAMLS
- $270,0002 bd2 ba1.2k sqft23314 Plantation Dr NE Unit 314, Atlanta, GA 30324ActiveMLS ID #10815063, Yvonne Harris, Trelora Realty, Inc.. GAMLS
- $342,9002 bd2 ba1.1k sqft7265 Glisten Ave Unit 120, Sandy Springs, GA 30328ActiveMLS ID #10785668, Regina Fleming, Virtual Properties Realty.com. GAMLS
- $275,0002 bd2 ba1.1k sqft2230 Cheshire Bridge Rd NE Unit 412, Atlanta, GA 30324ActiveMLS ID #10762507, John Santiago, RE/MAX Center. GAMLS
- $305,0003 bd4 ba1.6k sqft1137 Liberty Pkwy NW, Atlanta, GA 30318ActiveMLS ID #10699767, Andre Liscinsky, Coldwell Banker Realty. GAMLS
- $319,9002 bd2 ba1.2k sqft1965 Nocturne Dr Unit 1308A, Alpharetta, GA 30009ActiveMLS ID #10801923, Justin Landis, Bolst, Inc.. GAMLS
- $322,0003 bd3 ba1.2k sqft3125 Brookfield Dr, Austell, GA 30106ActiveMLS ID #10789562, Mark Spain, Mark Spain Real Estate. GAMLS
- $225,0002 bd2 ba1.2k sqft2192 Palmyra Dr SE, Marietta, GA 30067ActiveMLS ID #10802856, Beth Luther, Ansley RE|Christie's Int'l RE. GAMLS
- $314,0002 bd2 ba1.2k sqft1955 Nocturne Dr Unit 3410, Alpharetta, GA 30009ActiveMLS ID #10726775, Nicholas LaMonte, Ansley RE | Christie's Int'l RE. GAMLS
- $325,0003 bd3 ba1.6k sqft2079 Lakeshore Overlook Dr NW, Kennesaw, GA 30152ActiveMLS ID #10789644, Marie Torrance, REMAX Around Atlanta. GAMLS
