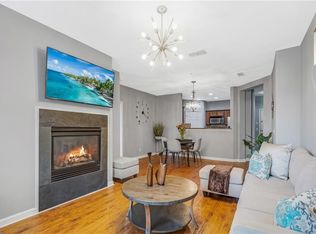
NEWLY RENOVATED END UNIT at the Flats at West Village. Must see in person to appreciate all the gorgeous upgrades this unit has to offer!! Unit is LIGHT & BRIGHT with all new granite countertops in kitchen and both bathrooms. It boasts a brand NEW flat kitchen island that gives that open floor plan feel. It has views of both the family room and dining room from the kitchen. The pass through fireplace can be enjoyed from all three main areas of the unit. NEW custom upper cabinets in kitchen expand all the way to the ceiling adding more character and storage! NEWLY painted kitchen cabinets, NEW stainless dishwasher, NEW oversized stainless kitchen sink, NEW white decorative tiled backsplash, NEW stainless cooktop, stainless microwave & oven. NEWER Washer/Dryer unit comes with the unit. Beautiful hardwood floors and crown molding throughout. Large windows throughout which provides tons of daylight. Both bathrooms have been updated as well with NEW white granite countertops, NEW sinks, & NEWLY painted cabinets. Both bathrooms are roomy with separate tub/shower in the master bathroom. This unit offers a great split bedroom floor plan, perfect for roommates. Master closet has been designed with built in shelves and drawers for great organization. The hall closet also has designed built in shelves for an extra bonus! This unit comes with access to the community pool, gym & clubhouse as part of the HOA. It also comes with 1 assigned covered parking spot which is extra large and plenty of visitor parking on outside of building for visitors or roommate. Doors to building stay locked and there's a call box and key fob entry for all owners/guest. This particular floor plan has the largest square footage of units offered. The community itself is the perfect live/work/play/shop in Smyrna with easy access to all the popular spots (Truist Park, the Battery, Atlanta, Silver Comet Trail, Mercedes Benz Stadium, airport and others. There are several great walkable restaurants within the community offering all types of cuisine (Starbucks, Pizza, Burgers, Mexican, Seafood, Bar/Tavern, and more!) Community is located next to I285 for easy access to the highway! Property is approved for FHA and Conventional loans!!!
Closed
$330,000
4805 W Village Way SE APT 1302, Smyrna, GA 30080
2beds
1,278sqft
Condominium, Residential
Built in 2007
-- sqft lot
$329,300 Zestimate®
$258/sqft
$2,205 Estimated rent
Home value
$329,300
$306,000 - $356,000
$2,205/mo
Zestimate® history
Owner options
List your home for rent
$2,205/mo
Rent Zestimate®
Find your next renter with Zillow Rental Manager. Plus, with online applications, you can quickly screen prospective tenants – for free.
$2,205/mo
Rent Zestimate®
Refinance and save
$2,319/mo
Est. payment
Refinancing to a lower rate could help reduce your monthly payments and save thousands over the life of the loan.
$2,319/mo
Est. payment
Explore your selling options
Work with a Zillow partner agent
Leverage their expertise and Zillow's premium Showcase listings to get your home seen by more buyers.
Get startedList with your own agent
Get your home in front of millions of buyers by listing it on Zillow.
Learn how to do itSell it yourself
Take full control of how buyers see your home on Zillow by listing For Sale by Owner (FSBO).
List your homeWhat's special
Pass through fireplaceCrown moldingHardwood floorsSplit bedroom floor planLarge windowsPainted kitchen cabinetsGranite countertops
Zillow last checked:
Listing updated:
Listed by:
CAROL HAMMOCK,
Carol Hammock Realty, LLC.
Bought with:
Benjamin Hudnall, 394540
Tributary Real Estate Group, LLC
Source: FMLS GA,MLS#: 7545139
Facts & features
Interior
Bedrooms & bathrooms
- Bedrooms: 2
- Bathrooms: 2
- Full bathrooms: 2
- Main level bathrooms: 2
- Main level bedrooms: 2
Rooms
- Room types: Dining Room, Family Room, Kitchen, Master Bathroom
Primary bedroom
- Features: Double Master Bedroom, Roommate Floor Plan
- Level: Double Master Bedroom, Roommate Floor Plan
Bedroom
- Features: Double Master Bedroom, Roommate Floor Plan
Primary bathroom
- Features: Double Vanity, Separate His/Hers, Separate Tub/Shower
Dining room
- Features: Open Concept
Kitchen
- Features: Breakfast Bar, Cabinets White, Kitchen Island, Solid Surface Counters, Stone Counters, View to Family Room
Heating
- Central, Electric
Cooling
- Central Air, Electric
Appliances
- Included: Dishwasher, Disposal, Electric Range, Gas Water Heater
- Laundry: In Hall, Laundry Closet, Main Level
Features
- Double Vanity, Elevator, Entrance Foyer, High Ceilings 10 ft Main, Track Lighting, Walk-In Closet(s)
- Flooring: Ceramic Tile, Hardwood
- Windows: Double Pane Windows
- Basement: None
- Number of fireplaces: 1
- Fireplace features: Double Sided, Electric, Family Room
- Common walls with other units/homes: End Unit
Interior area
- Total structure area: 1,278
- Total interior livable area: 1,278 sqft
Property
Parking
- Total spaces: 1
- Parking features: Assigned, Garage, Parking Lot
- Garage spaces: 1
Accessibility
- Accessibility features: Accessible Elevator Installed, Accessible Entrance
Features
- Levels: One
- Stories: 1
- Patio & porch: Patio
- Exterior features: Courtyard, Rear Stairs
- Pool features: In Ground
- Spa features: None
- Fencing: None
- Has view: Yes
- View description: Trees/Woods
- Waterfront features: None
- Body of water: None
Lot
- Size: 1,306 Square Feet
- Features: Landscaped, Level
Details
- Additional structures: None
- Parcel number: 17076401730
- Other equipment: None
- Horse amenities: None
Construction
Type & style
- Home type: Condo
- Architectural style: Traditional
- Property subtype: Condominium, Residential
- Attached to another structure: Yes
Materials
- Brick 4 Sides
- Foundation: Concrete Perimeter
- Roof: Shingle
Condition
- Resale
- New construction: No
- Year built: 2007
Utilities & green energy
- Electric: 110 Volts
- Sewer: Public Sewer
- Water: Public
- Utilities for property: Cable Available, Electricity Available, Phone Available, Sewer Available, Underground Utilities, Water Available
Green energy
- Energy efficient items: None
- Energy generation: None
Community & HOA
Community
- Features: Clubhouse, Homeowners Assoc, Near Shopping, Pool
- Security: Key Card Entry, Security System Owned, Smoke Detector(s)
- Subdivision: Flats At West Village
HOA
- Has HOA: Yes
- HOA fee: $308 monthly
Location
- Region: Smyrna
Financial & listing details
- Price per square foot: $258/sqft
- Annual tax amount: $3,395
- Date on market: 3/17/2025
- Cumulative days on market: 181 days
- Ownership: Condominium
- Electric utility on property: Yes
- Road surface type: Asphalt
Price history
| Date | Event | Price |
|---|---|---|
| 10/2/2025 | Sold | $330,000-2.9%$258/sqft |
Source:  FMLS GA #7545139 Report a problem FMLS GA #7545139 Report a problem | ||
| 9/16/2025 | Pending sale | $340,000$266/sqft |
Source: FMLS GA #7545139 Report a problem | ||
| 9/11/2025 | Price change | $340,000-5.6%$266/sqft |
Source: FMLS GA #7545139 Report a problem | ||
| 3/21/2025 | Listed for sale | $360,000$282/sqft |
Source: FMLS GA #7545139 Report a problem | ||
| 10/3/2013 | Listing removed | $1,250$1/sqft |
Source: RentNice.com Rentals Report a problem | ||
| 8/7/2013 | Listed for rent | $1,250$1/sqft |
Source: Specialty Properties Associates Report a problem | ||
Public tax history
Tax history is unavailable.
Neighborhood: 30080
Nearby homes
- $320,0002 bd2 ba1.2k sqft4805 W Village Way SE APT 2207, Smyrna, GA 30080For Sale
- $299,9002 bd2 ba1.1k sqft4805 W Village Way SE APT 2108, Smyrna, GA 30080Sold

- $2,1002 bd2 ba1.1k sqft4805 W Village Way SE APT 2204, Smyrna, GA 30080For Rent

- $329,0002 bd2 ba1.2k sqft4805 W Village Way SE APT 3410, Smyrna, GA 30080For Sale

- $322,5002 bd2 ba1.2k sqft4805 W Village Way SE APT 3204, Smyrna, GA 30080For Sale
- $322,5002 bd2 ba1.2k sqft4805 W Village Way SE #3207, Smyrna, GA 30080Sold
- $325,0002 bd2 ba1.1k sqft4805 W Village Way UNIT 1108, Smyrna, GA 30080For Sale
- $330,0002 bd2 ba1.1k sqft4805 W Village Way SE APT 2107, Smyrna, GA 30080Sold
Nearby schools
GreatSchools rating
- 5/10Nickajack Elementary SchoolGrades: PK-5Distance: 1.6 mi
- 6/10Campbell Middle SchoolGrades: 6-8Distance: 2.4 mi
- 6/10Campbell High SchoolGrades: 9-12Distance: 4 mi
Schools provided by the listing agent
- Elementary: Nickajack
- Middle: Campbell
- High: Campbell
Source: FMLS GA. This data may not be complete. We recommend contacting the local school district to confirm school assignments for this home.
Get a cash offer in 3 minutes
Find out how much your home could sell for in as little as 3 minutes with a no-obligation cash offer.
Estimated market value
$329,300
Get a cash offer in 3 minutes
Find out how much your home could sell for in as little as 3 minutes with a no-obligation cash offer.
Estimated market value
$329,300
- Georgia
- Cobb County
- Smyrna
- 30080
- 4805 W Village Way SE Apartment 1302
Nearby cities
Nearby neighborhoods
Nearby zip codes
Other Smyrna Topics
