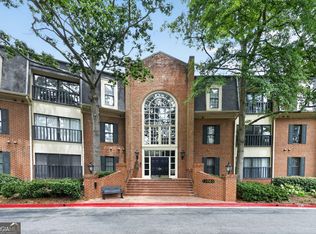
Experience easy, low-maintenance living in this beautifully updated 2-bedroom, 2-bath condominium located in the highly desirable gated community of Peachtree Place. Ideally situated between Brookhaven and Buckhead, this move-in ready home combines modern updates, exceptional amenities, and an unbeatable location. Inside, you'll find real hardwood flooring, fresh interior paint, updated hardware, and stainless steel appliances,creating a bright and welcoming space with timeless appeal. The open-concept living and dining areas provide an ideal setting for both relaxing and entertaining, while the split-bedroom floor plan offers added privacy for owners and guests. The spacious primary suite features ample closet space and a private bath, while the secondary bedroom and full bath make an excellent guest suite, roommate layout, or home office. The HOA includes water and sewer, and the home comes with two assigned parking spaces. Residents also enjoy the convenience of 24-hour concierge and gated access, providing an added level of comfort and security. Peachtree Place offers an impressive collection of community amenities, including a resort-style swimming pool, fitness center, resident clubhouse, business center, private movie theater, dog park, and beautifully maintained grounds. Located on Historic Peachtree Road, you'll be just minutes from Brookhaven Village, Buckhead, Lenox Square, Phipps Plaza, MARTA, major highways, and an outstanding selection of restaurants, shopping, and entertainment. Whether you're looking for your next home or a fantastic investment opportunity, this FHA-approved community offers exceptional value in one of Atlanta's most convenient and sought-after locations.
Pending
$294,900
3777 Peachtree Rd NE APT 1321, Atlanta, GA 30319
2beds
1,160sqft
Condominium
Built in 1995
-- sqft lot
$287,600 Zestimate®
$254/sqft
$460/mo HOA
What's special
- 53 days
- 18
- 0
Zillow last checked:
Listing updated:
Listed by:
Allison Ambrose 404-431-3915,
ARG Realty & Property Management
Source: GAMLS,MLS#: 10812858
Facts & features
Interior
Bedrooms & bathrooms
- Bedrooms: 2
- Bathrooms: 2
- Full bathrooms: 2
- Main level bathrooms: 2
- Main level bedrooms: 2
Rooms
- Room types: Family Room, Foyer
Dining room
- Features: L Shaped
Kitchen
- Features: Breakfast Bar, Pantry, Solid Surface Counters
Heating
- Central
Cooling
- Central Air
Appliances
- Included: Dishwasher, Microwave, Refrigerator
- Laundry: Other
Features
- Double Vanity, Master On Main Level
- Flooring: Hardwood
- Windows: Double Pane Windows
- Basement: None
- Has fireplace: No
- Common walls with other units/homes: 1 Common Wall
Interior area
- Total structure area: 1,160
- Total interior livable area: 1,160 sqft
- Finished area above ground: 1,160
- Finished area below ground: 0
Property
Parking
- Total spaces: 2
- Parking features: Assigned
Features
- Levels: One
- Stories: 1
- Patio & porch: Deck
- Has view: Yes
- View description: City
- Body of water: None
Lot
- Size: 2,613 Square Feet
- Features: Other
Details
- Parcel number: 18 239 14 093
Construction
Type & style
- Home type: Condo
- Architectural style: Traditional
- Property subtype: Condominium
- Attached to another structure: Yes
Materials
- Stucco
- Foundation: Block
- Roof: Composition
Condition
- Resale
- New construction: No
- Year built: 1995
Utilities & green energy
- Sewer: Public Sewer
- Water: Public
- Utilities for property: Cable Available, Electricity Available, Phone Available, Sewer Available, Water Available
Green energy
- Energy efficient items: Appliances, Thermostat
Community & HOA
Community
- Features: Clubhouse, Fitness Center, Gated, Near Public Transport
- Security: Carbon Monoxide Detector(s)
- Subdivision: Peachtree Place
HOA
- Has HOA: Yes
- Services included: Other
- HOA fee: $5,520 annually
Location
- Region: Atlanta
Financial & listing details
- Price per square foot: $254/sqft
- Annual tax amount: $5,391
- Date on market: 7/25/2026
- Cumulative days on market: 53 days
- Listing agreement: Exclusive Right To Sell
- Listing terms: Cash,Conventional,FHA,VA Loan
- Electric utility on property: Yes
Estimated market value
$287,600
$273,000 - $302,000
$2,170/mo
Price history
| Date | Event | Price |
|---|---|---|
| 8/17/2026 | Pending sale | $294,900$254/sqft |
Source:  GAMLS #10812858 Report a problem GAMLS #10812858 Report a problem | ||
| 7/25/2026 | Listed for sale | $294,900$254/sqft |
Source: GAMLS #10812858 Report a problem | ||
Public tax history
Tax history is unavailable.
Monthly payment
Est. payment
Payment breakdown
Explore the cost of this home by adjusting the details. Changes won't be saved.Climate risks
Neighborhood: Ridgedale Park
Nearby schools
Schools provided by the listing agent
- Elementary: Ashford Park
- Middle: Chamblee
- High: Chamblee
Source: GAMLS. This data may not be complete. We recommend contacting the local school district to confirm school assignments for this home.
- $349,9003 bd2 ba1.4k sqft3777 Peachtree Rd NE APT 513, Brookhaven, GA 30319For Sale

- $187,6001 bd1 ba-- sqft3777 Peachtree Rd NE APT 914, Brookhaven, GA 30319Off Market

- $190,2501 bd1 ba775 sqft3777 Peachtree Rd NE APT 923, Brookhaven, GA 30319Sold

- $235,0001 bd1 ba919 sqft3777 Peachtree Rd NE APT 1416, Atlanta, GA 30319For Sale

Similar homes
- $275,0002 bd2 ba1.1k sqft3636 Habersham Rd NW APT 2207, Atlanta, GA 30305Active

 MLS ID #10820852, Christopher Rodriguez, Redfin Corporation. GAMLS
 - $274,9002 bd2 ba1.2k sqft23212 Plantation Dr NE, Atlanta, GA 30324Active
 MLS ID #10815235, J.R. Johnson, Alpine Properties, LLC. GAMLS
 - $259,0002 bd2 ba1.2k sqft23314 Plantation Dr NE Unit 314, Atlanta, GA 30324Active
 MLS ID #10815063, Yvonne Harris, Trelora Realty, Inc.. GAMLS
 - $255,0002 bd2 ba1.1k sqft2700 Pine Tree Rd NE Unit 1017, Atlanta, GA 30324Active
 MLS ID #10832532, Tim Hur, Point Honors & Associates, Realtors. GAMLS
 - $298,5002 bd2 ba1.1k sqft111 Spring Heights Ln SE Building 1, Smyrna, GA 30080ActiveMLS ID #10844381, Robert Plott, Ansley RE|Christie's Int'l RE. GAMLS
- $299,9003 bd2 ba1.6k sqft1261 Lavista Rd NE #F2, Atlanta, GA 30324ActiveMLS ID #10818951, Deborah Dannewitz, BHHS Georgia Properties. GAMLS
- $249,9002 bd2 ba1.2k sqft1202 Pine Heights Dr NE, Atlanta, GA 30324ActiveMLS ID #10829712, Justin Landis, Bolst. GAMLS
- $295,0002 bd3 ba1.6k sqft799 Hammond Dr Unit 402, Sandy Springs, GA 30328ActiveMLS ID #10773726, Tamala Mitchell, Keller Williams West Atlanta. GAMLS
- $349,9002 bd2 ba1.5k sqft424 Lindbergh Dr NE #308, Atlanta, GA 30305ActiveMLS ID #10815410, Julie White, Bolst. GAMLS
- $269,9002 bd2 ba1.1k sqft1850 Cotillion Dr, Dunwoody, GA 30338ActiveMLS ID #10835366, Doan Tran, Savoia Realty. GAMLS
- $264,8002 bd1 ba1k sqft400 17th St NW Unit 2125, Atlanta, GA 30363ActiveMLS ID #10832774, Chalise Sarazen, Re/Max Tru, Inc.. GAMLS
- $240,0002 bd2 ba1.1k sqft970 Sydney Marcus Blvd NE #2301, Atlanta, GA 30324ActiveMLS ID #10758855, Paul Leonov, Keller Williams Realty Atl. Partners. GAMLS
- $299,0001 bd1 ba1.1k sqft1735 Peachtree St NE Unit 304, Atlanta, GA 30309ActiveMLS ID #10811851, Leszek Klimek, Atlanta Peach Realty LLC. GAMLS
- $269,0001 bd1 ba901 sqft711 Cosmopolitan Dr NE Unit 622, Atlanta, GA 30324ActiveMLS ID #10834212, The Williams Team, Keller Williams Realty Atl. Partners. GAMLS
- $319,9002 bd2 ba1k sqft901 Abernathy Rd APT 2130, Sandy Springs, GA 30328ActiveMLS ID #10718732, Sheba Coffey, Indigo Road Realty Georgia. GAMLS
- $219,0002 bd2 ba1k sqft3135 Buford Hwy NE APT 4, Brookhaven, GA 30329ActiveMLS ID #10809862, Tabatha Pittaluga, Keller Williams Realty Atl. Partners. GAMLS
- $230,0002 bd2 ba1k sqft5400 Roswell Rd APT N6, Sandy Springs, GA 30342ActiveMLS ID #10834783, North Georgia Group, Keller Williams Community Partners. GAMLS
- $239,9992 bd2 ba1.2k sqft6851 Roswell Rd Unit A4, Sandy Springs, GA 30328ActiveMLS ID #10794423, Lois Mensah, Epique Realty. GAMLS
- $390,0002 bd3 ba1.6k sqft2176 Millennium Way NE, Atlanta, GA 30319ActiveMLS ID #10807111, Cymone Jones, Virtual Properties Realty.com. GAMLS
- $299,9002 bd2 ba1.2k sqft1965 Nocturne Dr Unit 1308A, Alpharetta, GA 30009ActiveMLS ID #10801923, Justin Landis, Bolst. GAMLS
