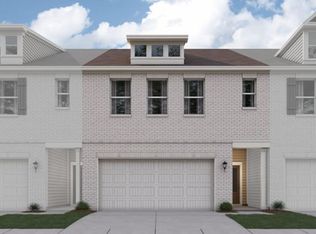
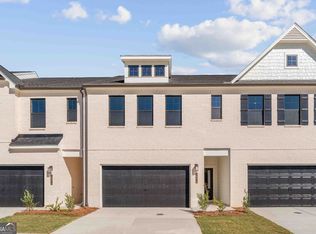
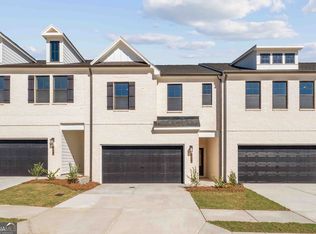
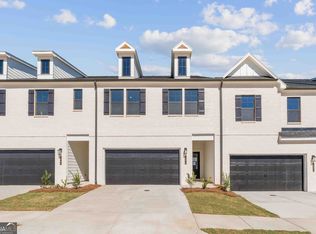
Welcome Home to The Aster at Magnolia Square! Introducing The Aster, one of two amazing two-story townhome floorplans in the charming new community of Magnolia Square. This brand-new 3-bedroom, 2.5-bath home offers 2,234 square feet of thoughtfully designed living space. The open main level features a kitchen with pantry, dining room, convenient mudroom, and a spacious great room with a cozy fireplace, perfect for entertaining or relaxing at home. Upstairs, a huge loft provides endless flexibility for a media room, play area, or home office. You'll also find convenient laundry, roomy secondary bedrooms, plenty of storage, and a large primary suite with a private bath and walk-in closet. Stylish, functional, and full of space, The Aster is ready to welcome you home. Schedule your tour today!
Active
$411,610
1360 Farmers Loop SW Lot 32, Austell, GA 30106
3beds
2,234sqft
Townhouse
Built in 2026
1,306 Square Feet Lot
$-- Zestimate®
$184/sqft
$100/mo HOA
What's special
Dining roomRoomy secondary bedroomsConvenient mudroomKitchen with pantryOpen main levelPlenty of storageConvenient laundry
- 2 days
- 1
- 0
Zillow last checked:
Listing updated:
Listed by:
Tyrome Sharp 678-488-3286,
CCG Realty Group LLC,
Marchandt Sidney 702-280-7552,
CCG Realty Group LLC
Source: GAMLS,MLS#: 10893891
Facts & features
Interior
Bedrooms & bathrooms
- Bedrooms: 3
- Bathrooms: 3
- Full bathrooms: 2
- 1/2 bathrooms: 1
Rooms
- Room types: Loft
Kitchen
- Features: Pantry, Solid Surface Counters
Heating
- Central, Electric
Cooling
- Electric, Central Air
Appliances
- Included: Dishwasher, Microwave, Refrigerator, Washer, Dryer
- Laundry: Upper Level, Other
Features
- Double Vanity, Walk-In Closet(s)
- Flooring: Carpet, Vinyl
- Windows: Double Pane Windows
- Basement: None
- Number of fireplaces: 1
- Fireplace features: Factory Built
- Common walls with other units/homes: 2+ Common Walls
Interior area
- Total structure area: 2,234
- Total interior livable area: 2,234 sqft
- Finished area above ground: 2,234
- Finished area below ground: 0
Property
Parking
- Total spaces: 2
- Parking features: Attached
- Has attached garage: Yes
Features
- Levels: Two
- Stories: 2
- Patio & porch: Patio
- Exterior features: Other
Lot
- Size: 1,306 Square Feet
- Features: Other
Details
- Parcel number: 19084901030
- Special conditions: As Is
Construction
Type & style
- Home type: Townhouse
- Architectural style: Traditional
- Property subtype: Townhouse
- Attached to another structure: Yes
Materials
- Brick
- Foundation: Slab
- Roof: Composition
Condition
- New Construction
- New construction: Yes
- Year built: 2026
Utilities & green energy
- Electric: 220 Volts
- Sewer: Public Sewer
- Water: Public
- Utilities for property: Electricity Available, Natural Gas Available
Community & HOA
Community
- Features: None
- Security: Carbon Monoxide Detector(s), Smoke Detector(s)
- Subdivision: Magnolia Square
HOA
- Has HOA: Yes
- Services included: Maintenance Grounds
- HOA fee: $1,200 annually
Location
- Region: Austell
Financial & listing details
- Price per square foot: $184/sqft
- Date on market: 11/20/2026
- Listing agreement: Exclusive Right To Sell
- Listing terms: Cash,FHA,VA Loan,Conventional
- Electric utility on property: Yes
Estimated market value
Not available
Estimated sales range
Not available
Not available
Price history
| Date | Event | Price |
|---|---|---|
| 11/20/2026 | Listed for sale | $411,610$184/sqft |
Source:  GAMLS #10893891 Report a problem | ||
Public tax history
Tax history is unavailable.
Monthly payment
Est. payment
Payment breakdown
Explore the cost of this home by adjusting the details. Changes won't be saved.Climate risks
Neighborhood: 30106
Nearby schools
Schools provided by the listing agent
- Elementary: Russell
- Middle: Floyd
- High: Osborne
Source: GAMLS. This data may not be complete. We recommend contacting the local school district to confirm school assignments for this home.
Similar homes
- $405,1103 bd3 ba2.2k sqft1380 Farmers Loop SW Lot 37, Austell, GA 30106Active

 MLS ID #10893929, Tyrome Sharp, CCG Realty Group LLC. GAMLS
- $406,8103 bd3 ba2.2k sqft1340 Farmers Loop SW Lot 27, Austell, GA 30106Active
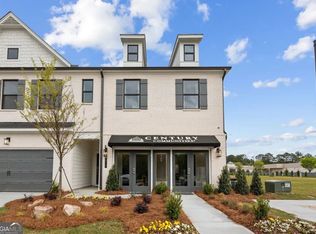 MLS ID #10893027, Tyrome Sharp, CCG Realty Group LLC. GAMLS
- $411,6103 bd3 ba2.2k sqft1356 Farmers Loop SW Lot 31, Austell, GA 30106ActiveMLS ID #10893056, Tyrome Sharp, CCG Realty Group LLC. GAMLS
- $396,1103 bd3 ba2.2k sqft1368 Farmers Loop SW Lot 34, Austell, GA 30106Active
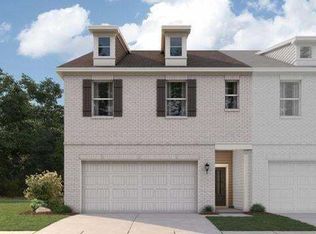 MLS ID #10893906, Tyrome Sharp, CCG Realty Group LLC. GAMLS
- $398,8103 bd3 ba2.2k sqft1376 Farmers Loop SW Lot 36, Austell, GA 30106ActiveMLS ID #10893920, Tyrome Sharp, CCG Realty Group LLC. GAMLS
- $399,1103 bd3 ba2.2k sqft1344 Farmers Loop SW Lot 28, Austell, GA 30106ActiveMLS ID #10893036, Tyrome Sharp, CCG Realty Group LLC. GAMLS
- $391,1103 bd3 ba2.2k sqft1364 Farmers Loop SW Lot 33, Austell, GA 30106ActiveMLS ID #10893899, Tyrome Sharp, CCG Realty Group LLC. GAMLS
- $394,1103 bd3 ba2.2k sqft1372 Farmers Loop SW Lot 35, Austell, GA 30106ActiveMLS ID #10893914, Tyrome Sharp, CCG Realty Group LLC. GAMLS
- $394,1103 bd3 ba2.2k sqft1348 Farmers Loop SW Lot 29, Austell, GA 30106ActiveMLS ID #10893044, Tyrome Sharp, CCG Realty Group LLC. GAMLS
- $394,3103 bd3 ba2.2k sqft1352 Farmers Loop SW Lot 30, Austell, GA 30106ActiveMLS ID #10893051, Tyrome Sharp, CCG Realty Group LLC. GAMLS
- $375,0004 bd3 ba3k sqft970 Bates Rd, Austell, GA 30106ActiveMLS ID #10892450, Torrence Ford, Real Broker, LLC. GAMLS
- $399,0004 bd3 ba2.5k sqft3783 Olson Dr, Austell, GA 30106ActiveMLS ID #10891420, Martha O'Sullivan, Atlanta Communities. GAMLS
- $370,0003 bd2 ba2k sqft949 Tranquil Dr, Austell, GA 30106ActiveMLS ID #10848455, David C Johnson, Compass. GAMLS
- $339,9004 bd3 ba1.8k sqft3660 William Paul Dr, Austell, GA 30106ActiveMLS ID #10891193, Jessica Elder, Worthmoore Realty. GAMLS
- $408,1103 bd3 ba2.2k sqft1383 Farmers Loop Lot 16, Austell, GA 30106ActiveGAMLS
- $349,9903 bd3 ba2.2k sqft1359 Farmers Loop Lot 17, Austell, GA 30106ActiveMLS ID #10850447, Tyrome Sharp, CCG Realty Group LLC. GAMLS
- $349,9903 bd3 ba2.2k sqft1355 Farmers Loop Lot 23, Austell, GA 30106ActiveMLS ID #10850450, Tyrome Sharp, CCG Realty Group LLC. GAMLS
- $325,0003 bd3 ba2k sqft1949 Bay Beauty Ln, Austell, GA 30106ActiveMLS ID #10890124, Wendy B Wasley, Keller Williams Realty Cityside. GAMLS
