Introducing the Aster at Magnolia Square, one of our two amazing Two-Story Townhome floorplans in this charming new community. The Aster is 2,234 square feet, 3BR and 2.5 Baths. On the Main Level, the open layout includes a Kitchen with Pantry, Dining Room, Mud Area, and Great Room with linear Fireplace. These beautiful white brick townhomes are loaded with upgrades like Smart Home Technology, LG smart appliances, tile showers, dual sinks, garden tubs, White cabinets with crown & hardware, Quartz counters, linear fireplace, hardwood stairs, open metal rails and LVP on main. The Second Level offers convenient Laundry, spacious Secondary Bedrooms, HUGE LOFT and Large Primary Suite with Private Bath and Walk-In Closet. The community is walkable to an amazing International Farmers Market and Hurt Park featuring tennis & basketball courts, a playground and lots of green space to enjoy. Convenient to Tolleson Park- A wonderful recreation space with soccer & baseball fields, tennis courts, playground & public POOL! Only 1 mile to Silver Comet Trail Access & Bike Rental Shop. Nearby North Cooper Lake Park boasts picnic tables & playground, plus cool features for mountain bike enthusiasts like jumps and pump tracks! Just a few miles from the new Milford Recreation Center and Jim R. Miller Park - home of the North Georgia State Fair. Close proximity to Main Event ATL, Truist Park/Battery/Braves Stadium!! Find your dream townhome at Magnolia Square where convenience blooms!
Active
Price cut: $48.1K (9/24)
$349,990
1355 Farmers Loop Lot 23, Austell, GA 30106
3beds
2,234sqft
Townhouse
Built in 2026
1,306 Square Feet Lot
$349,800 Zestimate®
$157/sqft
$100/mo HOA
What's special
- 12 days
- 17
- 7
Zillow last checked:
Listing updated:
Listed by:
Tyrome Sharp 678-488-3286,
CCG Realty Group LLC,
Michelle Donaldson 404-862-8911,
CCG Realty Group LLC
Source: GAMLS,MLS#: 10850450
Facts & features
Interior
Bedrooms & bathrooms
- Bedrooms: 3
- Bathrooms: 3
- Full bathrooms: 2
- 1/2 bathrooms: 1
Rooms
- Room types: Loft
Kitchen
- Features: Pantry, Solid Surface Counters
Heating
- Central, Electric
Cooling
- Electric, Central Air
Appliances
- Included: Dishwasher, Microwave, Refrigerator, Washer, Dryer
- Laundry: Upper Level, Other
Features
- Double Vanity, Walk-In Closet(s)
- Flooring: Carpet, Vinyl
- Windows: Double Pane Windows
- Basement: None
- Number of fireplaces: 1
- Fireplace features: Factory Built
- Common walls with other units/homes: 2+ Common Walls
Interior area
- Total structure area: 2,234
- Total interior livable area: 2,234 sqft
- Finished area above ground: 2,234
- Finished area below ground: 0
Property
Parking
- Total spaces: 2
- Parking features: Attached
- Has attached garage: Yes
Features
- Levels: Two
- Stories: 2
- Patio & porch: Patio
- Exterior features: Other
Lot
- Size: 1,306 Square Feet
- Features: Other
Details
- Parcel number: 19084900940
- Special conditions: As Is
Construction
Type & style
- Home type: Townhouse
- Architectural style: Traditional
- Property subtype: Townhouse
- Attached to another structure: Yes
Materials
- Brick
- Foundation: Slab
- Roof: Composition
Condition
- New Construction
- New construction: Yes
- Year built: 2026
Details
- Warranty included: Yes
Utilities & green energy
- Electric: 220 Volts
- Sewer: Public Sewer
- Water: Public
- Utilities for property: Electricity Available, Natural Gas Available
Community & HOA
Community
- Features: None
- Security: Carbon Monoxide Detector(s), Smoke Detector(s)
- Subdivision: Magnolia Square
HOA
- Has HOA: Yes
- Services included: Maintenance Grounds
- HOA fee: $1,200 annually
Location
- Region: Austell
Financial & listing details
- Price per square foot: $157/sqft
- Date on market: 9/21/2026
- Cumulative days on market: 12 days
- Listing agreement: Exclusive Right To Sell
- Listing terms: Cash,FHA,VA Loan,Conventional
- Electric utility on property: Yes
Estimated market value
$349,800
$332,000 - $367,000
$2,537/mo
Price history
| Date | Event | Price |
|---|---|---|
| 9/24/2026 | Price change | $349,990-12.1%$157/sqft |
Source:  FMLS GA #7841343 Report a problem FMLS GA #7841343 Report a problem | ||
| 9/21/2026 | Listed for sale | $398,110$178/sqft |
Source:  GAMLS #10850450 Report a problem GAMLS #10850450 Report a problem | ||
Public tax history
Tax history is unavailable.
Monthly payment
Est. payment
Payment breakdown
Explore the cost of this home by adjusting the details. Changes won't be saved.Climate risks
Neighborhood: 30106
Nearby schools
Schools provided by the listing agent
- Elementary: Russell
- Middle: Floyd
- High: Osborne
Source: GAMLS. This data may not be complete. We recommend contacting the local school district to confirm school assignments for this home.
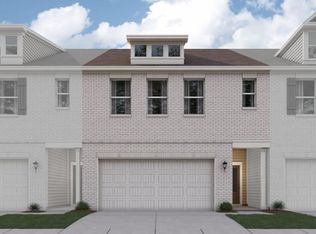
- $339,9903 bd3 ba2.2k sqft1299 Farmers Loop #8, Austell, GA 30106New Construction
- $408,1103 bd3 ba2.2k sqft1383 Farmers Loop LOT 16, Austell, GA 30106New Construction

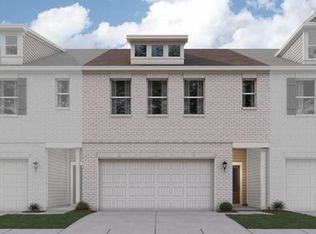
- $349,9903 bd3 ba2.2k sqft1379 Farmers Loop LOT 17, Austell, GA 30106New Construction
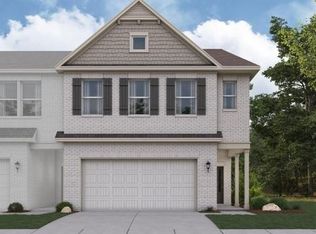
- $349,9903 bd3 ba2.2k sqft1375 Farmers Loop LOT 18, Austell, GA 30106New Construction
Similar homes
- $349,9903 bd3 ba2.2k sqft1351 Farmers Loop Lot 24, Austell, GA 30106Active
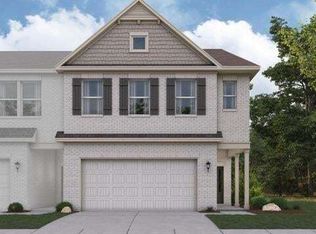
 MLS ID #10850456, Janel Brown, CCG Realty Group LLC. GAMLS
 - $349,9903 bd3 ba2.2k sqft1379 Farmers Loop Lot 17, Austell, GA 30106ActiveGAMLS
- $349,9903 bd3 ba2.2k sqft1375 Farmers Loop Lot 18, Austell, GA 30106ActiveGAMLS
- $349,9903 bd3 ba2.2k sqft1371 Farmers Loop Lot 19, Austell, GA 30106ActiveGAMLS
- $339,9903 bd3 ba2.2k sqft1299 Farmers Loop #8, Austell, GA 30106ActiveGAMLS
- $398,3103 bd3 ba2.2k sqft1359 Farmers Loop Lot 17, Austell, GA 30106ActiveMLS ID #10850447, Marchandt Sidney, CCG Realty Group LLC. GAMLS
- $379,0003 bd2 ba2k sqft949 Tranquil Dr, Austell, GA 30106ActiveMLS ID #10848455, David C Johnson, Compass. GAMLS
- $407,3103 bd3 ba2.2k sqft1363 Farmers Loop Lot 21, Austell, GA 30106ActiveMLS ID #10850439, Janel Brown, CCG Realty Group LLC. GAMLS
- $408,1103 bd3 ba2.2k sqft1383 Farmers Loop Lot 16, Austell, GA 30106ActiveGAMLS
- $410,8103 bd3 ba2.2k sqft1367 Farmers Loop Lot 20, Austell, GA 30106ActiveGAMLS
- $400,0004 bd4 ba2.5k sqft4114 Elsdon Dr, Austell, GA 30106ActiveMLS ID #10834102, Terry Eidecker, Atlanta Communities. GAMLS
- $375,0003 bd2 ba2.4k sqft1083 Amelia Dr SW, Marietta, GA 30060ActiveMLS ID #10856111, Adrienne Gary, Keller Williams Realty Atlanta North. GAMLS
- $350,0005 bd2 ba2.9k sqft4123 Pilgrim Pl, Austell, GA 30106ActiveMLS ID #10819434, Samuel Appiah, BHGRE Metro Brokers. GAMLS
- $419,0004 bd3 ba2.4k sqft3709 Auldyn Dr, Austell, GA 30106ActiveMLS ID #10820483, Stuart Easterly, Harry Norman Realtors. GAMLS
- $389,9003 bd3 ba1.8k sqft1363 Willamette Way, Marietta, GA 30008For Sale
 MLS ID #7848693, Bernice Rodriguez Liriano, Strong Tower Realty, Inc.. FMLS GA
 - $360,0004 bd4 ba2.1k sqft3998 Llewellin Ln SW, Smyrna, GA 30082ActiveMLS ID #10839283, Toussaint Webster, Keller Williams Realty North Atlanta. GAMLS
- $349,0003 bd3 ba1.8k sqft1251 Willamette Way, Marietta, GA 30008ActiveMLS ID #10840427, Lisa Simpson, I Heart Atlanta Brokerage. GAMLS
