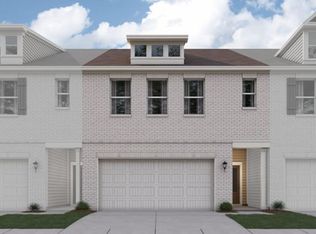
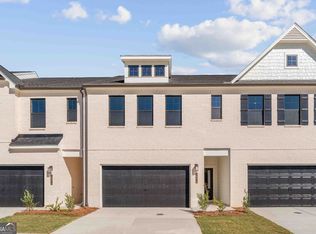
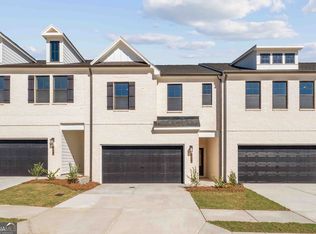
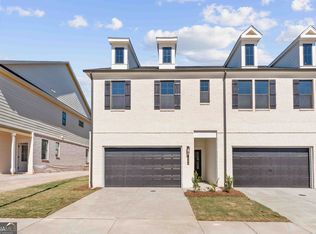
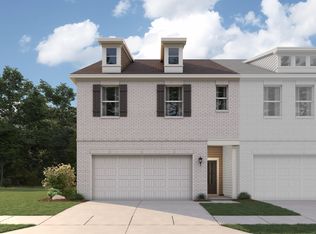
++READY NOW++ JUST MINUTES AWAY FROM THE SILVER COMET TRAIL, HURT PARK, MABLE HOUSE AMPHITHEATRE, TRUIST PARK, AND KENNESAW STATE UNIVERSITY!Welcome Home to The Aster at Magnolia Square! Introducing The Aster, one of two amazing two-story townhome floorplans in the charming new community of Magnolia Square. This brand-new 3-bedroom, 2.5-bath home offers 2,234 square feet of thoughtfully designed living space. The open main level features a kitchen with pantry, dining room, convenient mudroom, and a spacious great room with a cozy fireplace, perfect for entertaining or relaxing at home. Upstairs, a huge loft provides endless flexibility for a media room, play area, or home office. You'll also find convenient laundry, roomy secondary bedrooms, plenty of storage, and a large primary suite with a private bath and walk-in closet. Stylish, functional, and full of space, The Aster is ready to welcome you home. Schedule your tour today!
Pending
Price cut: $48.1K (9/24)
$349,990
1371 Farmers Loop Lot 19, Austell, GA 30106
3beds
2,234sqft
Townhouse
Built in 2026
1,306 Square Feet Lot
$350,000 Zestimate®
$157/sqft
$100/mo HOA
What's special
Dining roomRoomy secondary bedroomsConvenient mudroomKitchen with pantryPlenty of storageConvenient laundry
- 107 days
- 58
- 5
Zillow last checked:
Listing updated:
Listed by:
Marchandt Sidney 702-280-7552,
CCG Realty Group LLC,
Tyrome Sharp 678-488-3286,
CCG Realty Group LLC
Source: GAMLS,MLS#: 10817994
Facts & features
Interior
Bedrooms & bathrooms
- Bedrooms: 3
- Bathrooms: 3
- Full bathrooms: 2
- 1/2 bathrooms: 1
Rooms
- Room types: Loft
Kitchen
- Features: Pantry, Solid Surface Counters
Heating
- Central, Electric
Cooling
- Electric, Central Air
Appliances
- Included: Dishwasher, Microwave, Disposal, Dryer, Refrigerator
- Laundry: Upper Level, Other
Features
- Double Vanity, Walk-In Closet(s)
- Flooring: Carpet, Vinyl
- Windows: Double Pane Windows
- Basement: None
- Number of fireplaces: 1
- Fireplace features: Factory Built
- Common walls with other units/homes: 2+ Common Walls
Interior area
- Total structure area: 2,234
- Total interior livable area: 2,234 sqft
- Finished area above ground: 2,234
- Finished area below ground: 0
Property
Parking
- Total spaces: 2
- Parking features: Attached
- Has attached garage: Yes
Features
- Levels: Two
- Stories: 2
- Patio & porch: Patio
- Exterior features: Other
Lot
- Size: 1,306 Square Feet
- Features: Other
Details
- Parcel number: 19084900900
- Special conditions: As Is
Construction
Type & style
- Home type: Townhouse
- Architectural style: Traditional
- Property subtype: Townhouse
- Attached to another structure: Yes
Materials
- Brick
- Foundation: Slab
- Roof: Composition
Condition
- New Construction
- New construction: Yes
- Year built: 2026
Details
- Warranty included: Yes
Utilities & green energy
- Electric: 220 Volts
- Sewer: Public Sewer
- Water: Public
- Utilities for property: Electricity Available, Natural Gas Available
Community & HOA
Community
- Features: None
- Security: Carbon Monoxide Detector(s), Smoke Detector(s)
- Subdivision: Magnolia Square
HOA
- Has HOA: Yes
- Services included: Maintenance Grounds
- HOA fee: $1,200 annually
Location
- Region: Austell
Financial & listing details
- Price per square foot: $157/sqft
- Date on market: 8/3/2026
- Cumulative days on market: 107 days
- Listing agreement: Exclusive Right To Sell
- Listing terms: Cash,FHA,VA Loan,Conventional
- Electric utility on property: Yes
Estimated market value
$350,000
$333,000 - $368,000
$2,467/mo
Price history
| Date | Event | Price |
|---|---|---|
| 11/5/2026 | Pending sale | $349,990$157/sqft |
Source:  GAMLS #10817994 Report a problem | ||
| 9/24/2026 | Price change | $349,990-12.1%$157/sqft |
Source:  FMLS GA #7814958 Report a problem | ||
| 8/3/2026 | Listed for sale | $398,110$178/sqft |
Source: GAMLS #10817994 Report a problem | ||
Public tax history
Tax history is unavailable.
Monthly payment
Est. payment
Payment breakdown
Explore the cost of this home by adjusting the details. Changes won't be saved.Climate risks
Neighborhood: 30106
Nearby schools
Schools provided by the listing agent
- Elementary: Russell
- Middle: Floyd
- High: Osborne
Source: GAMLS. This data may not be complete. We recommend contacting the local school district to confirm school assignments for this home.
Similar homes
- from $385,9903 bd3 ba2.2k sqftAster Plan, Magnolia Square, Austell, GA 30106New Construction
 Century Communities
- $355,9903 bd3 ba1.9k sqft2235 Ravencliff Dr #121, Austell, GA 30168New Construction

 FMLS GA
- $394,9003 bd3 ba1.9k sqft957 Shy Ln, Marietta, GA 30060Active
 MLS ID #10890332, Michelle Mullen, REMAX Around Atlanta. GAMLS
- $391,9003 bd3 ba1.8k sqft768 Kaufman Ln, Mableton, GA 30126New Construction
 FMLS GA
- $379,9903 bd4 ba2.4k sqft3255 Basil Oak Dr, Powder Springs, GA 30127New ConstructionFMLS GA
- $379,9903 bd4 ba2.4k sqft3251 Basil Oak Dr, Powder Springs, GA 30127New ConstructionFMLS GA
- $404,7933 bd4 ba1.8k sqft4872 Floydwood Ln, Mableton, GA 30126New ConstructionFMLS GA
- $387,0904 bd4 ba1.9k sqft6160 Honeybell Aly, Mableton, GA 30126ActiveMLS ID #10882603, Ryan Holmes, D.R. Horton Realty of Georgia, Inc.. GAMLS
- $389,9903 bd4 ba1.9k sqft5760 Schelton Pl SE, Mableton, GA 30126ActiveGAMLS
- $354,9003 bd3 ba1.6k sqft1933 Kinnard Aly, Kennesaw, GA 30144New ConstructionFMLS GA
- $348,9974 bd3 ba2.6k sqft511 Shady Gln, Dallas, GA 30132ActiveMLS ID #10825978, Terrell Day, Atlanta Communities. GAMLS
- $419,9003 bd4 ba1.8k sqft1943 Deco Dr, Kennesaw, GA 30144New ConstructionFMLS GA
- $368,0003 bd3 ba2k sqft2112 Prichard Park Dr, Kennesaw, GA 30144ActiveMLS ID #10858284, Mark Spain, Mark Spain Real Estate. GAMLS
- $429,9903 bd3 ba2k sqft5023 Cecelia Dr, Powder Springs, GA 30127ActiveMLS ID #10825060, Lara Cohen, SDC Realty. GAMLS
- $375,0006 bd3 ba3k sqft2789 Headland Dr, East Pt, GA 30344ActiveMLS ID #10886591, Tristain O'Donnell, Engel & Völkers Atlanta. GAMLS
