Wow - FREE GRANT FUNDS UP to $10,000 OR 100% Financing Available - Truist Affordable Lending Series Details in private remarks! Welcome to Marvelle - a thoughtfully designed, family friendly community inspired by the coastal charm of Seaside, Charleston and Savannah! This immaculate and impeccably maintained, nearly new luxury townhome boasts a 2 car garage, 3 bedrooms, 2.5 bathrooms - open concept living filled with lots of natural sunlight. Featuring a gourmet white kitchen, large island with electricity, granite countertops, stainless steel appliances flowing naturally into the dining area and living room + 5" gorgeous hardwood floors throughout the main level. Upstairs, features a beautiful master suite with a tray ceiling, a luxurious bath, complete with a granite double vanity, gigantic sized tiled shower, large walk-in closet and large private tiled balcony - a beautiful and peaceful place to retreat! Two additional generously sized bedrooms upstairs share a stylish hall bathroom. A spacious laundry room complete the second floor + Extra storage possibilities with the pull down stairs in the attic located on the upper level. Location is unbeatable! Walk or bike to Marietta Square - just a little over a mile away where you will find the best restaurants, coffee shops, boutique shopping, weekend farmers market, festivals, free summer concerts and more! Catch a game at Truist Park (Braves Stadium) The Battery -only 7 miles away, or explore the trails at Kennesaw Mountain for amazing hiking/walking/biking opportunities, downtown Kennesaw, or downtown Smyrna. This pet-friendly community includes sidewalks, a private neighborhood-fenced dog park, lush green space with park benches and the HOA covers the professional landscaping and weekly grounds maintenance making this community look amazing all year long + exterior maintenance (roof, gutters etc.). Easy access to I-75 (less than 5 minutes), Cobb Parkway, Roswell Road Peach Pass Entrance and Wellstar Kennestone Hospital-a Level I Trauma Care Center. You will be so proud to call Marvelle your home - Southern Hospitality and Charm is what you will feel living here - it is gorgeous!
Active
Price cut: $5K (8/14)
$414,900
957 Shy Ln, Marietta, GA 30060
3beds
--sqft
Townhouse
Built in 2020
1,785 Square Feet Lot
$410,300 Zestimate®
$--/sqft
$232/mo HOA
What's special
- 27 days
- 158
- 8
Zillow last checked:
Listing updated:
Listed by:
Michelle Mullen 404-310-0899,
REMAX Around Atlanta
Source: GAMLS,MLS#: 10825220
Facts & features
Interior
Bedrooms & bathrooms
- Bedrooms: 3
- Bathrooms: 3
- Full bathrooms: 2
- 1/2 bathrooms: 1
Rooms
- Room types: Foyer
Dining room
- Features: Seats 12+
Kitchen
- Features: Breakfast Area, Kitchen Island, Pantry
Heating
- Central, Electric, Heat Pump, Zoned
Cooling
- Ceiling Fan(s), Central Air, Electric, Zoned
Appliances
- Included: Dishwasher, Disposal, Dryer, Electric Water Heater, Microwave, Refrigerator, Washer
- Laundry: In Hall, Upper Level
Features
- Roommate Plan, Split Bedroom Plan, Tray Ceiling(s), Walk-In Closet(s)
- Flooring: Carpet, Hardwood
- Windows: Window Treatments
- Basement: None
- Attic: Pull Down Stairs
- Has fireplace: No
- Common walls with other units/homes: 2+ Common Walls
Interior area
- Total structure area: 0
- Finished area above ground: 0
- Finished area below ground: 0
Video & virtual tour
Property
Parking
- Parking features: Garage, Garage Door Opener, Kitchen Level
- Has garage: Yes
Features
- Levels: Two
- Stories: 2
- Patio & porch: Patio, Porch
- Exterior features: Balcony, Sprinkler System
- Body of water: None
Lot
- Size: 1,785 Square Feet
- Features: Level
Details
- Parcel number: 16121302010
Construction
Type & style
- Home type: Townhouse
- Architectural style: Brick Front,Traditional
- Property subtype: Townhouse
- Attached to another structure: Yes
Materials
- Other
- Foundation: Slab
- Roof: Composition
Condition
- Resale
- New construction: No
- Year built: 2020
Utilities & green energy
- Sewer: Public Sewer
- Water: Public
- Utilities for property: Cable Available, Electricity Available, High Speed Internet, Sewer Available, Underground Utilities, Water Available
Community & HOA
Community
- Features: Park, Sidewalks, Street Lights, Near Shopping
- Security: Carbon Monoxide Detector(s), Fire Sprinkler System, Smoke Detector(s)
- Subdivision: Marvelle
HOA
- Has HOA: Yes
- Services included: Insurance, Maintenance Structure, Maintenance Grounds
- HOA fee: $2,784 annually
Location
- Region: Marietta
Financial & listing details
- Tax assessed value: $380,710
- Annual tax amount: $896
- Date on market: 8/14/2026
- Cumulative days on market: 27 days
- Listing agreement: Exclusive Right To Sell
- Listing terms: 1031 Exchange,Cash,Conventional,FHA,VA Loan
- Electric utility on property: Yes
Estimated market value
$410,300
$390,000 - $431,000
$2,486/mo
Price history
| Date | Event | Price |
|---|---|---|
| 8/14/2026 | Price change | $414,900-1.2% |
Source:  GAMLS #10825220 Report a problem GAMLS #10825220 Report a problem | ||
| 5/14/2026 | Listed for sale | $419,900+44.8% |
Source: GAMLS #10764312 Report a problem | ||
| 3/13/2020 | Sold | $289,900 |
Source: Public Record Report a problem | ||
| 2/28/2020 | Pending sale | $289,900 |
Source: RE/MAX TRU #6667699 Report a problem | ||
| 5/17/2019 | Listed for sale | $289,900 |
Source: RE/MAX Tru #6554244 Report a problem | ||
Public tax history
| Year | Property taxes | Tax assessment |
|---|---|---|
| 2024 | $896 +20.5% | $152,284 |
| 2023 | $744 -17% | $152,284 |
| 2022 | $896 -1.7% | $152,284 +31.3% |
| 2021 | $911 +2% | $115,960 +11.5% |
| 2020 | $893 +372.7% | $103,988 +372.7% |
| 2019 | $189 +83.3% | $22,000 +83.3% |
| 2018 | $103 | $12,000 |
Find assessor info on the county website
Monthly payment
Est. payment
Payment breakdown
Explore the cost of this home by adjusting the details. Changes won't be saved.Climate risks
Neighborhood: 30060
Nearby schools
Schools provided by the listing agent
- Elementary: Park Street
- Middle: Marietta
- High: Marietta
Source: GAMLS. This data may not be complete. We recommend contacting the local school district to confirm school assignments for this home.

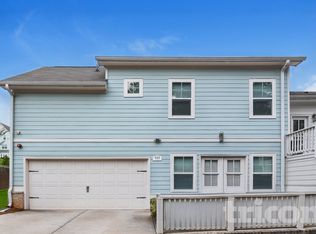
Similar homes
- $409,9003 bd3 ba1.8k sqft378 Niles Ct #2, Marietta, GA 30060For Sale
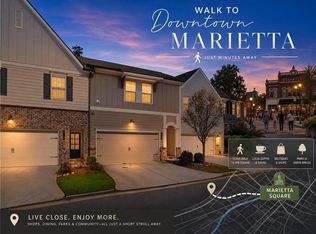
 MLS ID #7785238, Stephen Freudenberg, Realco Brokers, Inc.. FMLS GA
 - $435,0003 bd3 ba2.1k sqft2010 Brightleaf Way #96, Marietta, GA 30060Active
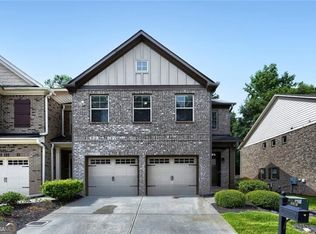
 MLS ID #10837126, Shaunette Young, Real Broker, LLC. GAMLS
 - $349,9003 bd3 ba1.8k sqft1402 Vayda Ct, Marietta, GA 30066Active
 MLS ID #10834175, Sumbal Sheikh, Homeland Realty Group. GAMLS
 - $429,9003 bd2 ba1.7k sqft1784 Chasewood Park Ln, Marietta, GA 30066Active
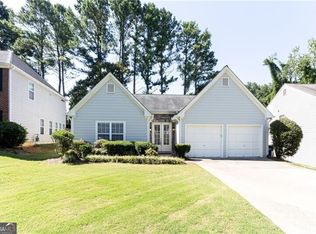 MLS ID #10833882, Kathleen Kane, REMAX Around Atlanta. GAMLS
 - $449,9004 bd3 ba2.4k sqft1500 Fallen Leaf Dr SW, Marietta, GA 30064ActiveMLS ID #10833916, Kena R Murphy, Atlanta Communities. GAMLS
- $410,0003 bd3 ba2.1k sqft354 Hayden Cir, Woodstock, GA 30189ActiveMLS ID #10778101, Carla Feitosa, Ansley RE|Christie's Int'l RE. GAMLS
- $479,5003 bd3 ba2.9k sqft2443 Barrett Preserve Ct SW, Marietta, GA 30064For SaleMLS ID #7825117, Selam Welde, HomeSmart. FMLS GA
- $399,9003 bd4 ba1.8k sqft2343 Millhaven St SE #16, Smyrna, GA 30080ActiveMLS ID #10804283, Richard Zongo, Atlanta Communities. GAMLS
- $459,9005 bd3 ba3.6k sqft2516 Lorne Ct SW, Marietta, GA 30064ActiveMLS ID #10820293, Andrew Johnson, Century 21 Results. GAMLS
- $419,9002 bd3 ba1.2k sqft199 Le Gran Ct, Atlanta, GA 30328ActiveMLS ID #10809215, Cary Blumenfeld, Method Real Estate Advisors. GAMLS
- $435,0003 bd3 ba2.2k sqft954 Wandering Vine Dr SE, Mableton, GA 30126ActiveMLS ID #10834105, Stephen Clark, Harry Norman Realtors. GAMLS
- $425,0003 bd3 ba1.7k sqft916 Westmoreland Cir NW, Atlanta, GA 30318For SaleMLS ID #7773575, Tiffany Butera, HomeSmart. FMLS GA
- $372,9003 bd3 ba1.6k sqft209 Parc View Ln, Woodstock, GA 30188ActiveMLS ID #10822884, Noelani Billups, The Agency - Atlanta Metro. GAMLS
- $429,0003 bd3 ba1.7k sqft1462 Bellsmith Dr, Roswell, GA 30076ActiveMLS ID #10795736, Kerry Veale, Keller Williams Realty Consultants. GAMLS
- $535,0003 bd3 ba2.6k sqft1059 Della St SE, Marietta, GA 30067ActiveMLS ID #10817856, Andrew Malone, REMAX Around Atlanta. GAMLS
- $499,0004 bd3 ba1.4k sqft1383 Natchez Trce SW, Marietta, GA 30008ActiveMLS ID #10827973, Leah Underwood, Ansley RE|Christie's Int'l RE. GAMLS
- $424,9003 bd3 ba1.9k sqft7031 Cedar Glen Rd, Peachtree Corners, GA 30092For SaleMLS ID #7815324, Jia Liu, Carter Realty Partners, LLC. FMLS GA
- $450,0004 bd3 ba2k sqft710 Berkeley Ter, Canton, GA 30115ActiveMLS ID #10839342, Tahliyah Guzman, Coldwell Banker Realty. GAMLS
- $362,9003 bd3 ba1.8k sqft5800 Oakdale Rd SE Unit 168, Mableton, GA 30126ActiveMLS ID #10788429, Alicia Marsh, Century 21 Connect Realty. GAMLS
