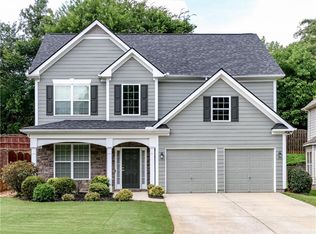
Beautifully Maintained 4-Bedroom Townhome in Convenient Acworth Location! Welcome home to this beautifully maintained four-bedroom, two-and-one-half-bath townhome in a convenient Acworth location! Enjoy being just minutes from beautiful Lake Allatoona and historic Downtown Acworth, with easy access to Interstate 75 in less than five minutes. The inviting open-concept main level is perfect for everyday living and entertaining. The spacious kitchen is sure to impress with gorgeous cherry wood cabinetry, granite countertops, stainless steel appliances, a built-in microwave, and a large center island with breakfast bar. Beautiful pendant lighting adds the perfect finishing touch, while the convenient coffee bar/butler's pantry and walk-in pantry provide additional storage and functionality. The kitchen flows seamlessly into the family room, featuring a cozy fireplace with gas logs. A generously sized half bath is also conveniently located on the main level. Upstairs, you'll find a spacious primary suite featuring a wonderful en suite bath with double vanities, a walk-in glass shower, private water closet, and an enormous walk-in closet. Three additional bedrooms offer ample closet space and flexibility for family, guests, or a home office. The conveniently located upstairs laundry room features a charming barn door, making laundry day a little easier. A large, naturally lit sitting area at the top of the stairs provides additional living space and includes a spacious closet with barn doors. Storage is abundant throughout this home, with ample closets, cabinets, and counter space. Step outside to enjoy the rear patio overlooking the backyard, providing a great spot to relax and unwind. Additional features include durable cement fiber siding and a newer roof. Conveniently located near shopping, dining, recreation, Lake Allatoona, and Downtown Acworth, with quick access to I-75, this wonderful townhome offers comfort, functionality, and an exceptional location. Don't miss the opportunity to make this one yours!
Active
$390,000
120 Centennial Ridge Dr, Acworth, GA 30102
4beds
2,232sqft
Townhouse
Built in 2018
4,791 Square Feet Lot
$386,800 Zestimate®
$175/sqft
$132/mo HOA
What's special
Spacious primary suiteNewer roofInviting open-concept main levelStainless steel appliancesWalk-in pantryDurable cement fiber sidingPrivate water closet
- 8 days
- 162
- 18
Zillow last checked:
Listing updated:
Listed by:
Charles Dyer 770-679-9172,
Dwayne Walker Realty
Source: GAMLS,MLS#: 10890874
Facts & features
Interior
Bedrooms & bathrooms
- Bedrooms: 4
- Bathrooms: 3
- Full bathrooms: 2
- 1/2 bathrooms: 1
Rooms
- Room types: Family Room, Foyer, Great Room, Laundry, Loft
Dining room
- Features: Dining Rm/Living Rm Combo
Kitchen
- Features: Breakfast Area, Breakfast Bar, Country Kitchen, Kitchen Island, Solid Surface Counters, Walk-in Pantry
Heating
- Central, Forced Air, Natural Gas, Zoned
Cooling
- Ceiling Fan(s), Central Air, Zoned
Appliances
- Included: Dishwasher, Disposal, Gas Water Heater, Microwave, Oven/Range (Combo), Stainless Steel Appliance(s)
- Laundry: In Hall, Upper Level
Features
- Double Vanity, High Ceilings, Walk-In Closet(s)
- Flooring: Other
- Windows: Double Pane Windows
- Basement: None
- Number of fireplaces: 1
- Fireplace features: Factory Built, Family Room, Gas Log, Living Room
- Common walls with other units/homes: 1 Common Wall
Interior area
- Total structure area: 2,232
- Total interior livable area: 2,232 sqft
- Finished area above ground: 2,232
- Finished area below ground: 0
Property
Parking
- Total spaces: 2
- Parking features: Attached, Garage, Garage Door Opener, Kitchen Level, Off Street
- Has attached garage: Yes
Features
- Levels: Two
- Stories: 2
- Patio & porch: Patio
- Has view: Yes
- View description: Seasonal View
- Body of water: None
Lot
- Size: 4,791 Square Feet
- Features: Level
- Residential vegetation: Grassed
Details
- Parcel number: 21N06J 005
Construction
Type & style
- Home type: Townhouse
- Architectural style: Traditional
- Property subtype: Townhouse
- Attached to another structure: Yes
Materials
- Concrete, Other
- Foundation: Slab
- Roof: Composition
Condition
- Resale
- New construction: No
- Year built: 2018
Utilities & green energy
- Electric: 220 Volts
- Sewer: Public Sewer
- Water: Public
- Utilities for property: Cable Available, Electricity Available, Natural Gas Available, Phone Available, Sewer Available, Underground Utilities, Water Available
Community & HOA
Community
- Features: Sidewalks, Street Lights
- Security: Security System, Smoke Detector(s)
- Subdivision: Centennial Rdg
HOA
- Has HOA: Yes
- Services included: Maintenance Grounds, Management Fee
- HOA fee: $1,584 annually
Location
- Region: Acworth
Financial & listing details
- Price per square foot: $175/sqft
- Tax assessed value: $429,100
- Annual tax amount: $4,506
- Date on market: 11/14/2026
- Cumulative days on market: 8 days
- Listing agreement: Exclusive Right To Sell
- Listing terms: Cash,Conventional,FHA,VA Loan
- Electric utility on property: Yes
Estimated market value
$386,800
$367,000 - $406,000
$2,294/mo
Price history
| Date | Event | Price |
|---|---|---|
| 11/15/2026 | Listed for sale | $390,000+8.3%$175/sqft |
Source:  FMLS GA #7868585 Report a problem | ||
| 5/16/2025 | Sold | $360,000-1.4%$161/sqft |
Source:  GAMLS #10479277 Report a problem | ||
| 4/30/2025 | Pending sale | $365,000$164/sqft |
Source: GAMLS #10479277 Report a problem | ||
| 4/17/2025 | Price change | $365,000-3.9%$164/sqft |
Source: FMLS GA #7541417 Report a problem | ||
| 3/15/2025 | Listed for sale | $380,000+10.1%$170/sqft |
Source: GAMLS #10479277 Report a problem | ||
| 12/22/2021 | Sold | $345,000+0.9%$155/sqft |
Source: Public Record Report a problem | ||
| 11/29/2021 | Pending sale | $342,000$153/sqft |
Source: GAMLS #9077108 Report a problem | ||
| 11/27/2021 | Contingent | $342,000$153/sqft |
Source: FMLS GA #6966018 Report a problem | ||
| 11/26/2021 | Price change | $342,000-2.3%$153/sqft |
Source: FMLS GA #6966018 Report a problem | ||
| 11/14/2021 | Pending sale | $350,000$157/sqft |
Source: GAMLS #9077108 Report a problem | ||
| 11/4/2021 | Listed for sale | $350,000+38.6%$157/sqft |
Source: FMLS GA #6966018 Report a problem | ||
| 12/20/2018 | Sold | $252,490$113/sqft |
Source:  FMLS GA #6075781 Report a problem | ||
Public tax history
| Year | Property taxes | Tax assessment |
|---|---|---|
| 2025 | $4,506 +11.2% | $171,640 +11.3% |
| 2024 | $4,052 +0.9% | $154,280 +0.9% |
| 2023 | $4,017 +12.9% | $152,840 +12.9% |
| 2022 | $3,557 +23.2% | $135,320 +26.1% |
| 2021 | $2,886 +7.1% | $107,280 +8.5% |
| 2020 | $2,695 +9.6% | $98,920 +11.4% |
| 2019 | $2,459 | $88,760 |
Find assessor info on the county website
Monthly payment
Est. payment
Payment breakdown
Explore the cost of this home by adjusting the details. Changes won't be saved.Climate risks
Neighborhood: 30102
Nearby schools
Schools provided by the listing agent
- Elementary: Clark Creek
- Middle: Woodstock
- High: Etowah
Source: GAMLS. This data may not be complete. We recommend contacting the local school district to confirm school assignments for this home.
- $391,0005 bd3 ba2.3k sqft118 Centennial Ridge Dr, Acworth, GA 30102Off Market
- $---- bd-- ba-- sqft118 Centennial Ridge Dr UNIT 0, Acworth, GA 30102Off Market
- $395,1005 bd3 ba2.3k sqft122 Centennial Ridge Dr, Acworth, GA 30102Off Market
- $---- bd-- ba-- sqft122 Centennial Ridge Dr UNIT 0, Acworth, GA 30102Off Market
Similar homes
- $425,0004 bd3 ba2.3k sqft102 Victory Commons Dr, Acworth, GA 30102For Sale

 MLS ID #7849057, Kate Viola, Peachtree Town & Country. FMLS GA
- $399,9004 bd3 ba2.5k sqft3106 Delacorte Dr, Acworth, GA 30101For Sale
 MLS ID #7866229, Ryan Jones, Clear Summit Realty, LLC.. FMLS GA
- $340,0003 bd4 ba2k sqft2484 Stonegate Dr NW, Acworth, GA 30101Active

 MLS ID #10888984, Tori McGee, Chapman Hall Realtors. GAMLS
- $385,0003 bd4 ba2.7k sqft1200 Marlo Way, Acworth, GA 30102Active
 MLS ID #10853990, Emmett Carr, Keller Williams Realty. GAMLS
- $299,0003 bd3 ba1.9k sqft224 Madison Ave, Acworth, GA 30102ActiveMLS ID #10867200, Jennifer Hughes, Atlanta Communities. GAMLS
- $410,0004 bd3 ba2.5k sqft206 Five Iron Ct NW, Kennesaw, GA 30144ActiveMLS ID #10892119, Cathye Dowda Cota, Keller Williams Realty Carrollton. GAMLS
- $345,0005 bd3 ba2.3k sqft4783 Burford Ct NW, Acworth, GA 30102For SaleMLS ID #7826811, COURTNEY CUMMINS, Triton Property Group, Inc.. FMLS GA
- $299,9003 bd3 ba1.5k sqft4713 Liberty Square Dr, Acworth, GA 30101ActiveMLS ID #10889239, Karen Tompkins, Coldwell Banker Realty. GAMLS
- $369,0003 bd3 ba1.8k sqft325 Braswell Ct, Woodstock, GA 30188ActiveMLS ID #10888404, Stacy Booth, Engel & Völkers Atlanta. GAMLS
- $373,0003 bd4 ba2k sqft2719 Hedgeway Cir, Kennesaw, GA 30144For SaleMLS ID #7796688, Chunhua Tan, Atlanta Realty Global, LLC.. FMLS GA
- $400,0003 bd3 ba1.7k sqft3511 Daventry Ln NW, Kennesaw, GA 30144For SaleMLS ID #7851585, ASHLEY RILEY, Dorsey Alston Realtors. FMLS GA
- $350,0004 bd3 ba2.5k sqft223 Malbone St SW, Cartersville, GA 30120For SaleMLS ID #7870427, MARK SPAIN, Mark Spain Real Estate. FMLS GA
- $449,9004 bd3 ba3k sqft5196 Proctor Landing Rd NW, Acworth, GA 30101ActiveMLS ID #10852060, Lyndsay Wrensen, Compass. GAMLS
- $465,0003 bd4 ba2.5k sqft137 Holden Way, Woodstock, GA 30189For SaleMLS ID #7866583, WEBB REAL ESTATE TEAM, Drake Realty of GA, Inc.. FMLS GA
- $360,0003 bd3 ba1.7k sqft2113 Wesson Ct, Kennesaw, GA 30144For SaleMLS ID #7831271, Paige Woodhouse, Dorsey Alston Realtors. FMLS GA
- $440,0004 bd3 ba3k sqft283 Hickory Pointe Dr, Acworth, GA 30101ActiveMLS ID #10825637, Mark Spain, Mark Spain Real Estate. GAMLS
- $369,9002 bd3 ba1.9k sqft1533 Endurance Hill Dr NW, Kennesaw, GA 30152ActiveMLS ID #10835945, Derek Whitner, BHGRE Metro Brokers. GAMLS
- $374,0003 bd4 ba1.9k sqft1641 Perserverence Hill Cir NW #11, Kennesaw, GA 30152For SaleMLS ID #7762347, Fran Cirillo, Century 21 Connect Realty. FMLS GA
- $390,0004 bd3 ba3k sqft114 Huntleigh Chase Dr, Dallas, GA 30132For SaleMLS ID #7861748, JENNIFER HENNINGER, List For 1%. FMLS GA
