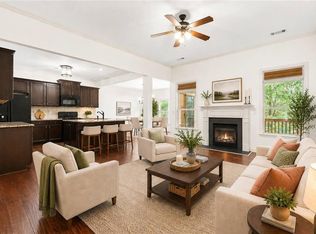
Welcome home to this immaculate end-unit townhome in the sought-after Aldyn community! Perfectly positioned just off Highway 92 and Downtown Woodstock, you’ll enjoy exceptional convenience with quick access to major highways, shopping, dining, parks, and everything you need. Designed with today’s lifestyle in mind, the light-filled open floor plan seamlessly connects the kitchen, dining area, and family room, creating the perfect space for entertaining or relaxing at home. The chef-inspired kitchen features timeless white cabinetry, beautiful quartz countertops, stainless steel appliances, a gas range, and an oversized island overlooking the living space. A stunning gas fireplace with a brick surround adds warmth and character to the spacious family room. Step outside to your private patio and backyard—an ideal setting for morning coffee or evening gatherings—with the added bonus of no homes behind the property, providing a peaceful backdrop and enhanced privacy. Upstairs, the expansive owner’s retreat offers an oversized walk-in closet, and a spa-like en suite bath featuring dual vanities, a soaking tub, and a separate tiled walk-in shower as well as private covered deck that can be used as a relaxing sitting area. Two generously sized secondary bedrooms each enjoy the luxury of their own private en suite bathrooms with tiled tub/shower combinations, making this home perfect for family members or overnight guests. The upstairs laundry room adds everyday convenience. As a desirable end unit, this home is filled with natural light and offers additional privacy rarely found in townhome living. Meticulously maintained and truly move-in ready, this exceptional home combines modern finishes, thoughtful design, and an unbeatable location in one of the area’s most desirable communities. Don’t miss the opportunity to make this beautiful home yours!
Active
$500,000
137 Holden Way, Woodstock, GA 30189
3beds
2,524sqft
:
Get pre-qualified$3,445/mo
Townhouse, Residential
Built in 2022
1,306 Square Feet Lot
$494,600 Zestimate®
$198/sqft
$252/mo HOA
What's special
Modern finishesFilled with natural lightPrivate patio and backyardLight-filled open floor planSpacious family roomStainless steel appliancesTimeless white cabinetry
- 12 days |
- 262 |
- 8 |
Zillow last checked:
Listing updated:
Listed by:
WEBB REAL ESTATE TEAM,
Drake Realty of GA, Inc. 770-565-2044,
LAURA BAKER,
Drake Realty of GA, Inc.
Source: FMLS GA,MLS#: 7803158
Facts & features
Interior
Bedrooms & bathrooms
- Bedrooms: 3
- Bathrooms: 4
- Full bathrooms: 3
- 1/2 bathrooms: 1
Rooms
- Room types: Other
Primary bedroom
- Features: Roommate Floor Plan
- Level: Roommate Floor Plan
Bedroom
- Features: Roommate Floor Plan
Primary bathroom
- Features: Double Vanity, Soaking Tub
Dining room
- Features: Open Concept
Kitchen
- Features: Breakfast Room, Cabinets White, Eat-in Kitchen, Pantry Walk-In, Stone Counters, View to Family Room
Heating
- Forced Air, Natural Gas, Zoned
Cooling
- Ceiling Fan(s), Central Air, Electric
Appliances
- Included: Dishwasher, Disposal, Gas Range, Gas Water Heater, Microwave, Self Cleaning Oven
- Laundry: Laundry Room, Sink, Upper Level
Features
- Coffered Ceiling(s), Double Vanity, Entrance Foyer, High Ceilings 9 ft Main, High Ceilings 9 ft Upper, Recessed Lighting, Walk-In Closet(s)
- Flooring: Carpet, Luxury Vinyl
- Windows: Insulated Windows
- Basement: None
- Number of fireplaces: 1
- Fireplace features: Factory Built, Family Room, Gas Log
- Common walls with other units/homes: End Unit
Interior area
- Total structure area: 2,524
- Total interior livable area: 2,524 sqft
- Finished area above ground: 2,524
Video & virtual tour
Property
Parking
- Total spaces: 2
- Parking features: Attached, Driveway, Garage
- Attached garage spaces: 2
- Has uncovered spaces: Yes
Accessibility
- Accessibility features: None
Features
- Levels: Two
- Stories: 2
- Patio & porch: Covered, Deck, Patio
- Exterior features: Courtyard
- Pool features: None
- Spa features: Community
- Fencing: None
- Has view: Yes
- View description: Neighborhood
- Waterfront features: None
- Body of water: None
Lot
- Size: 1,306 Square Feet
- Features: Back Yard, Landscaped, Level, Wooded
Details
- Additional structures: None
- Parcel number: 15N12K 107
- Other equipment: None
- Horse amenities: None
Construction
Type & style
- Home type: Townhouse
- Architectural style: Townhouse,Traditional
- Property subtype: Townhouse, Residential
- Attached to another structure: Yes
Materials
- HardiPlank Type
- Foundation: None
- Roof: Composition
Condition
- Resale
- New construction: No
- Year built: 2022
Details
- Builder name: Pulte
Utilities & green energy
- Electric: 110 Volts
- Sewer: Public Sewer
- Water: Public
- Utilities for property: Cable Available, Electricity Available, Natural Gas Available, Phone Available, Sewer Available, Underground Utilities, Water Available
Green energy
- Energy efficient items: Thermostat
- Energy generation: None
Community & HOA
Community
- Features: Dog Park, Homeowners Assoc, Near Public Transport, Near Shopping, Near Trails/Greenway, Park, Pool, Sidewalks, Street Lights
- Security: Fire Sprinkler System, Security System Owned, Smoke Detector(s)
- Subdivision: Aldyn
HOA
- Has HOA: Yes
- Services included: Maintenance Grounds, Maintenance Structure, Swim
- HOA fee: $252 monthly
Location
- Region: Woodstock
Financial & listing details
- Price per square foot: $198/sqft
- Tax assessed value: $505,100
- Annual tax amount: $5,897
- Date on market: 7/15/2026
- Cumulative days on market: 12 days
- Ownership: Other
- Electric utility on property: Yes
- Road surface type: Asphalt
Estimated market value
$494,600
$470,000 - $519,000
$2,872/mo
Price history
| Date | Event | Price |
|---|---|---|
| 7/15/2026 | Listed for sale | $500,000+22.3%$198/sqft |
Source:  FMLS GA #7803158 Report a problem FMLS GA #7803158 Report a problem | ||
| 9/25/2022 | Listing removed | -- |
Source:  Pulte Report a problem Pulte Report a problem | ||
| 7/8/2022 | Price change | $408,990+1.2%$162/sqft |
Source: Pulte Report a problem | ||
| 7/5/2022 | Price change | $403,990+1.3%$160/sqft |
Source: Pulte Report a problem | ||
| 4/7/2022 | Listed for sale | $398,990+1.3%$158/sqft |
Source: Pulte Report a problem | ||
| 3/5/2022 | Listing removed | -- |
Source: Pulte Report a problem | ||
| 1/31/2022 | Price change | $393,990+4%$156/sqft |
Source: Pulte Report a problem | ||
| 1/27/2022 | Listed for sale | $378,990$150/sqft |
Source: Pulte Report a problem | ||
Public tax history
| Year | Property taxes | Tax assessment |
|---|---|---|
| 2025 | $5,744 +2.7% | $202,040 +4.9% |
| 2024 | $5,594 | $192,560 |
Find assessor info on the county website
Monthly payment
Est. payment
Payment breakdown
Explore the cost of this home by adjusting the details. Changes won't be saved.Climate risks
Neighborhood: 30189
Nearby schools
GreatSchools rating
- 8/10Carmel Elementary SchoolGrades: PK-5Distance: 1.6 mi
- 8/10Woodstock Middle SchoolGrades: 6-8Distance: 1.5 mi
- 8/10Woodstock High SchoolGrades: 9-12Distance: 1.5 mi
Schools provided by the listing agent
- Elementary: Carmel
- Middle: Woodstock
- High: Woodstock
Source: FMLS GA. This data may not be complete. We recommend contacting the local school district to confirm school assignments for this home.
- $505,2001,306 Square Feet141 Holden Way, Woodstock, GA 30189Off Market
- $505,2003 bd4 ba2.5k sqft145 Holden Way, Woodstock, GA 30189Off Market

- $508,2001,306 Square Feet127 Holden Way, Woodstock, GA 30189Off Market
- $493,1001,306 Square Feet138 Holden Way, Woodstock, GA 30189Off Market
- $522,5003 bd4 ba2.5k sqft134 Holden Way, Woodstock, GA 30189Sold
- $508,4001,306 Square Feet123 Holden Way, Woodstock, GA 30189Off Market
- $500,9001,306 Square Feet142 Holden Way, Woodstock, GA 30189Off Market
- $500,9001,306 Square Feet146 Holden Way, Woodstock, GA 30189Off Market
A local agent can set up tours, give advice and negotiate with sellers.
Similar homes
- $475,0003 bd3 ba2.3k sqft222 Holden Way, Woodstock, GA 30189Active

 MLS ID #10774127, Bob Freeman, Harry Norman Realtors. GAMLS
 - $534,9003 bd4 ba2.5k sqft203 Holden Way, Woodstock, GA 30189For Sale

 MLS ID #7762972, JULIE EMANUEL, Atlanta Communities. FMLS GA
 - $410,0003 bd3 ba2.1k sqft354 Hayden Cir, Woodstock, GA 30189Active
 MLS ID #10778101, Carla Feitosa, Ansley RE|Christie's Int'l RE. GAMLS
 - $450,0004 bd3 ba2.4k sqft117 Heritage Pointe, Woodstock, GA 30189For Sale
 MLS ID #7716389, CYNTHIA LIPPERT, Atlanta Fine Homes Sotheby's International. FMLS GA
 - $419,9003 bd3 ba2k sqft517 Garvin Dr, Woodstock, GA 30189ActiveMLS ID #10771229, Roxana Vera, Sperry Brokerage Services. GAMLS
- $425,0003 bd2 ba1.9k sqft1050 Castlewood Dr, Woodstock, GA 30189ActiveMLS ID #10813100, Peg Grady Fustino, Atlanta Communities. GAMLS
- $399,0003 bd3 ba2k sqft350 Watson Ave, Woodstock, GA 30189ActiveMLS ID #10799278, Matt Stallings, Keller Williams Realty North Atlanta. GAMLS
- $445,0004 bd3 ba2.3k sqft310 Woodson Way, Woodstock, GA 30189ActiveMLS ID #10779370, Christopher Bartelski, Atlanta Communities. GAMLS
- $419,9003 bd4 ba2.1k sqft500 Garvin Dr, Woodstock, GA 30189For SaleMLS ID #7751428, Nancy Brunson, Your Home Sold Guaranteed Realty Trevor Smith Team. FMLS GA
- $499,0004 bd3 ba2.3k sqft100 Township Ct, Woodstock, GA 30189For SaleMLS ID #7774882, Dallis Lee, Atlantic Real Estate Brokers, LLC. FMLS GA
- $465,0003 bd3 ba1.9k sqft639 Stickley Oak Way, Woodstock, GA 30189ActiveMLS ID #10774571, Cammy Strickland, BHHS Georgia Properties. GAMLS
- $450,0003 bd3 ba1.9k sqft661 Stickley Oak Way, Woodstock, GA 30189ActiveMLS ID #10795684, Stenisha A Reed, Solutions First Realty LLC. GAMLS
- $500,0004 bd3 ba2.5k sqft108 Township Ct, Woodstock, GA 30189ActiveMLS ID #10737303, Latasha Johnson, Park Madison Realty. GAMLS
- $449,9004 bd3 ba2.3k sqft106 Hearthstone Dr, Woodstock, GA 30189ActiveMLS ID #10792494, Jennifer Wilt, Bolst, Inc.. GAMLS
- $469,9004 bd4 ba2.5k sqft610 Eagle Glen Trce, Woodstock, GA 30189For SaleMLS ID #7804942, Shannon VanHorn, Johnny Walker Realty. FMLS GA
- $525,0003 bd4 ba2.6k sqft121 Village Green Ave, Woodstock, GA 30189For SaleMLS ID #7781454, MAGGIE GUEST, Atlanta Communities. FMLS GA
- $450,0004 bd3 ba2.6k sqft402 Township Ln, Woodstock, GA 30189For SaleMLS ID #7780364, Rebecca ClemensNelson, Keller Williams Rlty Consultants. FMLS GA
- $449,9003 bd3 ba1.9k sqft611 Stickley Oak Way, Woodstock, GA 30189ActiveMLS ID #10781911, Jimmy Payne, Coldwell Banker Realty. GAMLS
- $339,5003 bd3 ba1.7k sqft248 Bobbie Way, Woodstock, GA 30189ActiveMLS ID #10778556, Christopher Bartelski, Atlanta Communities. GAMLS
- $550,0003 bd4 ba2.6k sqft642 Stickley Oak Way, Woodstock, GA 30189For SaleMLS ID #7734109, Danielle Pena, Atlanta Communities. FMLS GA
