Seller is highly motivated and buyer will walk into instant equity. Located in the highly desirable city of Woodstock, and within 10 minutes of all the shops, dining, parks, and entertainment in downtown Woodstock, is a stunning 3 bedroom, 2.5 bath townhome with 2,019 square feet that combines modern finishes with spacious rooms. From the moment you step inside, you'll notice that from the exquisite hardwoods, to the high ceilings, natural lighting, and iron-railings, this home screams luxury. The main floor features an open layout that allows for an abundance of natural light. The living room features a gas burning fireplace with a gorgeous mantle that provides a cozy space and low maintenance. The kitchen includes quartz countertops, white cabinetry, high-end Whirlpool stainless steel appliances, an oversized island, upgraded kitchen hardware, and a clear view to the living room. As you walk in the front door, a conveniently located half bathroom is close-by. Next to the kitchen, a door leading to a spacious two-car garage with beautiful industrial grade polyurethane flooring awaits. In the backyard, enjoy the privacy of a fully-fenced in yard and patio perfect for grilling out and relaxing with family and friends. As you head upstairs in this home, the primary bedroom features an expansive walk-in closet designed for maximum storage, double vanity with upgraded faucets, filtered shower head, and a walk-in shower. Two additional bedrooms and a full bath provide additional space for family and guests, or can even become your work-from-home office gem. Enjoy the ultimate convenience of an upstairs laundry room that includes a Whirlpool washer and dryer-no more lugging baskets up and down stairs, just effortless access right where you need it. The seller has put close to $20K in upgrades and is one of the few homes in this community carpet-free. The Aldyn community includes a neighborhood swimming pool, sidewalks, streetlights, walking trails, dog walking trails and station, and multiple common areas for gathering with friends and neighbors. Best of all, the location is walkable to Target, BJ's, Starbucks, restaurants and other conveniences. Lowe's and Home Depot are only about 5 minutes by car. This turn-key, original owner home is immaculate and very clean throughout. It has been well maintained and is practically a brand new home without the waiting time of a new construction. Don't take my word for it, come check it out for yourself. Located right off HWY 75 & HWY 92, 575 Expressway to Marietta, Atlanta city limits and the Atlanta Airport.
Pending
Price cut: $5K (7/25)
$399,000
350 Watson Ave, Woodstock, GA 30189
3beds
2,019sqft
Townhouse
Built in 2023
1,306 Square Feet Lot
$396,300 Zestimate®
$198/sqft
$254/mo HOA
What's special
High ceilingsFully-fenced in yardNatural lightingOversized islandOpen layoutExquisite hardwoodsWalk-in shower
- 67 days
- 65
- 0
Zillow last checked:
Listing updated:
Listed by:
Matt Stallings 9803356981,
Keller Williams Realty North Atlanta
Source: GAMLS,MLS#: 10799278
Facts & features
Interior
Bedrooms & bathrooms
- Bedrooms: 3
- Bathrooms: 3
- Full bathrooms: 2
- 1/2 bathrooms: 1
Rooms
- Room types: Laundry, Office
Dining room
- Features: Dining Rm/Living Rm Combo
Kitchen
- Features: Breakfast Bar, Kitchen Island, Walk-in Pantry
Heating
- Central, Electric, Forced Air, Zoned
Cooling
- Ceiling Fan(s), Central Air, Zoned
Appliances
- Included: Dishwasher, Disposal, Dryer, Microwave, Refrigerator, Washer
- Laundry: Upper Level
Features
- Double Vanity, High Ceilings, Tray Ceiling(s), Walk-In Closet(s)
- Flooring: Hardwood, Tile
- Windows: Double Pane Windows
- Basement: None
- Number of fireplaces: 1
- Fireplace features: Gas Starter
- Common walls with other units/homes: 2+ Common Walls,No One Above
Interior area
- Total structure area: 2,019
- Total interior livable area: 2,019 sqft
- Finished area above ground: 2,019
- Finished area below ground: 0
Property
Parking
- Total spaces: 2
- Parking features: Garage
- Has garage: Yes
Features
- Levels: Two
- Stories: 2
- Exterior features: Gas Grill, Sprinkler System
- Fencing: Back Yard
Lot
- Size: 1,306 Square Feet
- Features: Private
Details
- Additional structures: Garage(s)
- Parcel number: 15N12K
Construction
Type & style
- Home type: Townhouse
- Architectural style: Brick Front
- Property subtype: Townhouse
- Attached to another structure: Yes
Materials
- Brick
- Foundation: Slab
- Roof: Composition
Condition
- Resale
- New construction: No
- Year built: 2023
Details
- Warranty included: Yes
Utilities & green energy
- Sewer: Public Sewer
- Water: Public
- Utilities for property: Cable Available, Electricity Available, High Speed Internet, Natural Gas Available, Sewer Available, Underground Utilities, Water Available
Green energy
- Green verification: ENERGY STAR Certified Homes
Community & HOA
Community
- Features: Park, Playground, Pool, Street Lights, Near Public Transport, Walk To Schools, Near Shopping
- Security: Carbon Monoxide Detector(s), Smoke Detector(s)
- Subdivision: aldyn
HOA
- Has HOA: Yes
- Services included: Maintenance Structure, Other, Swimming
- HOA fee: $3,048 annually
Location
- Region: Woodstock
Financial & listing details
- Price per square foot: $198/sqft
- Tax assessed value: $446,100
- Annual tax amount: $5,071
- Date on market: 7/5/2026
- Cumulative days on market: 67 days
- Listing agreement: Exclusive Right To Sell
- Listing terms: Conventional
- Electric utility on property: Yes
Estimated market value
$396,300
$376,000 - $416,000
$2,594/mo
Price history
| Date | Event | Price |
|---|---|---|
| 8/2/2026 | Pending sale | $399,000$198/sqft |
Source:  GAMLS #10799278 Report a problem GAMLS #10799278 Report a problem | ||
| 7/25/2026 | Price change | $399,000-1.2%$198/sqft |
Source: GAMLS #10799278 Report a problem | ||
| 7/6/2026 | Listed for sale | $404,000-1.5%$200/sqft |
Source: GAMLS #10799278 Report a problem | ||
| 6/29/2026 | Listing removed | $409,999$203/sqft |
Source: GAMLS #10683524 Report a problem | ||
| 6/19/2026 | Price change | $409,999-2.4%$203/sqft |
Source: GAMLS #10683524 Report a problem | ||
| 6/1/2026 | Price change | $419,999-3%$208/sqft |
Source: GAMLS #10683524 Report a problem | ||
| 4/26/2026 | Price change | $432,999-3.1%$214/sqft |
Source: GAMLS #10683524 Report a problem | ||
| 4/23/2026 | Price change | $446,999-2.2%$221/sqft |
Source: GAMLS #10683524 Report a problem | ||
| 4/18/2026 | Price change | $456,999-4.8%$226/sqft |
Source: GAMLS #10683524 Report a problem | ||
| 4/14/2026 | Price change | $480,000-2%$238/sqft |
Source: GAMLS #10683524 Report a problem | ||
| 2/1/2026 | Listed for sale | $490,000+31%$243/sqft |
Source:  FMLS GA #7710903 Report a problem FMLS GA #7710903 Report a problem | ||
| 8/2/2023 | Listing removed | -- |
Source:  Pulte Report a problem Pulte Report a problem | ||
| 6/13/2023 | Listed for sale | $373,990+0.8%$185/sqft |
Source: Pulte Report a problem | ||
| 3/25/2023 | Listing removed | -- |
Source: Pulte Report a problem | ||
| 3/2/2023 | Price change | $370,990+0.5%$184/sqft |
Source: Pulte Report a problem | ||
| 1/29/2023 | Price change | $368,990+0.5%$183/sqft |
Source: Pulte Report a problem | ||
| 12/25/2022 | Price change | $366,990+0.5%$182/sqft |
Source: Pulte Report a problem | ||
| 10/26/2022 | Price change | $364,990+0.6%$181/sqft |
Source: Pulte Report a problem | ||
| 9/10/2022 | Listed for sale | $362,990$180/sqft |
Source: Pulte Report a problem | ||
Public tax history
| Year | Property taxes | Tax assessment |
|---|---|---|
| 2025 | $4,929 -0.3% | $178,440 +4.9% |
| 2024 | $4,943 | $170,160 |
Find assessor info on the county website
Monthly payment
Est. payment
Payment breakdown
Explore the cost of this home by adjusting the details. Changes won't be saved.Climate risks
Neighborhood: 30189
Nearby schools
Schools provided by the listing agent
- Elementary: Carmel
- Middle: Woodstock
- High: Woodstock
Source: GAMLS. This data may not be complete. We recommend contacting the local school district to confirm school assignments for this home.

Similar homes
- $415,0003 bd3 ba2k sqft517 Garvin Dr, Woodstock, GA 30189Active

 MLS ID #10833536, Roxana Vera, Sperry Brokerage Services. GAMLS
 - $425,0004 bd3 ba2.3k sqft120 Kasey Dr, Woodstock, GA 30189Active
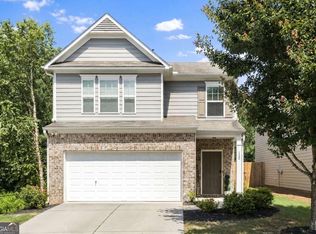 MLS ID #10799450, Jake Bouchillon, Keller Williams Realty Consultants. GAMLS
 - $460,0003 bd3 ba1.9k sqft639 Stickley Oak Way, Woodstock, GA 30189Active
 MLS ID #10774571, Cammy Strickland, BHHS Georgia Properties. GAMLS
 - $399,9002 bd2 ba1.6k sqft131 Countryside Ct, Woodstock, GA 30189Active
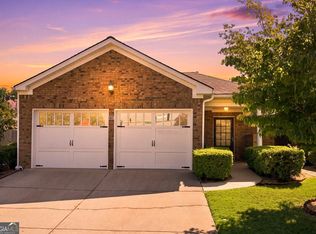 MLS ID #10822699, Elizabeth Martin, Atlanta Communities. GAMLS
 - $460,0004 bd4 ba2.3k sqft4770 Shallow Ridge Rd NE, Kennesaw, GA 30144ActiveMLS ID #10834403, Fernando Chavarria, Keller Williams Realty North Atlanta. GAMLS
- $388,9903 bd3 ba2k sqft2409 Bayberry St, Acworth, GA 30101ActiveMLS ID #10834578, Taylor Smith, D.R. Horton Realty of Georgia, Inc.. GAMLS
- $398,9993 bd4 ba2.7k sqft1000 Taylor Ct, Acworth, GA 30102ActiveMLS ID #10759176, TaNesse Griffin, Keller Williams Realty Atl. Partners. GAMLS
- $535,0003 bd4 ba2.1k sqft271 Mitchell Ln, Woodstock, GA 30188ActiveMLS ID #10779943, Collins Collective, Keller Williams Realty Consultants. GAMLS
- $400,0003 bd3 ba1.8k sqft1543 Summer Song Dr, Marietta, GA 30067ActiveMLS ID #10806137, Al S Maxwell, eXp Realty. GAMLS
- $585,0003 bd4 ba2.5k sqft138 Inwood Walk, Woodstock, GA 30188ActiveMLS ID #10819331, Amy Pedersen, Compass. GAMLS
- $565,0003 bd3 ba2.2k sqft110 Via Roma, Woodstock, GA 30188ActiveMLS ID #10789477, Rusty L Robinson, Atlanta Communities. GAMLS
- $425,0003 bd3 ba2k sqft1832 Belmore St SE, Smyrna, GA 30080Active Under ContractMLS ID #10782879, Linde Bors, Keller Williams Realty First Atlanta. GAMLS
- $375,0003 bd3 ba1.8k sqft2936 Edgemont Ln, Marietta, GA 30008ActiveMLS ID #10814663, Mark Spain, Mark Spain Real Estate. GAMLS
- $439,9003 bd3 ba2k sqft513 Coral St SW, Marietta, GA 30064ActiveMLS ID #10818209, Wendy R Bunch, RE/MAX Pure. GAMLS
- $339,9003 bd3 ba1.5k sqft3552 Clear Creek Xing NW, Kennesaw, GA 30144ActiveMLS ID #10834610, Connor W Brookman, Engel & V?lkers Atlanta. GAMLS
- $594,9004 bd4 ba2.5k sqft220 Mitchell Ln, Woodstock, GA 30188ActiveMLS ID #10766337, Holly Haynes, Ansley RE | Christie's Int'l RE. GAMLS
- $415,0005 bd2 ba2.2k sqft402 Eileen Cir, Canton, GA 30114For Sale
 MLS ID #7787027, Kristin Schmidt, Orchard Brokerage LLC. FMLS GA
 - $429,9004 bd4 ba2.4k sqft3029 Cambridge Mill St, Acworth, GA 30102ActiveMLS ID #10803085, Kim Smith, Maximum One Community Realtors. GAMLS
