Lowest priced home in the Aldyn community. Seller is motivated. Built in 2023 and move-in ready, this upgraded townhome offers modern construction, premium finishes, and an unbeatable location just minutes from Downtown Woodstock. This 3 bedroom, 2.5 bath home features a bright open layout perfect for everyday living and entertaining. The kitchen anchors the main level with quartz countertops, white cabinetry, stainless steel gas appliances, and a large island that opens directly to the family room. A sunroom filled with natural light adds flexible space ideal for a home office, reading area, or additional living space. Upstairs, the spacious owner's suite includes a walk-in closet with a custom organization system, double vanity, upgraded fixtures, and a walk-in shower. Two additional bedrooms and a full bath provide comfortable space for guests, family, or work-from-home needs. Unlike many homes in the community, this property includes numerous upgrades throughout including updated lighting, ceiling fans, upgraded hardware, new faucets, filtered shower heads, and a custom vanity mirror. Additional highlights include a fenced outdoor space and 240-volt wiring in the garage ready for an electric vehicle charger. Located in the Aldyn community with sidewalks, streetlights, and a neighborhood pool, all just minutes from shopping, dining, parks, and quick access to I-575. Priced aggressively and ready to sell.
Active
Price cut: $14K (7/18)
$435,000
354 Watson Ave, Woodstock, GA 30189
3beds
--sqft
:
Get pre-qualified$3,051/mo
Townhouse
Built in 2023
1,306 Square Feet Lot
$431,800 Zestimate®
$--/sqft
$246/mo HOA
What's special
New faucetsFenced outdoor spaceBright open layoutUpdated lightingCustom vanity mirrorCeiling fansUpgraded hardware
- 35 days |
- 261 |
- 13 |
Zillow last checked:
Listing updated:
Listed by:
Robby Thayer 614-657-3105,
eXp Realty
Source: GAMLS,MLS#: 10791262
Facts & features
Interior
Bedrooms & bathrooms
- Bedrooms: 3
- Bathrooms: 3
- Full bathrooms: 2
- 1/2 bathrooms: 1
Rooms
- Room types: Great Room, Sun Room
Kitchen
- Features: Breakfast Area, Breakfast Bar, Breakfast Room, Walk-in Pantry
Heating
- Central, Forced Air, Zoned
Cooling
- Ceiling Fan(s), Central Air, Zoned
Appliances
- Included: Dishwasher, Disposal, Dryer, Microwave, Refrigerator
- Laundry: Upper Level
Features
- High Ceilings, Tray Ceiling(s), Walk-In Closet(s)
- Flooring: Carpet, Hardwood, Tile
- Windows: Double Pane Windows
- Basement: None
- Number of fireplaces: 1
- Fireplace features: Family Room, Gas Starter
- Common walls with other units/homes: 2+ Common Walls
Interior area
- Total structure area: 0
- Finished area above ground: 0
- Finished area below ground: 0
Property
Parking
- Total spaces: 2
- Parking features: Garage, Garage Door Opener
- Has garage: Yes
Features
- Levels: Two
- Stories: 2
- Patio & porch: Patio
- Fencing: Back Yard
- Body of water: None
Lot
- Size: 1,306 Square Feet
- Features: Private
Details
- Parcel number: 15N12K 139
Construction
Type & style
- Home type: Townhouse
- Architectural style: Brick Front
- Property subtype: Townhouse
- Attached to another structure: Yes
Materials
- Brick, Vinyl Siding
- Foundation: Slab
- Roof: Composition
Condition
- Resale
- New construction: No
- Year built: 2023
Utilities & green energy
- Sewer: Public Sewer
- Water: Public
- Utilities for property: Cable Available, Electricity Available, Natural Gas Available, Sewer Available, Water Available
Green energy
- Green verification: ENERGY STAR Certified Homes
- Energy efficient items: Appliances, Thermostat
Community & HOA
Community
- Features: Pool, Sidewalks, Walk To Schools, Near Shopping
- Security: Carbon Monoxide Detector(s), Security System, Smoke Detector(s)
- Subdivision: Aldyn
HOA
- Has HOA: Yes
- Services included: Maintenance Structure, Maintenance Grounds, Reserve Fund
- HOA fee: $2,952 annually
Location
- Region: Woodstock
Financial & listing details
- Date on market: 6/19/2026
- Cumulative days on market: 35 days
- Listing agreement: Exclusive Right To Sell
- Listing terms: Cash,Conventional,FHA,Other
- Electric utility on property: Yes
Estimated market value
$431,800
$410,000 - $453,000
$2,652/mo
Price history
| Date | Event | Price |
|---|---|---|
| 7/18/2026 | Price change | $435,000-3.1% |
Source:  GAMLS #10791262 Report a problem GAMLS #10791262 Report a problem | ||
| 6/19/2026 | Listed for sale | $449,000-0.2% |
Source:  FMLS GA #7789907 Report a problem FMLS GA #7789907 Report a problem | ||
| 6/1/2026 | Listing removed | $450,000 |
Source: GAMLS #10719352 Report a problem | ||
| 5/18/2026 | Price change | $450,000-1.7% |
Source: GAMLS #10719352 Report a problem | ||
| 4/17/2026 | Price change | $458,000-1.5% |
Source: eXp Realty #7697230 Report a problem | ||
| 3/12/2026 | Price change | $465,000-1% |
Source: FMLS GA #7697230 Report a problem | ||
| 2/3/2026 | Price change | $469,9000% |
Source: FMLS GA #7697230 Report a problem | ||
| 1/2/2026 | Listed for sale | $470,000+4.7% |
Source: FMLS GA #7697230 Report a problem | ||
| 12/13/2023 | Sold | $448,835 |
Source: GAMLS #10192696 Report a problem | ||
| 11/9/2023 | Pending sale | $448,835 |
Source: FMLS GA #7262303 Report a problem | ||
| 8/21/2023 | Price change | $448,835-0.5% |
Source: FMLS GA #7262303 Report a problem | ||
| 8/6/2023 | Price change | $451,010+20.6% |
Source:  Pulte Report a problem Pulte Report a problem | ||
| 8/4/2023 | Listed for sale | $373,990+0.8% |
Source: Pulte Report a problem | ||
| 3/25/2023 | Listing removed | -- |
Source: Pulte Report a problem | ||
| 3/2/2023 | Price change | $370,990+0.5% |
Source: Pulte Report a problem | ||
| 1/29/2023 | Price change | $368,990+0.5% |
Source: Pulte Report a problem | ||
| 12/25/2022 | Price change | $366,990+0.5% |
Source: Pulte Report a problem | ||
| 10/26/2022 | Price change | $364,990+0.6% |
Source: Pulte Report a problem | ||
| 9/10/2022 | Listed for sale | $362,990 |
Source: Pulte Report a problem | ||
Public tax history
Tax history is unavailable.
Monthly payment
Est. payment
Payment breakdown
Explore the cost of this home by adjusting the details. Changes won't be saved.Climate risks
Neighborhood: 30189
Nearby schools
GreatSchools rating
- 8/10Carmel Elementary SchoolGrades: PK-5Distance: 1.5 mi
- 8/10Woodstock Middle SchoolGrades: 6-8Distance: 1.3 mi
- 8/10Woodstock High SchoolGrades: 9-12Distance: 1.3 mi
Schools provided by the listing agent
- Elementary: Carmel
- Middle: Woodstock
- High: Woodstock
Source: GAMLS. This data may not be complete. We recommend contacting the local school district to confirm school assignments for this home.
- $441,2043 bd3 ba1.9k sqft362 Watson Ave, Woodstock, GA 30189Sold
- $404,0003 bd3 ba2k sqft350 Watson Ave, Woodstock, GA 30189For Sale

- $430,6723 bd3 ba1.9k sqft358 Watson Ave, Woodstock, GA 30189Sold
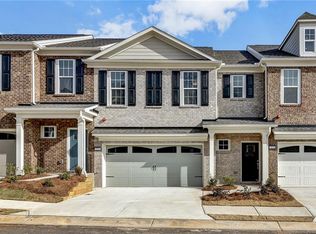
- $428,0663 bd3 ba2k sqft346 Watson Ave, Woodstock, GA 30189Sold
- $435,8621,306 Square Feet342 Watson Ave, Woodstock, GA 30189Sold
- $508,5523 bd4 ba2.2k sqft353 Watson Ave, Woodstock, GA 30189Sold
- $505,0003 bd4 ba2.2k sqft361 Watson Ave, Woodstock, GA 30189Sold
- $481,5001,306 Square Feet372 Watson Ave, Woodstock, GA 30189Off Market
A local agent can set up tours, give advice and negotiate with sellers.
Similar homes
- $415,0003 bd4 ba2.4k sqft776 Woodstock Grove Dr, Woodstock, GA 30188Active
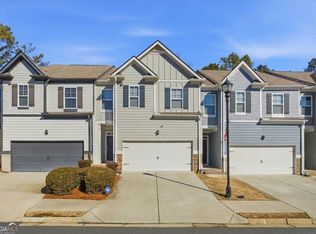
 MLS ID #10799607, Aaron Davis, Davis & Davis Real Estate. GAMLS
 - $339,9003 bd3 ba1.5k sqft530 Georgia Way, Woodstock, GA 30188Active
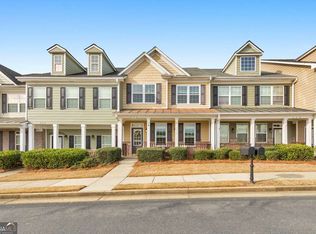 MLS ID #10810245, Janice Overbeck, Keller Williams Realty Atlanta North. GAMLS
 - $500,0003 bd3 ba2k sqft100 Grove View Rd, Woodstock, GA 30189Active
 MLS ID #10803796, Kristin Ribley, Atlanta Communities. GAMLS
 - $515,0003 bd4 ba2.3k sqft345 Commons Ave, Woodstock, GA 30188Active Under Contract
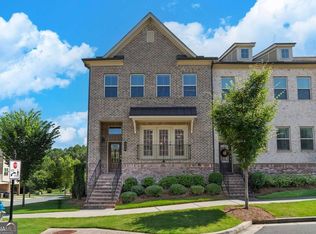 MLS ID #10802025, Carol West, Keller Williams Realty Partners. GAMLS
 - $412,0003 bd3 ba2.3k sqft227 Witter Way, Woodstock, GA 30188For Sale
 MLS ID #7742614, Todd Haucke, Coldwell Banker Realty. FMLS GA
 - $550,0003 bd4 ba2.6k sqft642 Stickley Oak Way, Woodstock, GA 30189For SaleMLS ID #7734109, Danielle Pena, Atlanta Communities. FMLS GA
- $424,0003 bd2 ba1.5k sqft2021 Crestview Way, Woodstock, GA 30188For SaleMLS ID #7797781, Real Estate by Mimi, Pend Realty, LLC.. FMLS GA
- $550,0003 bd2 ba1.6k sqft1008 Cooks Farm Way, Woodstock, GA 30189For SaleMLS ID #7710956, Stephen Corrao, Priority Realty Group, LLC.. FMLS GA
- $565,0003 bd3 ba2.2k sqft110 Via Roma, Woodstock, GA 30188ActiveMLS ID #10789477, Rusty L Robinson, Atlanta Communities. GAMLS
- $429,0003 bd3 ba1.8k sqft1914 Carovel Way, Kennesaw, GA 30144ActiveMLS ID #10697879, Mark Spain, Mark Spain Real Estate. GAMLS
- $410,9903 bd3 ba2.1k sqft4900 Balsa Point #176, Acworth, GA 30101ActiveMLS ID #10786334, Cady Arnold, D.R. Horton Realty of Georgia, Inc.. GAMLS
- $594,9004 bd4 ba2.5k sqft220 Mitchell Ln, Woodstock, GA 30188ActiveMLS ID #10766337, Holly Haynes, Ansley RE | Christie's Int'l RE. GAMLS
- $504,9003 bd4 ba2.5k sqft1393 Halpern Ln NW, Kennesaw, GA 30144ActiveMLS ID #10773702, Ronnise Clark, HomeSmart. GAMLS
- $389,9903 bd3 ba2.1k sqft4904 Balsa Point #174, Acworth, GA 30101ActiveMLS ID #10786133, Cady Arnold, D.R. Horton Realty of Georgia, Inc.. GAMLS
- $325,0003 bd3 ba1.8k sqft4477 Black Hills Dr, Acworth, GA 30101For SaleMLS ID #7791494, Dwight Hicks, REMAX Around Atlanta. FMLS GA
- $364,3753 bd3 ba1.6k sqft204 Everton Dr, Woodstock, GA 30188New ConstructionSmith Douglas Homes
- $435,0004 bd3 ba2.6k sqft333 Nobleman Way, Canton, GA 30115For SaleMLS ID #7744377, MARK SPAIN, Mark Spain Real Estate. FMLS GA
- $389,9903 bd3 ba2.1k sqft4903 Balsa Point, Acworth, GA 30101ActiveGAMLS
- $389,0003 bd3 ba1.7k sqft396 Whitetail Cir, Canton, GA 30115ActiveMLS ID #10806724, James Kirklin, Keller Williams West Atlanta. GAMLS
- $569,5004 bd4 ba3.3k sqft166 Goshen Ln, Woodstock, GA 30188For SaleMLS ID #7791354, Jessica Robidou, Atlanta Communities. FMLS GA
