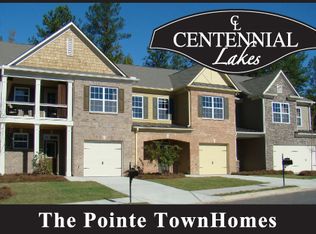
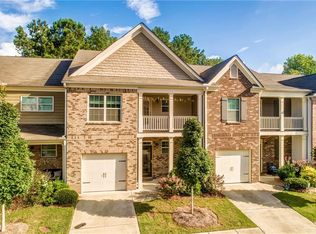
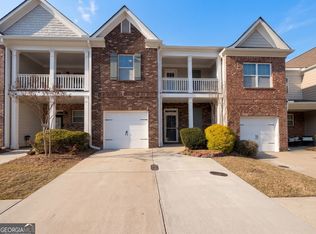
Beautiful townhouse. Backs up to greenspace! Close to I-75. Fantastic amenities--lake, pool, tennis, park, trails. Don't miss this opportunity to be part of this wonderful neighborhood. HOA dues paid through the end of the year! 3 bedroom/2 bath townhome with easy access to Kennesaw, Marietta, and Woodstock. Spacious home features an open floor plan with covered rear patio overlooking neighborhood trails and greenspace. Perfect for everyday living and entertaining. The main level seamlessly connects the kitchen, dining, and living areas. Upstairs, the thoughtfully designed layout includes a private owner's suite, two secondary bedrooms, and a convenient second-floor laundry room. Enjoy resort-style community amenities including swim, tennis, and walking trails, along with low-maintenance living. Conveniently located near shopping, dining, and everyday essentials, this home offers the perfect blend of comfort, convenience, and community.
Active
$299,000
224 Madison Ave, Acworth, GA 30102
3beds
1,902sqft
Townhouse
Built in 2014
1,306 Square Feet Lot
$297,400 Zestimate®
$157/sqft
$210/mo HOA
What's special
- 20 days
- 226
- 19
Zillow last checked:
Listing updated:
Listed by:
Jennifer Hughes 404-388-0628,
Atlanta Communities
Source: GAMLS,MLS#: 10867200
Facts & features
Interior
Bedrooms & bathrooms
- Bedrooms: 3
- Bathrooms: 3
- Full bathrooms: 2
- 1/2 bathrooms: 1
Rooms
- Room types: Laundry, Loft, Office
Kitchen
- Features: Breakfast Room, Pantry
Heating
- Central
Cooling
- Ceiling Fan(s), Central Air
Appliances
- Included: Dishwasher, Disposal, Dryer, Electric Water Heater, Microwave, Washer
- Laundry: Upper Level
Features
- Double Vanity, High Ceilings, Tray Ceiling(s), Walk-In Closet(s)
- Flooring: Carpet, Hardwood, Vinyl
- Windows: Double Pane Windows
- Basement: None
- Attic: Pull Down Stairs
- Number of fireplaces: 1
- Fireplace features: Family Room
- Common walls with other units/homes: 2+ Common Walls
Interior area
- Total structure area: 1,902
- Total interior livable area: 1,902 sqft
- Finished area above ground: 1,902
- Finished area below ground: 0
Property
Parking
- Total spaces: 2
- Parking features: Garage
- Has garage: Yes
Features
- Levels: Two
- Stories: 2
- Patio & porch: Patio
- Body of water: None
Lot
- Size: 1,306 Square Feet
- Features: Level, Private
- Residential vegetation: Wooded
Details
- Parcel number: 21N06H 013
Construction
Type & style
- Home type: Townhouse
- Architectural style: Traditional
- Property subtype: Townhouse
- Attached to another structure: Yes
Materials
- Concrete
- Foundation: Slab
- Roof: Composition
Condition
- Resale
- New construction: No
- Year built: 2014
Utilities & green energy
- Sewer: Public Sewer
- Water: Public
- Utilities for property: Cable Available, Electricity Available, Phone Available, Sewer Available
Community & HOA
Community
- Features: Clubhouse, Lake, Park, Playground, Pool, Street Lights, Tennis Court(s), Near Shopping
- Security: Smoke Detector(s)
- Subdivision: Centennial Lakes
HOA
- Has HOA: Yes
- Services included: Other
- HOA fee: $2,520 annually
Location
- Region: Acworth
Financial & listing details
- Price per square foot: $157/sqft
- Tax assessed value: $329,240
- Annual tax amount: $3,457
- Date on market: 10/2/2026
- Cumulative days on market: 20 days
- Listing agreement: Exclusive Right To Sell
- Electric utility on property: Yes
Estimated market value
$297,400
$283,000 - $312,000
$2,249/mo
Price history
| Date | Event | Price |
|---|---|---|
| 10/3/2026 | Listed for sale | $299,000$157/sqft |
Source:  FMLS GA #7848031 Report a problem FMLS GA #7848031 Report a problem | ||
| 10/1/2026 | Listing removed | $299,000$157/sqft |
Source:  GAMLS #10757124 Report a problem GAMLS #10757124 Report a problem | ||
| 8/18/2026 | Price change | $299,000-3.2%$157/sqft |
Source: FMLS GA #7823034 Report a problem | ||
| 6/24/2026 | Price change | $309,000-3.1%$162/sqft |
Source: GAMLS #10757124 Report a problem | ||
| 5/27/2026 | Listed for sale | $319,000+110.3%$168/sqft |
Source: GAMLS #10757124 Report a problem | ||
| 8/28/2014 | Sold | $151,717+2%$80/sqft |
Source: Public Record Report a problem | ||
| 1/23/2014 | Listed for sale | $148,717$78/sqft |
Source: D.R. Horton Report a problem | ||
Public tax history
| Year | Property taxes | Tax assessment |
|---|---|---|
| 2025 | $3,457 -0.4% | $131,696 -0.4% |
| 2024 | $3,471 -2.9% | $132,188 -2.8% |
| 2023 | $3,574 +25.7% | $136,000 +25.7% |
| 2022 | $2,843 +17.6% | $108,172 +27% |
| 2021 | $2,418 +8.3% | $85,180 +8.4% |
| 2020 | $2,232 +14.2% | $78,552 +14.2% |
| 2019 | $1,955 +10.2% | $68,800 -55.7% |
| 2018 | $1,775 +3.8% | $155,200 +4.6% |
| 2017 | $1,710 -1.8% | $148,400 -0.8% |
| 2016 | $1,742 | $149,600 +4.8% |
| 2015 | $1,742 +1408.7% | $142,700 +1356.1% |
| 2014 | $115 -1.6% | $9,800 |
| 2013 | $117 -0.3% | $9,800 |
| 2012 | $118 +2.8% | $9,800 |
| 2011 | $115 -63.6% | $9,800 -18.3% |
| 2007 | $315 | $12,000 |
Find assessor info on the county website
Monthly payment
Est. payment
Payment breakdown
Explore the cost of this home by adjusting the details. Changes won't be saved.Climate risks
Neighborhood: 30102
Nearby schools
Schools provided by the listing agent
- Elementary: Clark Creek
- Middle: Booth
- High: Etowah
Source: GAMLS. This data may not be complete. We recommend contacting the local school district to confirm school assignments for this home.
Similar homes
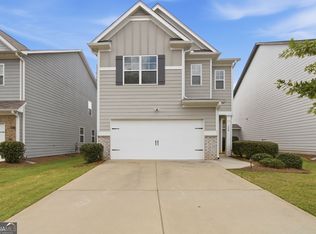
- $363,0003 bd3 ba1.9k sqft208 Bluffton Ct, Acworth, GA 30102Active
 MLS ID #10871710, Tanya Pickens, Opendoor Brokerage. GAMLS
 - $300,0002 bd2 ba1.4k sqft5067 Kathryn Glen Dr, Acworth, GA 30101For Sale
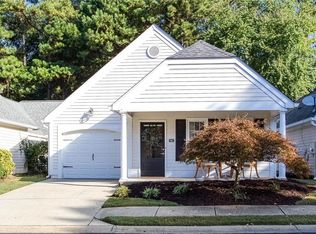
 MLS ID #7851186, KRISTI N CRISLER, HomeSmart. FMLS GA
 - $325,0003 bd4 ba2k sqft251 Derby Ct, Acworth, GA 30102Active
 MLS ID #10831043, Tony Narcisse, HomeSmart. GAMLS
 - $340,0003 bd4 ba2k sqft2484 Stonegate Dr NW, Acworth, GA 30101Active
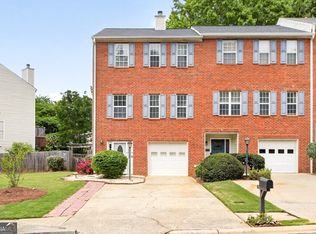 MLS ID #10850151, Tori McGee, Chapman Hall Realtors. GAMLS
 - $359,5003 bd2 ba1.6k sqft2701 Abbotts Glen Pl NW, Acworth, GA 30101Active Under ContractMLS ID #10851255, James F Johnson, Sanders Real Estate. GAMLS
- $364,9003 bd3 ba1.8k sqft308 Colsen Dr, Acworth, GA 30102New ConstructionFMLS GA
- $367,9003 bd3 ba1.8k sqft316 Colsen Dr, Acworth, GA 30102New ConstructionFMLS GA
- $359,9005 bd3 ba2.3k sqft4783 Burford Ct NW, Acworth, GA 30102For SaleMLS ID #7826811, COURTNEY CUMMINS, Triton Property Group, Inc.. FMLS GA
- $335,0003 bd2 ba1.7k sqft3783 Vineyards Lake Cir NW #21, Kennesaw, GA 30144For SaleMLS ID #7853322, CHERYL D BRIGHT SCHALK, Dorsey Alston Realtors. FMLS GA
- $264,9003 bd2 ba1.8k sqft123 Jones St, Cartersville, GA 30120ActiveMLS ID #10876606, Mary Gasparini, Drake Realty, Inc.. GAMLS
- $309,9003 bd3 ba1.5k sqft616 Sweet Bay Rdg, Woodstock, GA 30188ActiveMLS ID #10850247, Zachary Barnes, Atlantic Real Estate Brokers. GAMLS
- $340,0003 bd2 ba1.4k sqft4748 Fowler Cir, Acworth, GA 30101For SaleMLS ID #7814780, Kyle Stevens, Atlanta Fine Homes Sotheby's International. FMLS GA
- $307,0004 bd3 ba1.7k sqft408 Heritage Park Trce NW, Kennesaw, GA 30144For SaleMLS ID #7774089, LAODICE RIMANELLI, Atlanta Communities. FMLS GA
- $307,0004 bd3 ba1.7k sqft408 Heritage Park Trce NW #22, Kennesaw, GA 30144ActiveMLS ID #10768634, Laodice N Rimanelli, Atlanta Communities. GAMLS
- $369,9003 bd3 ba1.9k sqft4226 Clearvista Ln NW, Acworth, GA 30101ActiveMLS ID #10873393, Jennifer Yearty, Ansley RE|Christie's Int'l RE. GAMLS
- $333,0003 bd3 ba2.1k sqft4050 Paloverde Dr NW, Kennesaw, GA 30144ActiveMLS ID #10848949, Tanya Pickens, Opendoor Brokerage. GAMLS
- $339,9003 bd3 ba1.8k sqft1402 Vayda Ct, Marietta, GA 30066ActiveMLS ID #10870592, Dany Drouin, Century 21 Results. GAMLS
- $310,0003 bd3 ba1.8k sqft122 Oakview Psge, Canton, GA 30114ActiveMLS ID #10779568, Kim McCrary, Harry Norman, REALTORS. GAMLS
- $325,0003 bd3 ba1.8k sqft207 The Crossings Ln, Woodstock, GA 30189For SaleMLS ID #7818741, Brynn Draughon, Century 21 Connect Realty. FMLS GA
- $299,9002 bd2 ba1.2k sqft3758 Vineyards Lake Cir NW #8, Kennesaw, GA 30144For SaleMLS ID #7731906, Rodney Fosdick, Hembree Properties. FMLS GA
