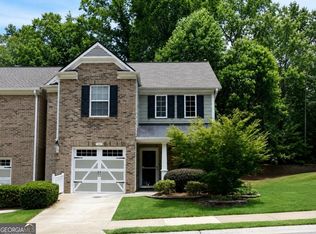
Welcome home to this move-in ready 3 bedroom, 2.5 bath townhouse in a fabulous location! This super clean, well maintained home offers comfortable living with a functional layout and inviting spaces throughout. Enjoy access to fantastic community amenities while being conveniently located near shopping, dining, schools, and major commuter routes. Whether you're a first time home buyer, downsizing, or looking for a low maintenance lifestyle, this home is one you won't want to miss!
Active
Price cut: $5K (9/1)
$310,000
122 Oakview Psge, Canton, GA 30114
3beds
1,842sqft
Townhouse
Built in 2016
2,178 Square Feet Lot
$309,500 Zestimate®
$168/sqft
$105/mo HOA
What's special
Inviting spaces throughout
- 125 days
- 344
- 29
Zillow last checked:
Listing updated:
Listed by:
Kim McCrary 678-234-0964,
Harry Norman, REALTORS
Source: GAMLS,MLS#: 10779568
Facts & features
Interior
Bedrooms & bathrooms
- Bedrooms: 3
- Bathrooms: 3
- Full bathrooms: 2
- 1/2 bathrooms: 1
Rooms
- Room types: Family Room
Dining room
- Features: Dining Rm/Living Rm Combo
Kitchen
- Features: Kitchen Island, Pantry
Heating
- Forced Air
Cooling
- Central Air
Appliances
- Included: Dishwasher, Refrigerator
- Laundry: In Hall, Upper Level
Features
- Double Vanity
- Flooring: Carpet
- Windows: Double Pane Windows
- Basement: None
- Number of fireplaces: 1
- Fireplace features: Family Room, Factory Built
- Common walls with other units/homes: 2+ Common Walls
Interior area
- Total structure area: 1,842
- Total interior livable area: 1,842 sqft
- Finished area above ground: 1,842
- Finished area below ground: 0
Property
Parking
- Total spaces: 2
- Parking features: Garage, Attached, Garage Door Opener, Kitchen Level
- Has attached garage: Yes
Features
- Levels: Two
- Stories: 2
- Patio & porch: Porch
- Exterior features: Other
Lot
- Size: 2,178 Square Feet
- Features: Level
Details
- Parcel number: 14N12K 106
Construction
Type & style
- Home type: Townhouse
- Architectural style: Craftsman
- Property subtype: Townhouse
- Attached to another structure: Yes
Materials
- Brick
- Foundation: Slab
- Roof: Composition
Condition
- Resale
- New construction: No
- Year built: 2016
Utilities & green energy
- Sewer: Public Sewer
- Water: Public
- Utilities for property: Cable Available, Electricity Available, Natural Gas Available, Sewer Available, Water Available, Phone Available
Community & HOA
Community
- Features: Playground, Pool, Clubhouse, Tennis Court(s), Street Lights, Sidewalks
- Subdivision: River Green
HOA
- Has HOA: Yes
- Services included: Maintenance Grounds, Tennis
- HOA fee: $1,260 annually
Location
- Region: Canton
Financial & listing details
- Price per square foot: $168/sqft
- Tax assessed value: $341,200
- Annual tax amount: $3,482
- Date on market: 6/5/2026
- Cumulative days on market: 117 days
- Listing agreement: Exclusive Right To Sell
- Listing terms: Conventional,Cash
- Electric utility on property: Yes
Estimated market value
$309,500
$294,000 - $325,000
$2,191/mo
Price history
| Date | Event | Price |
|---|---|---|
| 9/21/2026 | Listed for sale | $310,000$168/sqft |
Source:  GAMLS #10779568 Report a problem GAMLS #10779568 Report a problem | ||
| 9/14/2026 | Pending sale | $310,000$168/sqft |
Source: GAMLS #10779568 Report a problem | ||
| 9/1/2026 | Price change | $310,000-1.6%$168/sqft |
Source: GAMLS #10779568 Report a problem | ||
| 6/23/2026 | Price change | $315,000-4.3%$171/sqft |
Source: GAMLS #10779568 Report a problem | ||
| 6/5/2026 | Listed for sale | $329,000+82.8%$179/sqft |
Source: GAMLS #10779568 Report a problem | ||
| 1/25/2025 | Listing removed | $1,895$1/sqft |
Source: Zillow Rentals Report a problem | ||
| 11/6/2024 | Price change | $1,895-13.9%$1/sqft |
Source: Zillow Rentals Report a problem | ||
| 10/22/2024 | Listed for rent | $2,200$1/sqft |
Source: Zillow Rentals Report a problem | ||
| 6/29/2018 | Sold | $180,000-4.9%$98/sqft |
Source:  FMLS GA #6019063 Report a problem FMLS GA #6019063 Report a problem | ||
| 6/5/2018 | Pending sale | $189,200$103/sqft |
Source: Berkshire Hathaway HomeServices Georgia Properties - Buckhead Office #6019063 Report a problem | ||
| 5/30/2018 | Listed for sale | $189,200+17.8%$103/sqft |
Source: Berkshire Hathaway HomeServices Georgia Properties #6019063 Report a problem | ||
| 12/16/2016 | Sold | $160,655-0.5%$87/sqft |
Source: Public Record Report a problem | ||
| 10/26/2016 | Listed for sale | $161,510+0.2%$88/sqft |
Source: BHHS GA Properties New Homes Report a problem | ||
| 9/5/2016 | Listing removed | $161,110$87/sqft |
Source: BHHS GA Properties New Homes Report a problem | ||
| 3/3/2016 | Price change | $161,110+0.4%$87/sqft |
Source: BHHS GA Properties New Homes Report a problem | ||
| 3/1/2016 | Listed for sale | $160,510$87/sqft |
Source: BHHS GA Properties New Homes Report a problem | ||
| 1/27/2016 | Listing removed | $160,510$87/sqft |
Source: BHHS Georgia Properties-New Homes #5638971 Report a problem | ||
| 1/23/2016 | Listed for sale | $160,510$87/sqft |
Source: BHHS Georgia Properties-New Homes #5638971 Report a problem | ||
Public tax history
| Year | Property taxes | Tax assessment |
|---|---|---|
| 2025 | $3,461 +1.6% | $136,480 +3.1% |
| 2024 | $3,408 +2.3% | $132,400 +2.6% |
| 2023 | $3,331 +23.8% | $129,080 +26.5% |
| 2022 | $2,690 +12.4% | $102,040 +22.1% |
| 2021 | $2,394 +5.9% | $83,560 +6.9% |
| 2020 | $2,260 +6.4% | $78,160 +7.4% |
| 2019 | $2,125 +5% | $72,800 -55.8% |
| 2018 | $2,024 +2.4% | $164,700 +3% |
| 2017 | $1,977 +1197.6% | $159,900 +980.4% |
| 2016 | $152 | $14,800 +12.1% |
| 2015 | $152 +97.1% | $13,200 +120% |
| 2014 | $77 +81.9% | $6,000 +50% |
| 2013 | $43 -11.4% | $4,000 -11.1% |
| 2012 | $48 -52.1% | $4,500 -53.1% |
| 2011 | $100 -34.3% | $9,600 +60% |
| 2010 | $153 -24.5% | $6,000 -28.6% |
| 2009 | $202 -28.3% | $8,400 -30% |
| 2008 | $282 -0.1% | $12,000 |
| 2007 | $282 | $12,000 |
Find assessor info on the county website
Monthly payment
Est. payment
Payment breakdown
Explore the cost of this home by adjusting the details. Changes won't be saved.Climate risks
Neighborhood: 30114
Nearby schools
Schools provided by the listing agent
- Elementary: Knox
- Middle: Teasley
- High: Cherokee
Source: GAMLS. This data may not be complete. We recommend contacting the local school district to confirm school assignments for this home.
Similar homes
- $309,9003 bd3 ba1.5k sqft616 Sweet Bay Rdg, Woodstock, GA 30188Active

 MLS ID #10850247, Zachary Barnes, Atlantic Real Estate Brokers. GAMLS
 - $350,0002 bd2 ba1.3k sqft410 Rockview Dr, Canton, GA 30114For Sale
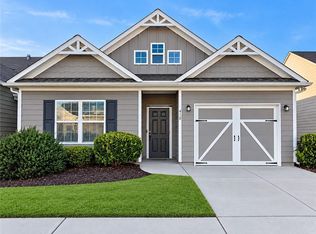
 MLS ID #7842587, BARBARA WILLIAMS, HomeSmart. FMLS GA
 - $329,0002 bd1 ba1k sqft2542 Ball Ground Hwy, Canton, GA 30114For Sale
 MLS ID #7736970, BETH MOSS, Moss Real Estate, Inc.. FMLS GA
 - $325,0003 bd4 ba2k sqft251 Derby Ct, Acworth, GA 30102Active
 MLS ID #10831043, Tony Narcisse, HomeSmart. GAMLS
 - $298,9003 bd3 ba1.8k sqft608 Myers Gate Rd, Ball Ground, GA 30107For SaleMLS ID #7788106, Cherie Martin, Virtual Properties Realty.com. FMLS GA
- $318,0003 bd3 ba1.6k sqft1936 Lakeshore Overlook Cir NW, Kennesaw, GA 30152For SaleMLS ID #7794756, Teressa King, LoKation Real Estate, LLC. FMLS GA
- $305,0003 bd4 ba1.5k sqft632 Plaza Park Walk SE #632, Kennesaw, GA 30144ActiveMLS ID #10726016, Misti Bailey, BHHS Georgia Properties. GAMLS
- $353,0003 bd3 ba1.7k sqft244 Regent Sq, Woodstock, GA 30188Active Under ContractMLS ID #10844523, Janice Overbeck, Keller Williams Realty Atlanta North. GAMLS
- $307,0004 bd3 ba1.7k sqft408 Heritage Park Trce NW, Kennesaw, GA 30144For SaleMLS ID #7774089, LAODICE RIMANELLI, Atlanta Communities. FMLS GA
- $307,0004 bd3 ba1.7k sqft408 Heritage Park Trce NW #22, Kennesaw, GA 30144ActiveMLS ID #10768634, Laodice N Rimanelli, Atlanta Communities. GAMLS
- $325,0003 bd3 ba1.8k sqft207 The Crossings Ln, Woodstock, GA 30189For SaleMLS ID #7818741, Brynn Draughon, Century 21 Connect Realty. FMLS GA
- $429,0004 bd3 ba1.7k sqft408 Eaglewood Way, Canton, GA 30115For SaleMLS ID #7833388, Danielle McKlveen, Real McCoy Realty Consultants, Inc.. FMLS GA
- $340,0003 bd4 ba2k sqft2484 Stonegate Dr NW, Acworth, GA 30101ActiveMLS ID #10850151, Tori McGee, Chapman Hall Realtors. GAMLS
- $299,9002 bd3 ba1.6k sqft124 Flatwood Trl, Marietta, GA 30066ActiveMLS ID #10755235, Angela Nunez, Atlanta Communities. GAMLS
- $300,0003 bd3 ba1.9k sqft23 Felton Walk SE, Cartersville, GA 30120ActiveMLS ID #10729948, Jenn Kandt, LOCAL Realty. GAMLS
- $319,9003 bd3 ba2.1k sqft28 Sandstone Dr, Jasper, GA 30143ActiveMLS ID #10690081, Bernard McQueen, Hester Group, REALTORS. GAMLS
- $340,0003 bd4 ba1.9k sqft1162 Buice Lake Pkwy, Acworth, GA 30102ActiveMLS ID #10818491, Lavanya Thadiparthi, Sekhars Realty, Inc.. GAMLS
- $280,0003 bd2 ba1.3k sqft5126 Farm Place Dr NE, Woodstock, GA 30188ActiveMLS ID #10823162, Shannon Spry, HomeSmart. GAMLS
- $372,0003 bd2 ba1.8k sqft338 Alcovy Way, Woodstock, GA 30188ActiveMLS ID #10847819, Tanya Pickens, Opendoor Brokerage. GAMLS
- $305,0003 bd2 ba1.1k sqft4234 Apache Dr SE, Acworth, GA 30102For SaleMLS ID #7838458, Vu Ho, Virtual Properties Realty. Biz. FMLS GA
