Introducing the Aster at Magnolia Square, one of our two amazing Two-Story Townhome floorplans in this charming new community. The Aster is 2,234 square feet, 3BR and 2.5 Baths, with a 2-Bay Garage. The Main Level is Designed for Connection. With it's sun-drenched open layout, downstairs includes a premium kitchen, island, and walk-in pantry, an expansize great room with a cozy fireplace, and a dedicated dining room plus mudroom. The Second Level is Your Private Sanctuary. The primary suite boasts a spa-inspired private bath and a massive walk-in closet; all right near the laundry room and open loft space. There are also generous secondary bedrooms used for family, guests, or a home office.
Pending
Price cut: $10K (10/5)
$329,990
1299 Farmers Loop #8, Austell, GA 30106
3beds
2,234sqft
Townhouse
Built in 2026
1,306 Square Feet Lot
$329,700 Zestimate®
$148/sqft
$100/mo HOA
What's special
Cozy fireplaceOpen loft spaceSun-drenched open layoutDedicated dining roomWalk-in pantryGenerous secondary bedroomsPremium kitchen
- 80 days
- 158
- 25
Zillow last checked:
Listing updated:
Listed by:
Michelle Donaldson 404-862-8911,
CCG Realty Group LLC,
Marchandt Sidney 702-280-7552,
CCG Realty Group LLC
Source: GAMLS,MLS#: 10816348
Facts & features
Interior
Bedrooms & bathrooms
- Bedrooms: 3
- Bathrooms: 3
- Full bathrooms: 2
- 1/2 bathrooms: 1
Rooms
- Room types: Loft
Kitchen
- Features: Pantry, Solid Surface Counters
Heating
- Central, Electric
Cooling
- Electric, Central Air
Appliances
- Included: Dishwasher, Microwave
- Laundry: Upper Level, Other
Features
- Double Vanity, Walk-In Closet(s)
- Flooring: Carpet, Vinyl
- Windows: Double Pane Windows
- Basement: None
- Number of fireplaces: 1
- Fireplace features: Factory Built
- Common walls with other units/homes: 1 Common Wall
Interior area
- Total structure area: 2,234
- Total interior livable area: 2,234 sqft
- Finished area above ground: 2,234
- Finished area below ground: 0
Property
Parking
- Total spaces: 2
- Parking features: Attached
- Has attached garage: Yes
Features
- Levels: Two
- Stories: 2
- Patio & porch: Patio
- Exterior features: Other
Lot
- Size: 1,306 Square Feet
- Features: Other
Details
- Parcel number: 19084900790
- Special conditions: As Is
Construction
Type & style
- Home type: Townhouse
- Architectural style: Traditional
- Property subtype: Townhouse
- Attached to another structure: Yes
Materials
- Brick
- Foundation: Slab
- Roof: Composition
Condition
- New Construction,Under Construction
- New construction: Yes
- Year built: 2026
Details
- Warranty included: Yes
Utilities & green energy
- Electric: 220 Volts
- Sewer: Public Sewer
- Water: Public
- Utilities for property: Electricity Available
Community & HOA
Community
- Features: None
- Security: Carbon Monoxide Detector(s), Smoke Detector(s)
- Subdivision: Magnolia Square
HOA
- Has HOA: Yes
- Services included: Maintenance Grounds
- HOA fee: $1,200 annually
Location
- Region: Austell
Financial & listing details
- Price per square foot: $148/sqft
- Date on market: 7/31/2026
- Cumulative days on market: 80 days
- Listing agreement: Exclusive Right To Sell
- Electric utility on property: Yes
Estimated market value
$329,700
$313,000 - $346,000
$2,670/mo
Price history
| Date | Event | Price |
|---|---|---|
| 10/13/2026 | Pending sale | $329,990$148/sqft |
Source:  GAMLS #10816348 Report a problem | ||
| 10/5/2026 | Price change | $329,990-2.9%$148/sqft |
Source: GAMLS #10816348 Report a problem | ||
| 9/19/2026 | Price change | $339,990-15.1%$152/sqft |
Source: GAMLS #10816348 Report a problem | ||
| 9/8/2026 | Price change | $400,310+5.1%$179/sqft |
Source: GAMLS #10816348 Report a problem | ||
| 8/10/2026 | Price change | $380,990-0.8%$171/sqft |
Source: GAMLS #10816348 Report a problem | ||
| 8/10/2026 | Price change | $383,990+0.8%$172/sqft |
Source:  FMLS GA #7813741 Report a problem | ||
| 7/27/2026 | Price change | $380,990-0.7%$171/sqft |
Source: GAMLS #10720227 Report a problem | ||
| 7/10/2026 | Price change | $383,610+0.7%$172/sqft |
Source: GAMLS #10720227 Report a problem | ||
| 6/18/2026 | Price change | $380,990-4.2%$171/sqft |
Source: GAMLS #10720227 Report a problem | ||
| 6/2/2026 | Price change | $397,690+0.3%$178/sqft |
Source: FMLS GA #7743195 Report a problem | ||
| 3/28/2026 | Listed for sale | $396,690$178/sqft |
Source: GAMLS #10720227 Report a problem | ||
Public tax history
Tax history is unavailable.
Monthly payment
Est. payment
Payment breakdown
Explore the cost of this home by adjusting the details. Changes won't be saved.Climate risks
Neighborhood: 30106
Nearby schools
Schools provided by the listing agent
- Elementary: Russell
- Middle: Floyd
- High: Osborne
Source: GAMLS. This data may not be complete. We recommend contacting the local school district to confirm school assignments for this home.
- $408,1103 bd3 ba2.2k sqft1383 Farmers Loop LOT 16, Austell, GA 30106New Construction

- $343,9903 bd3 ba2.2k sqft1379 Farmers Loop LOT 17, Austell, GA 30106New Construction
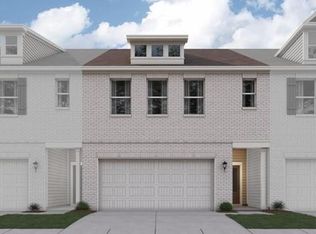
- $339,9903 bd3 ba2.2k sqft1375 Farmers Loop LOT 18, Austell, GA 30106New Construction
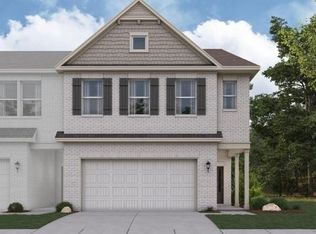
- $349,9903 bd3 ba2.2k sqft1371 Farmers Loop LOT 19, Austell, GA 30106New Construction
Similar homes
- $349,9903 bd3 ba2.2k sqft1371 Farmers Loop Lot 19, Austell, GA 30106Active
 GAMLS
- $343,9903 bd3 ba2.2k sqft1379 Farmers Loop Lot 17, Austell, GA 30106ActiveGAMLS
- $410,8103 bd3 ba2.2k sqft1367 Farmers Loop Lot 20, Austell, GA 30106Active
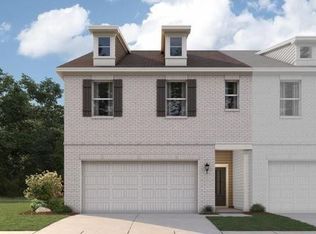 GAMLS
- $320,0003 bd3 ba1.8k sqft3498 Bellinger Dr, Powder Springs, GA 30127For Sale
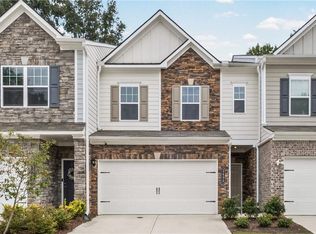
 MLS ID #7844303, Danielle Davis, Davis & Davis Real Estate. FMLS GA
- $369,0003 bd3 ba2k sqft1408 Flathead River Ln, Marietta, GA 30064ActiveMLS ID #10797576, Amber Stout, Chambers Select Realty. GAMLS
- $348,9903 bd3 ba1.8k sqft1020 Elowen Dr #96, Austell, GA 30168New ConstructionFMLS GA
- $335,0003 bd4 ba1.9k sqft1162 Buice Lake Pkwy, Acworth, GA 30102ActiveMLS ID #10818491, Lavanya Thadiparthi, Sekhars Realty, Inc.. GAMLS
- $373,8023 bd2 ba1.7k sqft3800 Shelleydale Dr #1, Powder Springs, GA 30127ActiveMLS ID #10809783, Jennifer Prinzivalli, Keefer and Co Realty. GAMLS
- $331,9903 bd3 ba1.8k sqft2366 Carlton Pkwy, Douglasville, GA 30135New ConstructionFMLS GA
- $324,9903 bd3 ba1.8k sqft2358 Carlton Pkwy, Douglasville, GA 30135New ConstructionFMLS GA
- $425,0004 bd4 ba2.6k sqft3723 Silvery Way, Powder Springs, GA 30127ActiveMLS ID #10871919, Shermine A Khakiani, Keller Williams Realty Atl. Partners. GAMLS
- $329,9903 bd3 ba1.8k sqft2346 Carlton Pkwy, Douglasville, GA 30135New ConstructionFMLS GA
- $319,9903 bd3 ba1.8k sqft2362 Carlton Pkwy, Douglasville, GA 30135New ConstructionFMLS GA
- $331,9903 bd3 ba1.8k sqft2350 Carlton Pkwy, Douglasville, GA 30135New ConstructionFMLS GA
- $379,9903 bd4 ba1.9k sqft5818 Schelton Pl SE, Mableton, GA 30126ActiveGAMLS
- $319,9903 bd3 ba1.8k sqft2354 Carlton Pkwy, Douglasville, GA 30135New ConstructionFMLS GA
- $333,9004 bd3 ba1.7k sqft100 Valley Brook Way, Dallas, GA 30132ActiveMLS ID #10806726, Lawrence Jackson, Atlanta Communities. GAMLS
- $355,5003 bd3 ba2.1k sqft2811 Fareed St Lot 45, Douglasville, GA 30135New ConstructionMLS ID #7826506, CARL HAWTHORNE, Watkins Real Estate Associates. FMLS GA
