Welcome to 4658 Creekside Villas Way SE, Smyrna, GA 30082! This spacious 3-bedroom, 3.5-bath townhome offers 2,529 sq. ft. of thoughtfully designed living space. Enjoy an open-concept dining area, a well-appointed eat-in country kitchen with a breakfast bar and stone countertops, and a cozy fireplace. The oversized primary suite features a spa-like bathroom with a separate tub and shower and a double vanity. Additional highlights include 10-foot ceilings on the main level, walk-in closets, a finished basement, central air, a private balcony and deck, a dedicated laundry room, and a 2-car garage. Conveniently located just minutes from shopping, grocery stores, restaurants, daycare centers, the Silver Comet Trail, local schools, and major highways, this home offers the perfect blend of comfort, convenience, and accessibility.
Active
$399,999
4658 Creekside Villas Way SE, Smyrna, GA 30082
3beds
3,116sqft
:
Get pre-qualified$3,103/mo
Townhouse
Built in 2003
1,350 Square Feet Lot
$396,300 Zestimate®
$128/sqft
$403/mo HOA
What's special
Finished basementCozy fireplacePrivate balcony and deckOpen-concept dining areaBreakfast barWalk-in closetsSeparate tub and shower
- 14 days |
- 432 |
- 27 |
Zillow last checked:
Listing updated:
Listed by:
Morgan Green morgan.green@compass.com,
Compass
Source: GAMLS,MLS#: 10814695
Facts & features
Interior
Bedrooms & bathrooms
- Bedrooms: 3
- Bathrooms: 4
- Full bathrooms: 3
- 1/2 bathrooms: 1
Rooms
- Room types: Bonus Room
Kitchen
- Features: Country Kitchen, Breakfast Bar
Heating
- Other
Cooling
- Central Air
Appliances
- Included: Dishwasher, Microwave, Refrigerator
- Laundry: Upper Level
Features
- Double Vanity, Walk-In Closet(s)
- Flooring: Hardwood
- Basement: Full
- Number of fireplaces: 1
- Fireplace features: Family Room
- Common walls with other units/homes: 1 Common Wall
Interior area
- Total structure area: 3,116
- Total interior livable area: 3,116 sqft
- Finished area above ground: 2,529
- Finished area below ground: 587
Property
Parking
- Total spaces: 2
- Parking features: Garage
- Has garage: Yes
Accessibility
- Accessibility features: Accessible Full Bath
Features
- Levels: Three Or More
- Stories: 3
- Patio & porch: Deck
- Exterior features: Balcony
Lot
- Size: 1,350 Square Feet
- Features: Other
Details
- Parcel number: 17054701270
Construction
Type & style
- Home type: Townhouse
- Architectural style: Brick Front
- Property subtype: Townhouse
- Attached to another structure: Yes
Materials
- Brick
- Foundation: Slab
- Roof: Composition
Condition
- Resale
- New construction: No
- Year built: 2003
Utilities & green energy
- Sewer: Public Sewer
- Water: Public
- Utilities for property: Cable Available, Electricity Available
Community & HOA
Community
- Features: Pool
- Security: Carbon Monoxide Detector(s)
- Subdivision: CREEKSIDE AT VININGS
HOA
- Has HOA: Yes
- Services included: Maintenance Grounds
- HOA fee: $4,836 annually
Location
- Region: Smyrna
Financial & listing details
- Price per square foot: $128/sqft
- Tax assessed value: $449,330
- Annual tax amount: $4,882
- Date on market: 7/29/2026
- Cumulative days on market: 14 days
- Listing agreement: Exclusive Agency
- Electric utility on property: Yes
Estimated market value
$396,300
$376,000 - $416,000
$2,845/mo
Price history
| Date | Event | Price |
|---|---|---|
| 7/29/2026 | Listed for sale | $399,999+88.7%$128/sqft |
Source:  GAMLS #10814695 Report a problem GAMLS #10814695 Report a problem | ||
| 3/2/2011 | Listing removed | $1,699$1/sqft |
Source: Keller Williams Realty Cityside Report a problem | ||
| 1/28/2011 | Listed for rent | $1,699$1/sqft |
Source: Keller Williams Realty Cityside Report a problem | ||
| 6/24/2008 | Sold | $212,000-14.6%$68/sqft |
Source: Public Record Report a problem | ||
| 3/26/2008 | Sold | $248,276-3.4%$80/sqft |
Source: Public Record Report a problem | ||
| 4/21/2004 | Sold | $257,100$83/sqft |
Source: Public Record Report a problem | ||
Public tax history
| Year | Property taxes | Tax assessment |
|---|---|---|
| 2024 | $4,882 +12.3% | $179,732 +12.3% |
| 2023 | $4,347 +9.7% | $160,068 +10.5% |
| 2022 | $3,964 +32.3% | $144,900 +33% |
| 2021 | $2,996 | $108,984 |
| 2020 | $2,996 | $108,984 |
| 2019 | $2,996 +12.2% | $108,984 +12.2% |
| 2018 | $2,670 | $97,112 +6.6% |
| 2017 | $2,670 +13.6% | $91,132 |
| 2016 | $2,350 +7.3% | $91,132 +9.9% |
| 2015 | $2,190 -0.9% | $82,940 |
| 2014 | $2,210 +6.3% | $82,940 +7.3% |
| 2013 | $2,079 -0.9% | $77,284 |
| 2012 | $2,098 -0.2% | $77,284 |
| 2011 | $2,102 -5.5% | $77,284 -9% |
| 2010 | $2,224 -1.2% | $84,900 -1.2% |
| 2009 | $2,251 -3.7% | $85,948 |
| 2006 | $2,337 -0.1% | $85,948 |
| 2005 | $2,340 | $85,948 |
| 2004 | $2,340 | $85,948 |
Find assessor info on the county website
Monthly payment
Est. payment
Payment breakdown
Explore the cost of this home by adjusting the details. Changes won't be saved.Climate risks
Neighborhood: 30082
Nearby schools
GreatSchools rating
- 5/10Nickajack Elementary SchoolGrades: PK-5Distance: 0.4 mi
- 6/10Campbell Middle SchoolGrades: 6-8Distance: 2.6 mi
- 6/10Campbell High SchoolGrades: 9-12Distance: 3.5 mi
Schools provided by the listing agent
- Elementary: Nickajack
- Middle: Campbell
- High: Campbell
Source: GAMLS. This data may not be complete. We recommend contacting the local school district to confirm school assignments for this home.
- $407,3004 bd3 ba2.5k sqft4650 Creekside Villas Way SE, Smyrna, GA 30082Off Market

- $395,6003 bd4 ba2.5k sqft4654 Creekside Villas Way SE, Smyrna, GA 30082Off Market
- $401,7004 bd3 ba2.5k sqft4652 Creekside Villas Way, Smyrna, GA 30082Off Market

- $414,3003 bd3 ba2.5k sqft4656 Creekside Villas Way, Smyrna, GA 30082Off Market
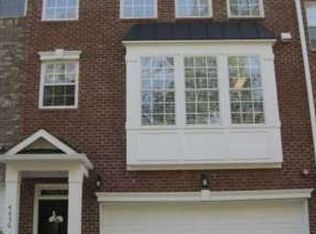
- $373,0003 bd3 ba2.5k sqft4660 Creekside Villas Way SE, Smyrna, GA 30082For Sale
- $2,8953 bd4 ba2.5k sqft4668 Creekside Villas Way SE, Smyrna, GA 30082For Rent
- $378,0002 bd3 ba1.9k sqft4660 Creekside Villas Way SE, Smyrna, GA 30082Sold
- $403,0003 bd3 ba1.9k sqft4666 Creekside Villas Way SE, Smyrna, GA 30082Off Market
A local agent can set up tours, give advice and negotiate with sellers.
Similar homes
- $375,0003 bd4 ba1.9k sqft403 Iona Abbey Ct SE, Smyrna, GA 30082Active

 MLS ID #10774114, Lindsay Levin, BHHS Georgia Properties. GAMLS
 - $409,8003 bd4 ba1.9k sqft209 Aventine Ln, Smyrna, GA 30082Active
 MLS ID #10773008, Heather Young, BHHS Georgia Properties. GAMLS
 - $375,0003 bd3 ba2k sqft2412 Whiteoak Run SE #20, Smyrna, GA 30080Active
 MLS ID #10809270, Ricardo Cervantes, Atlanta Communities. GAMLS
 - $419,9004 bd4 ba2.4k sqft3886 High Dove Way SW, Smyrna, GA 30082Active
 MLS ID #10801231, Eric Blackburn, Black Street Realty. GAMLS
 - $409,9003 bd3 ba1.9k sqft3365 Vintage Cir SE #5, Smyrna, GA 30080Active Under ContractMLS ID #10798989, Gwendolyn G McKinley, GG Sells Atlanta Inc.. GAMLS
- $339,9993 bd4 ba1.9k sqft5136 Manerdale Dr, Atlanta, GA 30339ActiveMLS ID #10820181, The Archer Group, eXp Realty. GAMLS
- $381,0003 bd4 ba2.5k sqft2118 Landsmere Dr SE #13, Mableton, GA 30126ActiveMLS ID #10727175, Tanya Pickens, Opendoor Brokerage. GAMLS
- $359,9003 bd4 ba2.5k sqft2206 Concordia Way SE #6, Mableton, GA 30126Active Under ContractMLS ID #10780120, Trivon Thompson, Coldwell Banker Realty. GAMLS
- $429,5004 bd4 ba2.2k sqft5010 Foxfield Trce SE, Atlanta, GA 30339ActiveMLS ID #10766072, Yolanda G Creecy, Indigo Road Realty Georgia. GAMLS
- $435,0003 bd3 ba2.2k sqft954 Wandering Vine Dr SE, Mableton, GA 30126ActiveMLS ID #10770915, Stephen Clark, Harry Norman Realtors. GAMLS
- $430,0005 bd4 ba3.1k sqft911 Queensbrooke Way, Mableton, GA 30126ActiveMLS ID #10793399, Jewell Frey, Rock River Realty LLC. GAMLS
- $425,0003 bd3 ba2k sqft584 Bright St SW, Marietta, GA 30064ActiveMLS ID #10817214, Steve Payment, Keller Williams Realty. GAMLS
- $360,0003 bd4 ba2.1k sqft969 Brownstone Ln #18, Marietta, GA 30008ActiveMLS ID #10806541, Malcolm Norris, Bolst, Inc.. GAMLS
- $489,9004 bd4 ba2.4k sqft3849 Chattahoochee Summit Dr SE #3849, Atlanta, GA 30339ActiveMLS ID #10819340, Carolyn Fern, BHHS Georgia Properties. GAMLS
- $408,1103 bd3 ba2.2k sqft1383 Farmers Loop Lot 16, Austell, GA 30106ActiveGAMLS
- $392,8103 bd3 ba2.2k sqft1375 Farmers Loop Lot 18, Austell, GA 30106ActiveGAMLS
- $537,0003 bd4 ba3.2k sqft3011 Riverstone Trl #8, Atlanta, GA 30339ActiveMLS ID #10821865, Tanya Pickens, Opendoor Brokerage. GAMLS
- $399,0003 bd4 ba1.7k sqft1902 Glen Ivy #19, Marietta, GA 30062ActiveMLS ID #10760932, Erica Paige, Compass. GAMLS
- $439,0003 bd3 ba1.8k sqft504 Stepney Ct SE, Marietta, GA 30067ActiveMLS ID #10817751, Heather Young, BHHS Georgia Properties. GAMLS
- $509,9004 bd4 ba2.3k sqft4293 Laurel Creek Ct SE #10, Smyrna, GA 30080ActiveMLS ID #10772519, Beau Germain, Coldwell Banker Realty. GAMLS
