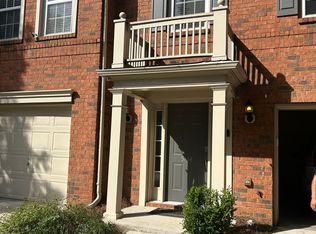
Welcome to 5136 Manerdale Drive, a spacious three-level townhome ideally situated in the desirable Towne Maner community near Atlanta's vibrant Upper Westside. Offering approximately 1,963 square feet, this thoughtfully designed residence features 3 bedrooms, 2 full bathrooms, 2 half bathrooms, and flexible living spaces that easily accommodate today's lifestyle. The open-concept living and dining areas create an inviting setting for everyday living and entertaining, while glass doors fill the space with natural light and provide access to a private deck overlooking the surrounding greenery. The generous primary suite offers a relaxing retreat, and the additional bedrooms provide versatility for guests, a home office, or fitness space. An attached one-car garage and additional driveway parking complete the home. Enjoy exceptional access to The Battery Atlanta, Truist Park, I-75, I-285, Vinings, Smyrna, and all the shopping, dining, and entertainment the Westside has to offer!
Active
$339,999
5136 Manerdale Dr, Atlanta, GA 30339
3beds
1,963sqft
:
Get pre-qualified$2,363/mo
Townhouse
Built in 2002
1,742 Square Feet Lot
$-- Zestimate®
$173/sqft
$170/mo HOA
What's special
Thoughtfully designed residenceAttached one-car garageSpacious three-level townhomeFlexible living spacesAdditional driveway parking
- 1 day |
- 101 |
- 13 |
Zillow last checked:
Listing updated:
Listed by:
The Archer Group 678-842-8077,
eXp Realty,
Mayumi Parrado 404-437-0952,
eXp Realty
Source: GAMLS,MLS#: 10820181
Facts & features
Interior
Bedrooms & bathrooms
- Bedrooms: 3
- Bathrooms: 4
- Full bathrooms: 2
- 1/2 bathrooms: 2
Rooms
- Room types: Other
Kitchen
- Features: Pantry, Breakfast Bar, Kitchen Island, Solid Surface Counters
Heating
- Forced Air
Cooling
- Central Air
Appliances
- Included: Dishwasher, Disposal, Microwave, Refrigerator, Washer, Dryer
- Laundry: Laundry Closet
Features
- High Ceilings
- Flooring: Hardwood, Carpet
- Windows: Double Pane Windows
- Basement: None
- Number of fireplaces: 1
- Fireplace features: Family Room, Gas Starter
Interior area
- Total structure area: 1,963
- Total interior livable area: 1,963 sqft
- Finished area above ground: 1,963
- Finished area below ground: 0
Property
Parking
- Total spaces: 2
- Parking features: Garage
- Has garage: Yes
Features
- Levels: Three Or More
- Stories: 3
- Patio & porch: Deck
- Fencing: Wood
Lot
- Size: 1,742 Square Feet
- Features: Private
Details
- Parcel number: 17075900910
Construction
Type & style
- Home type: Townhouse
- Architectural style: Cluster
- Property subtype: Townhouse
Materials
- Brick
- Foundation: Slab
- Roof: Composition
Condition
- Resale
- New construction: No
- Year built: 2002
Utilities & green energy
- Electric: 220 Volts
- Sewer: Public Sewer
- Water: Public
- Utilities for property: Cable Available
Community & HOA
Community
- Features: None
- Security: Smoke Detector(s)
- Subdivision: Towne Maner
HOA
- Has HOA: Yes
- Services included: Maintenance Grounds, Water
- HOA fee: $2,040 annually
Location
- Region: Atlanta
Financial & listing details
- Price per square foot: $173/sqft
- Annual tax amount: $3,641
- Date on market: 8/6/2026
- Listing agreement: Exclusive Right To Sell
- Listing terms: Cash,Conventional,FHA
Estimated market value
Not available
Estimated sales range
Not available
Not available
Price history
| Date | Event | Price |
|---|---|---|
| 8/6/2026 | Listed for sale | $339,999$173/sqft |
Source:  GAMLS #10820181 Report a problem GAMLS #10820181 Report a problem | ||
Public tax history
Tax history is unavailable.
Monthly payment
Est. payment
Payment breakdown
Explore the cost of this home by adjusting the details. Changes won't be saved.Climate risks
Neighborhood: 30339
Nearby schools
GreatSchools rating
- 5/10Nickajack Elementary SchoolGrades: PK-5Distance: 2.2 mi
- 6/10Campbell Middle SchoolGrades: 6-8Distance: 3.7 mi
- 6/10Campbell High SchoolGrades: 9-12Distance: 5.1 mi
Schools provided by the listing agent
- Elementary: Nickajack
- Middle: Campbell
- High: Campbell
Source: GAMLS. This data may not be complete. We recommend contacting the local school district to confirm school assignments for this home.
- $362,4003 bd4 ba1.9k sqft5134 Manerdale Dr SE #3, Atlanta, GA 30339Off Market
- $362,0003 bd4 ba1.9k sqft5136 Manerdale Dr SE #3, Atlanta, GA 30339Off Market
- $374,0003 bd4 ba1.9k sqft5138 Manerdale Dr UNIT 3, Atlanta, GA 30339Sold

- $316,6002 bd4 ba1.9k sqft5130 Manerdale Dr SE, Atlanta, GA 30339Off Market

- $347,4003 bd3 ba1.9k sqft5134 Manerdale Dr SE, Atlanta, GA 30339Off Market
- $346,6003 bd4 ba1.9k sqft5134 Manerdale Dr SE, Smyrna, GA 30080Off Market
- $353,4003 bd2 ba1.9k sqft5130 Manerdale Dr SUITE 3, Smyrna, GA 30080Off Market
- $351,8003 bd2 ba1.9k sqft5132 Manerdale Dr SUITE 3, Smyrna, GA 30080Off Market
A local agent can set up tours, give advice and negotiate with sellers.
Similar homes
- $395,0003 bd3 ba2k sqft5058 Whiteoak St SE, Smyrna, GA 30080Active

 MLS ID #10820674, Jenneisha Parker, Hester Group, REALTORS. GAMLS
 - $359,9003 bd4 ba2.5k sqft2206 Concordia Way SE #6, Mableton, GA 30126Active Under Contract
 MLS ID #10780120, Trivon Thompson, Coldwell Banker Realty. GAMLS
 - $375,0003 bd3 ba2k sqft2412 Whiteoak Run SE #20, Smyrna, GA 30080Active
 MLS ID #10809270, Ricardo Cervantes, Atlanta Communities. GAMLS
 - $375,0003 bd4 ba1.9k sqft403 Iona Abbey Ct SE, Smyrna, GA 30082Active
 MLS ID #10774114, Lindsay Levin, BHHS Georgia Properties. GAMLS
 - $489,9004 bd4 ba2.4k sqft3849 Chattahoochee Summit Dr SE #3849, Atlanta, GA 30339ActiveMLS ID #10819340, Carolyn Fern, BHHS Georgia Properties. GAMLS
- $334,9003 bd4 ba1.6k sqft1472 Liberty Pkwy NW, Atlanta, GA 30318ActiveMLS ID #10791808, Joseph Elkourie, Compass. GAMLS
- $335,0003 bd4 ba1.8k sqft816 Liberty Commons Dr NW, Atlanta, GA 30314ActiveMLS ID #10816714, Ashley Clark, BHHS Georgia Properties. GAMLS
- $349,9993 bd4 ba1.3k sqft1297 Liberty Pkwy NW, Atlanta, GA 30318ActiveMLS ID #10770681, Aquilla McIntosh, HomeSmart. GAMLS
- $335,0004 bd3 ba2k sqft697 Rockingham Dr, Lithia Springs, GA 30122ActiveMLS ID #10820071, Tony Crawford, HomeSmart. GAMLS
- $304,5003 bd4 ba1.2k sqft1425 Liberty Pkwy NW, Atlanta, GA 30318ActiveMLS ID #10801922, Claire Conarro, Harry Norman Realtors. GAMLS
- $330,0003 bd3 ba1.4k sqft2762 Terrell Trace Dr SE, Marietta, GA 30067ActiveMLS ID #10778551, Triston Tackett, Gailey Enterprises LLC. GAMLS
- $320,0003 bd3 ba1.3k sqft3180 Seven Pines Ct Unit 101, Atlanta, GA 30339ActiveMLS ID #10761942, Gregory Goad, Real Broker, LLC. GAMLS
- $360,0003 bd4 ba2.1k sqft969 Brownstone Ln #18, Marietta, GA 30008ActiveMLS ID #10806541, Malcolm Norris, Bolst, Inc.. GAMLS
- $324,9994 bd3 ba1.8k sqft897 Cedar Canyon Sq, Marietta, GA 30067ActiveMLS ID #10803670, Morgan Green, Compass. GAMLS
- $499,9003 bd3 ba2.3k sqft1004 Rohner Way, Smyrna, GA 30080ActiveMLS ID #10814558, Shaheedah Hill, Maximum One Grt. Atl. REALTORS. GAMLS
- $250,0003 bd4 ba1.7k sqft3034 Lauren Parc Rd #U-32, Decatur, GA 30032ActiveMLS ID #10820704, Raphael Kirby, Keller Williams West Atlanta. GAMLS
- $299,9004 bd4 ba1.6k sqft859 Society Cir SW, Atlanta, GA 30331ActiveMLS ID #10774955, Nicole Leatherman, Veribas Real Estate. GAMLS
- $235,0002 bd1 ba1.1k sqft2400 Cumberland Pkwy SE Unit 311, Atlanta, GA 30339ActiveMLS ID #10815370, Anna Ryder, BHHS Georgia Properties. GAMLS
- $450,0003 bd3 ba2k sqft513 Coral St SW, Marietta, GA 30064ActiveMLS ID #10818209, Wendy R Bunch, RE/MAX Pure. GAMLS
- $435,0003 bd3 ba2.2k sqft954 Wandering Vine Dr SE, Mableton, GA 30126ActiveMLS ID #10770915, Stephen Clark, Harry Norman Realtors. GAMLS
