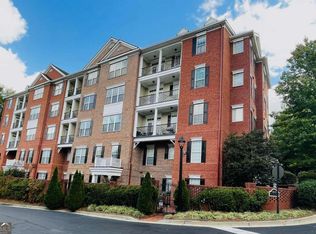
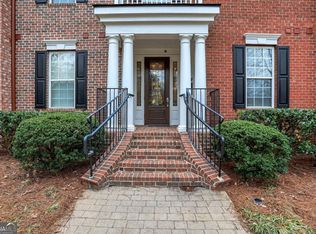
MOVE IN READY - Best Condo on the market in Vinings! Enjoy this TOP FLOOR END UNIT 2 BR/2BA condo with +10 ft ceilings in The Manor at Olde Ivy at Vinings gated community. With fresh paint, new lighting & ceiling fans, plantation shutters throughout, beautiful hardwood floors, and new carpet in the bedrooms this coveted, private floorplan in the 4850 building is ready for you! OPEN CONCEPT KITCHEN FEATURES wood-stained cabinets, granite countertops, under cabinet lighting, a breakfast bar, stainless steel appliances, gas cooktop and plenty of counter space. LIVING ROOM is filled with natural light a large built-in bookcase and a gas fireplace. LARGE PRIMARY BEDROOM features two walk-in closets and windows with views to natural surroundings. From the primary bedroom, step out onto the tranquil, covered balcony surrounded by magnolias and tree tops. PRIMARY BATH features dual vanities, a jetted soaking tub and separate shower. Olde Ivy at Vinings is an incomparable gated community in Vinings built by John Wieland and is known for its mature trees, well-maintained landscaping, excellent amenities: clubhouse, pool, exercise facility, and a wooded walking trail. Close to grocery stores, shops & restaurants. Just a short, 10-minute drive to the shops at Vinings Jubilee and Braves baseball at The Battery. Easy access to I-285 & I-75 make this location a dream for travellers and commuters alike. With so much to offer and lower Cobb County taxes, you won't want this one to get away!
Active
$424,900
4850 Ivy Ridge Dr SE Unit 404, Atlanta, GA 30339
2beds
1,630sqft
Condominium
Built in 2004
-- sqft lot
$-- Zestimate®
$261/sqft
$544/mo HOA
What's special
Gated communityGas fireplaceTop floor end unitStainless steel appliancesBreakfast barPlantation shutters throughoutTwo walk-in closets
- 83 days |
- 155 |
- 13 |
Zillow last checked:
Listing updated:
Listed by:
Nat Milburn 404-213-8091,
Engel & V?lkers Atlanta,
Merilee Milburn 423-902-9191,
Engel & V?lkers Atlanta
Source: GAMLS,MLS#: 10774639
Facts & features
Interior
Bedrooms & bathrooms
- Bedrooms: 2
- Bathrooms: 2
- Full bathrooms: 2
- Main level bathrooms: 2
- Main level bedrooms: 2
Rooms
- Room types: Laundry, Other
Kitchen
- Features: Breakfast Bar, Walk-in Pantry
Heating
- Central, Electric
Cooling
- Ceiling Fan(s), Central Air, Electric
Appliances
- Included: Cooktop, Dishwasher, Disposal, Dryer, Microwave, Other, Refrigerator, Washer
- Laundry: Other
Features
- Bookcases, Double Vanity, High Ceilings, Master On Main Level, Other, Separate Shower, Soaking Tub, Split Bedroom Plan, Walk-In Closet(s)
- Flooring: Carpet, Hardwood, Stone
- Windows: Double Pane Windows
- Basement: None
- Number of fireplaces: 1
- Fireplace features: Living Room
- Common walls with other units/homes: End Unit
Interior area
- Total structure area: 1,630
- Total interior livable area: 1,630 sqft
- Finished area above ground: 1,630
- Finished area below ground: 0
Property
Parking
- Total spaces: 1
- Parking features: Garage, Garage Door Opener, Side/Rear Entrance
- Has garage: Yes
Features
- Levels: One
- Stories: 1
- Exterior features: Balcony, Other
- Fencing: Chain Link
- Waterfront features: No Dock Or Boathouse
- Body of water: None
Lot
- Size: 1,742 Square Feet
- Features: Other
- Residential vegetation: Wooded
Details
- Parcel number: 17082101330
Construction
Type & style
- Home type: Condo
- Architectural style: Brick 4 Side,Traditional
- Property subtype: Condominium
- Attached to another structure: Yes
Materials
- Brick
- Foundation: Block
- Roof: Composition
Condition
- Resale
- New construction: No
- Year built: 2004
Utilities & green energy
- Sewer: Public Sewer
- Water: Public
- Utilities for property: Electricity Available, High Speed Internet, Natural Gas Available, Phone Available, Sewer Available, Underground Utilities, Water Available
Community & HOA
Community
- Features: Clubhouse, Fitness Center, Gated, Pool, Sidewalks, Near Public Transport, Walk To Schools, Near Shopping
- Security: Fire Sprinkler System, Gated Community, Smoke Detector(s)
- Subdivision: Olde Ivy at Vinings
HOA
- Has HOA: Yes
- Services included: Maintenance Structure, Maintenance Grounds, Pest Control, Reserve Fund, Swimming, Trash
- HOA fee: $6,528 annually
Location
- Region: Atlanta
Financial & listing details
- Price per square foot: $261/sqft
- Annual tax amount: $1,227
- Date on market: 5/29/2026
- Cumulative days on market: 53 days
- Listing agreement: Exclusive Right To Sell
- Listing terms: Cash,Conventional
- Electric utility on property: Yes
Estimated market value
Not available
Estimated sales range
Not available
Not available
Price history
| Date | Event | Price |
|---|---|---|
| 7/16/2026 | Listed for sale | $424,900$261/sqft |
Source:  FMLS GA #7778369 Report a problem FMLS GA #7778369 Report a problem | ||
| 7/1/2026 | Listing removed | $424,900$261/sqft |
Source:  Engel & Volkers #10774639 Report a problem Engel & Volkers #10774639 Report a problem | ||
| 5/29/2026 | Listed for sale | $424,900$261/sqft |
Source: FMLS GA #7778369 Report a problem | ||
Public tax history
Tax history is unavailable.
Monthly payment
Est. payment
Payment breakdown
Explore the cost of this home by adjusting the details. Changes won't be saved.Climate risks
Neighborhood: 30339
Nearby schools
GreatSchools rating
- 5/10Nickajack Elementary SchoolGrades: PK-5Distance: 1.9 mi
- 6/10Campbell Middle SchoolGrades: 6-8Distance: 2.4 mi
- 6/10Campbell High SchoolGrades: 9-12Distance: 4 mi
Schools provided by the listing agent
- Elementary: Nickajack
- Middle: Campbell
- High: Campbell
Source: GAMLS. This data may not be complete. We recommend contacting the local school district to confirm school assignments for this home.
- $330,0002 bd2 ba1.1k sqft4850 Ivy Ridge Dr SE UNIT 301, Atlanta, GA 30339Sold
- $365,0002 bd2 ba1.4k sqft4850 Ivy Ridge Dr SE UNIT 205, Atlanta, GA 30339Sold

- $410,0002 bd2 ba1.6k sqft4850 Ivy Ridge Dr SE UNIT 304, Atlanta, GA 30339Sold
- $375,0002 bd3 ba1.6k sqft4850 Ivy Ridge Dr SE UNIT 104, Atlanta, GA 30339Sold

- $363,8002 bd2 ba1.8k sqft4850 Ivy Ridge Dr SE #29, Atlanta, GA 30339Off Market
- $278,9001 bd1 ba1.2k sqft4850 Ivy Ridge Dr SE #29, Atlanta, GA 30339Off Market
- $488,5003 bd2 ba2.3k sqft4850 Ivy Ridge Dr SE #29, Atlanta, GA 30339Off Market
- $301,7001 bd2 ba1.2k sqft4850 Ivy Ridge Dr SE #29, Atlanta, GA 30339Off Market
A local agent can set up tours, give advice and negotiate with sellers.
Similar homes
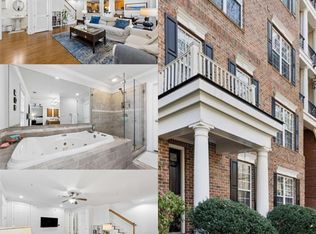
- $415,0002 bd2 ba1.8k sqft4905 Ivy Ridge Dr SE Unit 103, Atlanta, GA 30339Active
 MLS ID #10717512, Rhonda Duffy, Duffy Realty. GAMLS
 - $425,0002 bd2 ba1.6k sqft4855 Ivy Ridge Dr SE Unit 204, Atlanta, GA 30339Active
 MLS ID #10775830, Carol C Burns, Atlanta Communities. GAMLS
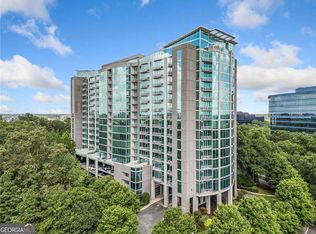
 - $439,0002 bd3 ba1.3k sqft3300 Windy Ridge Pkwy SE Unit 1113, Atlanta, GA 30339Active
 MLS ID #10663893, Katherine Holland, Coldwell Banker Realty. GAMLS
 - $289,0002 bd2 ba1.1k sqft4805 W Village Way SE APT 1104, Smyrna, GA 30080Active
 MLS ID #10810823, Richard Beeman, Keller Williams Realty PeachtreeRoad. GAMLS
 - $415,0003 bd3 ba2k sqft1258 Discover Green Ln, Mableton, GA 30126ActiveMLS ID #10821286, Jackye Mumphrey, Keller Williams Realty Cityside. GAMLS
- $495,9004 bd3 ba2k sqft4103 Berryhill Trce SE, Smyrna, GA 30082ActiveMLS ID #10824883, Leanne Allen, Keller Williams West Atlanta. GAMLS
- $410,0002 bd2 ba1.1k sqft240 Le Gran Bnd #65, Atlanta, GA 30328For Sale
 MLS ID #7812732, Pam Sewell, Pam Sewell Realty. FMLS GA
 - $540,0003 bd4 ba2k sqft2566 Crescent Park Ct #634, Atlanta, GA 30339ActiveMLS ID #10821139, David Bascoe, Compass. GAMLS
- $359,0002 bd3 ba1.4k sqft3275 Lenox Rd NE APT 301, Atlanta, GA 30324ActiveMLS ID #10800289, Jazmeen Hameed, FASS Real Estate Services GA. GAMLS
- $409,9002 bd3 ba2k sqft1363 Sheffield Glen Way, Atlanta, GA 30329ActiveMLS ID #10765474, Robin Blass, Harry Norman Realtors. GAMLS
- $419,9003 bd4 ba2k sqft6428 Brookside Blvd SE, Mableton, GA 30126ActiveMLS ID #10773712, Joe Weathers, Relate Realty. GAMLS
- $398,5002 bd2 ba1.7k sqft908 Burnt Hickory Cir NW #7, Marietta, GA 30064Active Under ContractMLS ID #10795359, Susan Marshall, Atlanta Communities. GAMLS
- $375,0002 bd2 ba1.4k sqft3655 Peachtree Rd NE Unit 401, Atlanta, GA 30319ActiveMLS ID #10801704, Jeremy Smith, Engel & V?lkers Atlanta. GAMLS
- $334,9003 bd2 ba1.3k sqft172 Elysian Way NW, Atlanta, GA 30327ActiveMLS ID #10800900, Kevin Dang, Point Honors & Associates, Realtors. GAMLS
- $415,0002 bd2 ba1.7k sqft5276 Stone Village Cir NW #8, Kennesaw, GA 30152ActiveMLS ID #10811093, Heather Bontrager, Atlanta Communities. GAMLS
- $400,0002 bd2 ba1.4k sqft6890 Peachtree Dunwoody Rd #303, Sandy Springs, GA 30328ActiveMLS ID #10792284, Jamie Lee Yawn, Atlanta Communities. GAMLS
- $399,9003 bd3 ba2k sqft2854 Jordan Oaks Ln #8, Decatur, GA 30033ActiveMLS ID #10827482, Josh Pitre, Engel & V?lkers Atlanta. GAMLS
- $390,0003 bd2 ba1.9k sqft336 Signature Cir #4, Powder Springs, GA 30127Active Under ContractMLS ID #10821231, Lisa Sowell, Compass. GAMLS
- $319,9003 bd3 ba2.2k sqft1843 Kolb Farm Cir SW, Marietta, GA 30008ActiveMLS ID #10828590, Crystal Chance, Robbins Realty, Inc.. GAMLS
- $485,0002 bd3 ba2k sqft501 Defoors Mill Cir NW, Atlanta, GA 30318ActiveMLS ID #10807550, Thor Nissen, Keller Williams Realty First Atlanta. GAMLS
