This condo feels more like a single-family home and units in this private and highly desirable community rarely come on the market! Beautiful hardwood floors highlight the main level, complemented by 9-foot ceilings, generously sized rooms, and a welcoming living room with a wall of built-in bookcases and a fireplace. French doors open onto a private courtyard, creating a peaceful outdoor retreat. A two-car garage offers convenient rear access. The exceptionally large primary bedroom offers an abundance of space, while the primary bathroom includes a private dressing vanity adjacent to the walk-in closet. Recent improvements include a new roof less than three years old and completed foundation work backed by structural and waterproofing warranties. Located in an intimate and private community of just 12 townhomes, with a monthly HOA fee of only $400. Tucked away in a secluded yet convenient location, this spacious condo is located in the Morris Brandon Elementary School district and offers easy access to I-75, Midtown, and the airport, with Westside Provisions District shopping and entertainment just minutes away. This is a rare opportunity to enjoy privacy, space, and convenience in one of Atlanta's desirable close-in neighborhoods!
Active
$524,000
2091 Bohler Rd NW, Atlanta, GA 30318
2beds
2,352sqft
Condominium
Built in 1976
-- sqft lot
$504,000 Zestimate®
$223/sqft
$-- HOA
What's special
Private courtyardWalk-in closetBeautiful hardwood floorsExceptionally large primary bedroomWall of built-in bookcasesGenerously sized rooms
- 11 days
- 110
- 11
Zillow last checked:
Listing updated:
Listed by:
Hunt Archbold 404-384-6868,
Harry Norman Realtors
Source: GAMLS,MLS#: 10877335
Facts & features
Interior
Bedrooms & bathrooms
- Bedrooms: 2
- Bathrooms: 3
- Full bathrooms: 2
- 1/2 bathrooms: 1
Rooms
- Room types: Den
Kitchen
- Features: Pantry, Solid Surface Counters
Heating
- Central, Forced Air, Natural Gas, Zoned
Cooling
- Ceiling Fan(s), Central Air, Zoned
Appliances
- Included: Dishwasher, Disposal, Dryer, Refrigerator, Washer
- Laundry: In Hall, Upper Level
Features
- Bookcases, Walk-In Closet(s)
- Flooring: Carpet, Hardwood
- Basement: None
- Number of fireplaces: 1
- Fireplace features: Factory Built, Living Room
- Common walls with other units/homes: 2+ Common Walls
Interior area
- Total structure area: 2,352
- Total interior livable area: 2,352 sqft
- Finished area above ground: 2,352
- Finished area below ground: 0
Property
Parking
- Total spaces: 2
- Parking features: Garage
- Has garage: Yes
Features
- Levels: Two
- Stories: 2
- Patio & porch: Deck, Patio
- Exterior features: Garden
Lot
- Size: 2,352 Square Feet
- Features: Corner Lot, Level, Private
Details
- Parcel number: 17 019400040055
Construction
Type & style
- Home type: Condo
- Architectural style: Traditional
- Property subtype: Condominium
- Attached to another structure: Yes
Materials
- Brick, Other
- Roof: Composition,Other
Condition
- Resale
- New construction: No
- Year built: 1976
Utilities & green energy
- Sewer: Public Sewer
- Water: Public
- Utilities for property: Cable Available, Electricity Available, Natural Gas Available, Phone Available, Sewer Available, Water Available
Community & HOA
Community
- Features: Park
- Subdivision: The Williows
HOA
- Has HOA: Yes
- Services included: Maintenance Grounds, Insurance, Sewer, Trash, Water
Location
- Region: Atlanta
Financial & listing details
- Price per square foot: $223/sqft
- Tax assessed value: $423,500
- Annual tax amount: $3,570
- Date on market: 10/21/2026
- Cumulative days on market: 11 days
- Listing agreement: Exclusive Right To Sell
- Listing terms: 1031 Exchange,Cash,Conventional
- Electric utility on property: Yes
Estimated market value
$504,000
$479,000 - $529,000
$2,911/mo
Price history
| Date | Event | Price |
|---|---|---|
| 10/22/2026 | Listed for sale | $524,000$223/sqft |
Source:  FMLS GA #7814466 Report a problem | ||
Public tax history
| Year | Property taxes | Tax assessment |
|---|---|---|
| 2025 | $3,570 -48.5% | $169,400 |
| 2024 | $6,935 +209.8% | $169,400 |
| 2023 | $2,239 -18% | $169,400 |
| 2022 | $2,730 +174.6% | $169,400 +87.4% |
| 2021 | $994 -73.1% | $90,400 +1.2% |
| 2020 | $3,698 +137% | $89,320 +1.8% |
| 2019 | $1,560 | $87,760 +2.4% |
| 2018 | $1,560 | $85,680 +4% |
| 2017 | $1,560 +3.3% | $82,400 |
| 2016 | $1,510 +0.4% | $82,400 |
| 2015 | $1,505 -38% | $82,400 |
| 2014 | $2,426 +2.6% | $82,400 |
| 2013 | $2,363 -0.7% | $82,400 |
| 2012 | $2,381 | $82,400 |
| 2011 | -- | $82,400 -4.7% |
| 2010 | -- | $86,440 |
| 2009 | -- | $86,440 |
| 2008 | -- | $86,440 |
| 2007 | -- | $86,440 +10.9% |
| 2005 | -- | $77,920 +3% |
| 2004 | $631 -72.5% | $75,640 +3.1% |
| 2003 | $2,292 +273.7% | $73,400 +6% |
| 2002 | $613 -69% | $69,240 +5.9% |
| 2001 | $1,976 | $65,360 |
Find assessor info on the county website
Monthly payment
Est. payment
Payment breakdown
Explore the cost of this home by adjusting the details. Changes won't be saved.Climate risks
Neighborhood: Cross Creek
Nearby schools
Schools provided by the listing agent
- Elementary: Brandon
- Middle: Sutton
- High: North Atlanta
Source: GAMLS. This data may not be complete. We recommend contacting the local school district to confirm school assignments for this home.
Similar homes
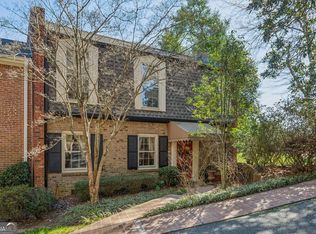
- $465,0002 bd3 ba2k sqft501 Defoors Mill Cir NW, Atlanta, GA 30318Active

 MLS ID #10807550, Thor Nissen, Keller Williams Realty First Atlanta. GAMLS
- $649,0004 bd3 ba2.5k sqft1634 Gilstrap Ln NW, Atlanta, GA 30318Active
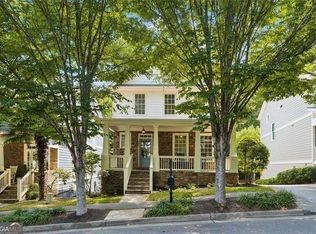 MLS ID #10842417, Sarah Figueroa, BHHS Georgia Properties. GAMLS
- $299,0002 bd3 ba1.3k sqft12 Surry County Pl NW, Atlanta, GA 30318Active
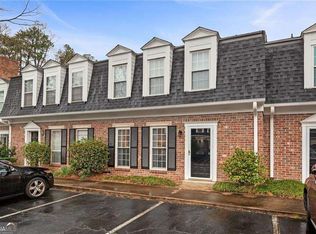 MLS ID #10829860, Mike Toltzis, Compass. GAMLS
- $510,0004 bd3 ba3k sqft5817 Lost Grove Dr NW, Lilburn, GA 30047Active
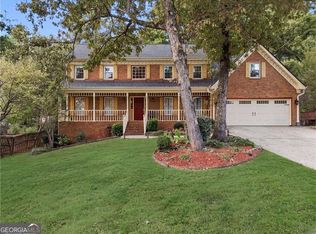 MLS ID #10882027, Claire Williams, Century 21 Connect Realty. GAMLS
- $519,8003 bd4 ba2.5k sqft4824 Blue Elm Ln SE #1, Smyrna, GA 30080ActiveMLS ID #10833000, Velma F Brennan, Harry Norman Realtors. GAMLS
- $699,0004 bd4 ba2.3k sqft1185 Francis St NW, Atlanta, GA 30318ActiveMLS ID #10845428, Mariam Tai, Century 21 Results. GAMLS
- $529,0004 bd3 ba2.4k sqft3060 Greenwood Trl SE, Marietta, GA 30067ActiveMLS ID #10856945, Raegan Thorp, Bolst. GAMLS
- $525,0004 bd3 ba2.9k sqft4397 Windsor Oaks Cir, Marietta, GA 30066ActiveMLS ID #10828105, Stella Harris, WM Realty LLC. GAMLS
- $530,0003 bd2 ba1.2k sqft1730 Bridgeport Dr NE, Atlanta, GA 30329ActiveMLS ID #10782074, Rhonda Duffy, Duffy Realty. GAMLS
- $305,0003 bd3 ba1.3k sqft1051 Ada Ave NW, Atlanta, GA 30318ActiveMLS ID #10814379, Randesha L Jones, Real Broker, LLC. GAMLS
- $517,5004 bd3 ba2.6k sqft2206 Deer Ridge Dr, Stone Mountain, GA 30087ActiveMLS ID #10846768, Pat Soltys, SRA Signature Realty. GAMLS
- $519,9003 bd2 ba1.6k sqft276 Logan St SE, Atlanta, GA 30312ActiveMLS ID #10736728, Sandi Manning, BHGRE Metro Brokers. GAMLS
- $745,0003 bd3 ba2.7k sqft1531 Council Bluff Dr NE, Atlanta, GA 30345ActiveMLS ID #10881577, Marjory G Lowman, Keller Williams Realty. GAMLS
- $545,0004 bd3 ba2.5k sqft4067 Wembley Forest Way, Atlanta, GA 30340ActiveMLS ID #10831456, Tracy Queen, Communities Real Estate. GAMLS
- $524,9003 bd4 ba2k sqft2566 Crescent Park Ct #634, Atlanta, GA 30339ActiveMLS ID #10821139, David Bascoe, Compass. GAMLS
- $549,9004 bd4 ba2.8k sqft2671 Colgan Ct SE, Atlanta, GA 30317ActiveMLS ID #10834514, Kirsten Conover, BHHS Georgia Properties. GAMLS
- $515,0003 bd3 ba1.9k sqft2009 Delphine Dr, Decatur, GA 30032ActiveMLS ID #10839081, Lisa Sowell, Compass. GAMLS
- $459,9003 bd3 ba2.7k sqft2203 Cumberland Pkwy SE Unit 503, Atlanta, GA 30339ActiveMLS ID #10834165, Hunt Home Team, Keller Williams Realty PeachtreeRoad. GAMLS
- $499,9003 bd2 ba2.5k sqft501 Pineview Dr SE, Smyrna, GA 30082ActiveMLS ID #10801837, Benjamin Winwood, Lokation Real Estate LLC. GAMLS
- $479,9005 bd3 ba2.7k sqft775 Abercorn Dr SW, Atlanta, GA 30331ActiveMLS ID #10858228, Jocelyn Stripling, HomeSmart. GAMLS
