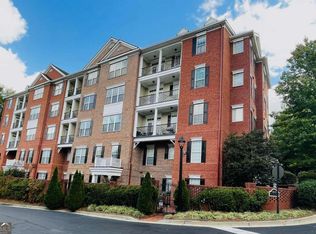
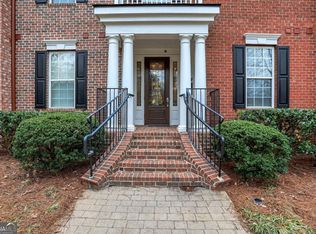
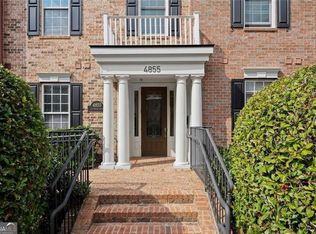
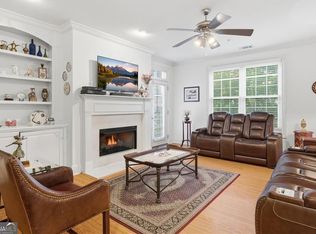
THE IVY 405-ELEVATED TOP-FLOOR LUXURY IN THE HEART OF VININGS! Step inside this beautifully maintained 2-bedroom, 2-bathroom condo featuring an open, spacious floor plan, soaring ceilings, and gorgeous hardwood floors throughout. The top-floor location fills the home with natural light and offers a quiet, elevated living experience. The inviting kitchen features granite countertops, stainless steel appliances, and an open view to the dining area, making everyday living and entertaining effortless. A versatile den provides additional flex space and could easily be used as a home office, bonus room, or potentially converted to a third bedroom. The spacious primary suite offers direct access to the private patio where you can enjoy your morning coffee or unwinding at the end of the day. The renovated bathroom featuring a shower with classic white subway tile includes dual vanities, a separate soaking tub, and a walk-in shower for a comfortable, spa-like retreat. This home is move-in ready and comes complete with a washer and dryer and a private storage closet. The secure, gated community features a gated parking garage, ample visitor parking, clubhouse, fitness center, and swimming pool. The brick construction adds lasting appeal and timeless style. Enjoy an unbeatable Vinings location close to shopping, restaurants, entertainment; including The Battery Atlanta at Truist Park and Cumberland Mall, and major interstates, putting everything you need right at your fingertips. Top-floor units with this combination of space, amenities, and location don't come along often-schedule your showing today!
Active
$439,000
4850 Ivy Ridge Dr SE Unit 405, Atlanta, GA 30339
2beds
1,688sqft
Condominium, Mid Rise
Built in 2004
-- sqft lot
$431,500 Zestimate®
$260/sqft
$567/mo HOA
What's special
Swimming poolSoaring ceilingsPrivate patioSpacious primary suiteAmple visitor parkingGated parking garageOpen spacious floor plan
- 9 days
- 107
- 1
Zillow last checked:
Listing updated:
Listed by:
Lisa Mutcherson 470-713-5881,
eXp Realty
Source: GAMLS,MLS#: 10841326
Facts & features
Interior
Bedrooms & bathrooms
- Bedrooms: 2
- Bathrooms: 2
- Full bathrooms: 2
- Main level bathrooms: 2
- Main level bedrooms: 2
Rooms
- Room types: Family Room, Laundry
Kitchen
- Features: Breakfast Bar, Solid Surface Counters
Heating
- Electric
Cooling
- Ceiling Fan(s), Central Air
Appliances
- Included: Dishwasher, Disposal, Dryer, Microwave, Refrigerator, Washer
- Laundry: Common Area
Features
- Bookcases, Double Vanity, Master On Main Level, Roommate Plan, Vaulted Ceiling(s), Walk-In Closet(s)
- Flooring: Carpet, Hardwood, Tile
- Basement: None
- Number of fireplaces: 1
- Fireplace features: Family Room
- Common walls with other units/homes: 2+ Common Walls
Interior area
- Total structure area: 1,688
- Total interior livable area: 1,688 sqft
- Finished area above ground: 1,688
- Finished area below ground: 0
Property
Parking
- Total spaces: 1
- Parking features: Parking Pad
- Has uncovered spaces: Yes
Features
- Levels: One
- Stories: 1
- Has view: Yes
- View description: City
- Body of water: None
Lot
- Size: 1,742 Square Feet
- Features: Other
Details
- Parcel number: 17082101340
Construction
Type & style
- Home type: Condo
- Architectural style: Traditional
- Property subtype: Condominium, Mid Rise
- Attached to another structure: Yes
Materials
- Brick
- Roof: Composition
Condition
- Resale
- New construction: No
- Year built: 2004
Utilities & green energy
- Electric: 220 Volts
- Sewer: Public Sewer
- Water: Public
- Utilities for property: Cable Available, Electricity Available, Natural Gas Available, Water Available
Community & HOA
Community
- Features: Clubhouse, Fitness Center, Gated, Pool, Sidewalks, Street Lights
- Security: Gated Community, Smoke Detector(s)
- Subdivision: Olde Ivy
HOA
- Has HOA: Yes
- Services included: Maintenance Structure, Maintenance Grounds, Pest Control, Security, Sewer, Swimming, Trash
- HOA fee: $6,804 annually
Location
- Region: Atlanta
Financial & listing details
- Price per square foot: $260/sqft
- Annual tax amount: $1,680
- Date on market: 9/6/2026
- Cumulative days on market: 10 days
- Listing agreement: Exclusive Right To Sell
- Electric utility on property: Yes
Estimated market value
$431,500
$410,000 - $453,000
$2,607/mo
Price history
| Date | Event | Price |
|---|---|---|
| 9/7/2026 | Listed for sale | $439,000+12.6%$260/sqft |
Source:  FMLS GA #7830075 Report a problem FMLS GA #7830075 Report a problem | ||
| 10/17/2024 | Sold | $390,000-2.5%$231/sqft |
Source:  GAMLS #10345873 Report a problem GAMLS #10345873 Report a problem | ||
| 10/6/2024 | Pending sale | $399,900$237/sqft |
Source: FMLS GA #7427746 Report a problem | ||
| 8/29/2024 | Price change | $399,900-3.6%$237/sqft |
Source: GAMLS #10345873 Report a problem | ||
| 7/26/2024 | Listed for sale | $415,000$246/sqft |
Source: GAMLS #10345873 Report a problem | ||
Public tax history
Tax history is unavailable.
Monthly payment
Est. payment
Payment breakdown
Explore the cost of this home by adjusting the details. Changes won't be saved.Climate risks
Neighborhood: 30339
Nearby schools
Schools provided by the listing agent
- Elementary: Nickajack
- Middle: Campbell
- High: Campbell
Source: GAMLS. This data may not be complete. We recommend contacting the local school district to confirm school assignments for this home.
- $330,0002 bd2 ba1.1k sqft4850 Ivy Ridge Dr SE UNIT 301, Atlanta, GA 30339Sold
- $365,0002 bd2 ba1.4k sqft4850 Ivy Ridge Dr SE UNIT 205, Atlanta, GA 30339Sold

- $410,0002 bd2 ba1.6k sqft4850 Ivy Ridge Dr SE UNIT 304, Atlanta, GA 30339Sold
- $375,0002 bd3 ba1.6k sqft4850 Ivy Ridge Dr SE UNIT 104, Atlanta, GA 30339Sold

Similar homes
- $415,0002 bd2 ba1.6k sqft4855 Ivy Ridge Dr SE Unit 304, Atlanta, GA 30339Active
 MLS ID #10717477, Shirley M Sharp, Harry Norman Realtors. GAMLS
 - $399,9992 bd2 ba1.6k sqft4855 Ivy Ridge Dr SE Unit 305, Atlanta, GA 30339Active
 MLS ID #10822478, Sally Thomson, Harry Norman Realtors. GAMLS
 - $410,0002 bd2 ba1.8k sqft4905 Ivy Ridge Dr SE Unit 103, Atlanta, GA 30339Active
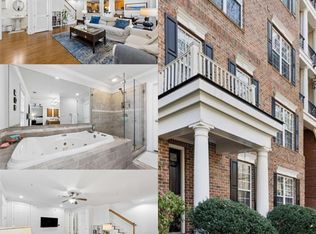 MLS ID #10717512, Rhonda Duffy, Duffy Realty. GAMLS
 - $498,9993 bd3 ba2.1k sqft4750 Ivy Ridge Dr SE Building 1, Smyrna, GA 30339Active
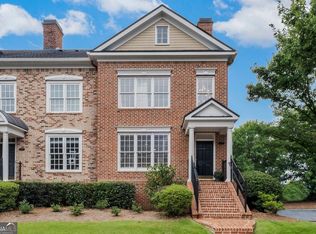 MLS ID #10820160, Shiva Vasseghi, Compass. GAMLS
 - $400,0002 bd2 ba1.6k sqft4855 Ivy Ridge Dr SE Unit 204, Atlanta, GA 30339ActiveMLS ID #10775830, Carol C Burns, Atlanta Communities. GAMLS
- $427,0003 bd3 ba2.1k sqft4772 Ivy Ridge Dr SE, Atlanta, GA 30339ActiveMLS ID #10826356, Alexandra Barraza, BHHS Georgia Properties. GAMLS
- $379,0002 bd3 ba1.4k sqft4855 Ivy Ridge Dr SE Unit 101, Atlanta, GA 30339For Sale
 MLS ID #7733992, Neil Lansing, US Realty Hub, LLC. FMLS GA
 - $475,0003 bd3 ba2.1k sqft4998 Bright Hampton Dr SE, Atlanta, GA 30339For SaleMLS ID #7836562, Lidija Ahmetovic, Dorsey Alston Realtors. FMLS GA
- $449,0003 bd3 ba2.4k sqft4753 Longcourt Dr SE, Atlanta, GA 30339ActiveMLS ID #10832941, James Kirklin, Keller Williams West Atlanta. GAMLS
- $400,0002 bd2 ba1.4k sqft3621 Vinings Slope SE, Atlanta, GA 30339ActiveMLS ID #10822680, Rebecca Mohandiss, Keller Williams Realty Cityside. GAMLS
- $400,0002 bd2 ba1.4k sqft3621 Vinings Slope SE Unit 1336, Vinings, GA 30339For SaleMLS ID #7818347, REBECCA T MOHANDISS, Keller Williams Realty Cityside. FMLS GA
- $232,9002 bd2 ba1.2k sqft2832 Vinings Central Dr SE Unit 143, Atlanta, GA 30339ActiveMLS ID #10843628, Sara Ohmer, Beacham & Company. GAMLS
- $439,9003 bd3 ba1.9k sqft2587 Alvecot Cir SE, Atlanta, GA 30339ActiveMLS ID #10792774, Haven House Team, Virtual Properties Realty.Net. GAMLS
- $550,0002 bd2 ba1.4k sqft2950 Mount Wilkinson Pkwy SE Unit 304, Atlanta, GA 30339For SaleMLS ID #7832590, ALISON DOUGLAS, Atlanta Fine Homes Sotheby's International. FMLS GA
- $365,0001 bd2 ba1.1k sqft3933 Danube Ln Lot 221, Atlanta, GA 30339ActiveMLS ID #10843597, Rhonda Duffy, Duffy Realty. GAMLS
- $519,5003 bd3 ba1.7k sqft2325 Elmwood Cir SE, Atlanta, GA 30339For SaleMLS ID #7838385, BILL AMES, Ames Realty Group, Inc.. FMLS GA
- $310,0002 bd2 ba1.3k sqft4100 Paces Walk SE Unit 2206, Atlanta, GA 30339ActiveMLS ID #10836186, Caroline Williams, Ansley RE | Christie's Int'l RE. GAMLS
- $390,0003 bd3 ba2.2k sqft2353 Maplewood Ct SE #25, Atlanta, GA 30339ActiveMLS ID #10838443, Nakia Garrett, Keller Williams West Atlanta. GAMLS
- $470,0004 bd4 ba2.3k sqft5004 Ridgemont Walk SE #19, Smyrna, GA 30339For SaleMLS ID #7826631, JERI GODHIGH, Godhigh & Associates Realty Company. FMLS GA
- $417,9002 bd2 ba1.7k sqft2329 Elmwood Cir SE, Atlanta, GA 30339For SaleMLS ID #7813010, Laura Johnson, Magnolia Brokers, LLC.. FMLS GA
