Skip main navigation
Active
  • $626,500

    830 Fairview Cir, Roswell, GA 30076

    3beds
    5,274sqft
    : 
    Loading
    Get pre-qualified
    Townhouse
    Built in 2021
    1,916 Square Feet Lot
    $618,700 Zestimate®
    $119/sqft
    $275/mo HOA

    What's special

    Open concept homeLiving dining family roomsDramatic entranceQuartz countersLarge storage closetLux spa bathroom
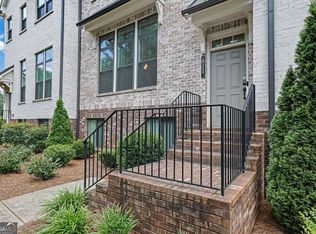
    Gorgeous home with dramatic entrance featuring stunning hardwood floors throughout the whole house 10ft high ceilings in this open concept home. This beauty features 3-bedrooms (upper), 2-spacious bathrooms, owners suite with sitting area, large walk-in "containerized closet" and Lux spa bathroom. On main level find guest bath/ powder room, Living, dining, family rooms and spacious kitchen with the oversized island/ breakfast bar, great with family & friends. Upgraded SS appliances, quartz counters, sleek cooktop with hoodless vents. Lower level offers swanky fully finished entertainment area, a large storage closet, with full bath boasting glass door shower. "Take a seat" on the full-sized bench in themud room area before exiting by way of the garage. Plenty of window light is pouring into flexible space! Great for movie night, poker night, entertaining or a home office.This home is spacious and offers tranquility, joy & success! Close to shopping, MARTA, 400 and North Point Mall. Showing appointments begin on Monday 6/15 due to sellers schedules.
    27 days
    |
    528
    |
    20
    |

    Zillow last checked:

    Listing updated:

    Listed by:

    Donna J Payne 678-499-8846,

    DJ Payne Realty

    Source: GAMLS,MLS#: 10780886MLS Logo

    Loading...

      Facts & features

      Interior

      Bedrooms & bathrooms
      • Bedrooms: 3
      • Bathrooms: 4
      • Full bathrooms: 3
      • 1/2 bathrooms: 1
      Rooms
      • Room types: Foyer, Great Room, Laundry, Media Room
      Dining room
      • Features: Dining Rm/Living Rm Combo
      Kitchen
      • Features: Breakfast Bar, Kitchen Island, Pantry, Solid Surface Counters, Walk-in Pantry
      Heating
      • Central, Forced Air
      Cooling
      • Central Air
      Appliances
      • Included: Dishwasher, Microwave, Oven/Range (Combo), Stainless Steel Appliance(s), Trash Compactor
      • Laundry: Laundry Closet
      Features
      • Double Vanity, High Ceilings
      • Flooring: Hardwood, Tile
      • Basement: Bath Finished,Daylight,Finished,Full
      • Number of fireplaces: 1
      • Fireplace features: Family Room
      • Common walls with other units/homes: 2+ Common Walls
      Interior area
      • Total structure area: 5,274
      • Total interior livable area: 5,274 sqft
      • Finished area above ground: 2,637
      • Finished area below ground: 2,637

      Property

      Parking
      • Parking features: Attached, Garage, Garage Door Opener
      • Has attached garage: Yes
      Features
      • Levels: Three Or More
      • Stories: 3
      • Patio & porch: Deck
      • Waterfront features: No Dock Or Boathouse, No Dock Rights
      Lot
      • Size: 1,916 Square Feet
      • Features: Level
      Details
      • Parcel number: 12 207004841629
      • Special conditions: Covenants/Restrictions

      Construction

      Type & style
      • Home type: Townhouse
      • Architectural style: Brick/Frame
      • Property subtype: Townhouse
      • Attached to another structure: Yes
      Materials
      • Other
      • Foundation: Slab
      • Roof: Composition
      Condition
      • Resale
      • New construction: No
      • Year built: 2021

      Utilities & green energy

      • Sewer: Public Sewer
      • Water: Public
      • Utilities for property: Cable Available, Electricity Available, High Speed Internet, Natural Gas Available, Phone Available, Sewer Available, Sewer Connected, Underground Utilities

      Community & HOA

      Community
      • Features: Sidewalks, Street Lights, Near Public Transport, Near Shopping
      • Security: Smoke Detector(s)
      • Subdivision: Towns at Old Mill
      HOA
      • Has HOA: Yes
      • Services included: Maintenance Grounds, Pest Control, Reserve Fund
      • HOA fee: $3,300 annually
      Location
      • Region: Roswell

      Financial & listing details

      • Price per square foot: $119/sqft
      • Tax assessed value: $479,200
      • Annual tax amount: $5,955
      • Date on market: 6/10/2026
      • Cumulative days on market: 27 days
      • Listing agreement: Exclusive Right To Sell
      • Listing terms: Cash,Conventional,FHA,VA Loan
      • Electric utility on property: Yes

        Estimated market value

        $618,700

        $588,000 - $650,000

        $3,719/mo

        Price history

        DateEventPrice
        6/10/2026Listed for sale$626,500+33.6%$119/sqft
        Source: GAMLS #10780886 Report a problem
        3/11/2022Sold$469,050$89/sqft
        Source: FMLS GA #6852536 Report a problem

        Public tax history

        YearProperty taxesTax assessment
        2024$4,706 -6.2%$191,680
        2023$5,020 +16.9%$191,680 +17.4%
        2022$4,295 +628.9%$163,240 +651.6%
        2021$589 +186.8%$21,720 +198.4%
        2020$205 $7,280
        2019-- $7,280

        Find assessor info on the county website

        Monthly payment

        Est. payment

        Payment breakdown

        Explore the cost of this home by adjusting the details. Changes won't be saved.
        All calculations are estimates and provided by Zillow, Inc. for informational purposes only. Actual amounts may vary.
        HOA fees may include property taxes on listings classified as Co-Ops. Contact the listing agent and/or owner for fee details.
        Mortgage interest rates are dependent on a number of factors, including credit score, down payment, and repayment length. Interest rate data provided by Zillow Group Marketplace, Inc. as of 1/1/1970 from various mortgage lenders with which we have lead or other similar arrangements; the Estimated Payment is an average of those rates.
        See how much you could borrow to make a competitive offer.

        Climate risks

        Neighborhood: 30076

        Getting around

        68 / 100
        Somewhat Walkable
        32 / 100
        Some Transit
        41 / 100
        Somewhat Bikeable

        Nearby schools

        GreatSchools rating
        Schools provided by the listing agent
        • Elementary: Hembree Springs
        • Middle: Elkins Pointe
        • High: Milton

        Source: GAMLS. This data may not be complete. We recommend contacting the local school district to confirm school assignments for this home.

        A local agent can set up tours, give advice and negotiate with sellers.

        Browse local experts

        Similar homes

        Skip to the end of the carouselSkip to the beginning of the carousel