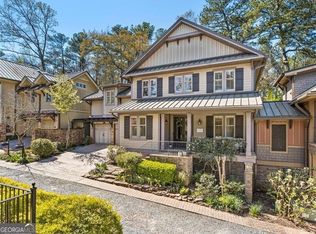
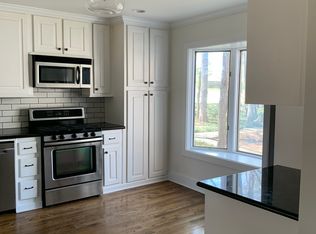
Situated inside a private enclave of just eight homes along a quaint, tree-lined street in the heart of Historic Roswell, this custom LEED certified home offers the rare balance of charm with the luxury of convenience and quality. Canton Street's restaurants, shops, and year-round community events and festivities are just steps away, along with the sports fields, courts, and walking trails of Roswell Area Park. The Weatherford Place neighborhood is an idyllic retreat with a gazebo and park, lit sidewalks and pockets of protected wildlife and nature preserves. Step inside to a home with architectural interest throughout, with barrel-vaulted, cathedral, and coffered ceilings that rise overhead, and wainscoting and beadboard trim that carries through the main living spaces. Solid wood interior doors, built-ins, and cabinetry, and custom plantation shutters appear throughout, while solid hickory hardwood floors run underfoot. The updated kitchen flows seamlessly into the breakfast nook, formal dining room, and living area-anchoring the main level for both everyday living and easy entertaining. A bedroom on the main level featuring a custom built-in Murphy bed is equally ideal as a private guest space or dedicated home office. Upstairs, the spacious primary suite features a coffee bar and integrated fireplace that make the space a true retreat, and a spa-like ensuite with a large soaking tub, slate-tiled shower, dual vanities and walk-in closet. Two secondary bedrooms feature private ensuites while a versatile loft space presents endless opportunities as a library or study, or play space. A dumbwaiter is the ultimate convenience feature, moving luggage or your morning coffee up or down the stairs with ease, and several Juliet balconies open to peaceful nature views below and beyond. Downstairs, the terrace level transforms into a destination of its own. A game room, wet bar, home theatre and sauna offer the space for relaxation and entertainment, and the bedroom and full bath suit the diverse needs of modern living. Outside, a dual-level patio with a fireplace offers an escape for morning coffee or evening gatherings, complemented by a turfed yard area and gardens designed to look beautiful with low-maintenance upkeep. This custom LEED Platinum Certified home was built with a focus on sustainability and attention to detail throughout, from energy-efficient appliances, doors, HVAC, insulation, lighting, thermostats, water heater, and windows to solar-powered energy for low-cost utilities. This special home boasts the heart of Roswell location and convenient access to vibrant downtown Roswell, with the character of a home built to stand the test of time.
Active
$1,150,000
105 Weatherford Pl, Roswell, GA 30075
5beds
4,089sqft
Single Family Residence, Residential
Built in 2011
1,306 Square Feet Lot
$1,131,400 Zestimate®
$281/sqft
$271/mo HOA
What's special
Integrated fireplaceSpacious primary suiteUpdated kitchenSolid hickory hardwood floorsArchitectural interest throughoutVersatile loft spaceBreakfast nook
- 12 days
- 973
- 38
Likely to sell faster than
Zillow last checked:
Listing updated:
Listed by:
Andrea Cueny,
Armont Real Estate 770-415-6668
Source: FMLS GA,MLS#: 7850718
Facts & features
Interior
Bedrooms & bathrooms
- Bedrooms: 5
- Bathrooms: 5
- Full bathrooms: 5
- Main level bathrooms: 1
- Main level bedrooms: 1
Rooms
- Room types: Game Room, Loft, Media Room, Office
Primary bedroom
- Features: In-Law Floorplan, Roommate Floor Plan
- Level: In-Law Floorplan, Roommate Floor Plan
Bedroom
- Features: In-Law Floorplan, Roommate Floor Plan
Primary bathroom
- Features: Double Vanity, Separate Tub/Shower, Soaking Tub
Dining room
- Features: Separate Dining Room
Kitchen
- Features: Breakfast Bar, Breakfast Room, Cabinets Stain, Eat-in Kitchen, Stone Counters, View to Family Room
Heating
- Forced Air, Natural Gas
Cooling
- Ceiling Fan(s), Central Air
Appliances
- Included: Dishwasher, Disposal, Electric Cooktop, Electric Oven, Microwave, Range Hood, Refrigerator
- Laundry: Laundry Room, Upper Level
Features
- Bookcases, Cathedral Ceiling(s), Coffered Ceiling(s), Entrance Foyer, High Ceilings 9 ft Upper, High Ceilings 10 ft Main, High Speed Internet, Sauna, Smart Home, Vaulted Ceiling(s), Wet Bar
- Flooring: Carpet, Ceramic Tile, Hardwood
- Windows: Double Pane Windows, Insulated Windows, Plantation Shutters
- Basement: Finished,Finished Bath,Full,Interior Entry
- Number of fireplaces: 5
- Fireplace features: Basement, Family Room, Master Bedroom, Other Room, Outside
- Common walls with other units/homes: No Common Walls
Interior area
- Total structure area: 4,089
- Total interior livable area: 4,089 sqft
Video & virtual tour
Property
Parking
- Total spaces: 2
- Parking features: Driveway, Garage, Garage Faces Front, Kitchen Level
- Garage spaces: 2
- Has uncovered spaces: Yes
Accessibility
- Accessibility features: None
Features
- Levels: Three Or More
- Patio & porch: Deck, Front Porch, Patio
- Exterior features: Balcony, Courtyard, Private Yard, Storage, No Dock
- Pool features: None
- Spa features: None
- Fencing: Brick
- Has view: Yes
- View description: Other
- Waterfront features: None
- Body of water: None
Lot
- Size: 1,306 Square Feet
- Features: Back Yard, Landscaped, Level
Details
- Additional structures: None
- Parcel number: 12 189304100668
- Other equipment: Home Theater
- Horse amenities: None
Construction
Type & style
- Home type: SingleFamily
- Architectural style: Craftsman,Traditional
- Property subtype: Single Family Residence, Residential
Materials
- Brick Front, Cement Siding, Shingle Siding
- Foundation: Concrete Perimeter
- Roof: Metal
Condition
- Resale
- New construction: No
- Year built: 2011
Utilities & green energy
- Electric: 110 Volts, 220 Volts
- Sewer: Public Sewer
- Water: Public
- Utilities for property: Cable Available, Electricity Available, Phone Available, Underground Utilities, Water Available
Green energy
- Energy efficient items: Appliances, Doors, HVAC, Insulation, Lighting, Thermostat, Water Heater, Windows
- Energy generation: Solar
Community & HOA
Community
- Features: Homeowners Assoc, Near Schools, Near Shopping, Near Trails/Greenway, Park, Sidewalks, Street Lights
- Security: Carbon Monoxide Detector(s), Smoke Detector(s)
- Subdivision: Weatherford Place
HOA
- Has HOA: Yes
- Services included: Maintenance Grounds
- HOA fee: $3,250 annually
Location
- Region: Roswell
Financial & listing details
- Price per square foot: $281/sqft
- Tax assessed value: $785,400
- Annual tax amount: $4,036
- Date on market: 10/8/2026
- Cumulative days on market: 31 days
- Listing terms: Cash,Conventional
- Electric utility on property: Yes
- Road surface type: Asphalt, Paved
Estimated market value
$1,131,400
$1.07M - $1.19M
$7,325/mo
Price history
| Date | Event | Price |
|---|---|---|
| 10/8/2026 | Listed for sale | $1,150,000$281/sqft |
Source:  FMLS GA #7850718 Report a problem | ||
| 10/6/2026 | Listing removed | $1,150,000$281/sqft |
Source:  GAMLS #10848760 Report a problem | ||
| 9/18/2026 | Listed for sale | $1,150,000-8%$281/sqft |
Source: GAMLS #10848760 Report a problem | ||
| 4/1/2026 | Listing removed | $1,249,999$306/sqft |
Source: GAMLS #10614138 Report a problem | ||
| 2/25/2026 | Price change | $1,249,9990%$306/sqft |
Source: FMLS GA #7655127 Report a problem | ||
| 11/19/2025 | Price change | $1,250,000-3.8%$306/sqft |
Source: GAMLS #10614138 Report a problem | ||
| 9/29/2025 | Price change | $1,299,000-3.8%$318/sqft |
Source: FMLS GA #7655127 Report a problem | ||
| 7/27/2025 | Listed for sale | $1,350,000$330/sqft |
Source: GAMLS #10451482 Report a problem | ||
| 6/27/2025 | Listing removed | $1,350,000$330/sqft |
Source: GAMLS #10451482 Report a problem | ||
| 5/26/2025 | Price change | $1,350,000+1.9%$330/sqft |
Source: FMLS GA #7518212 Report a problem | ||
| 2/6/2025 | Listed for sale | $1,325,000+76.7%$324/sqft |
Source: GAMLS #10451482 Report a problem | ||
| 6/7/2013 | Sold | $749,900$183/sqft |
Source:  FMLS GA #5088376 Report a problem | ||
Public tax history
| Year | Property taxes | Tax assessment |
|---|---|---|
| 2025 | $4,036 +3.7% | $314,160 -9.6% |
| 2024 | $3,891 -27.1% | $347,360 +11.4% |
| 2023 | $5,342 -5.6% | $311,720 |
| 2022 | $5,657 +0.8% | $311,720 +10.2% |
| 2021 | $5,614 -44.1% | $282,920 -20.4% |
| 2020 | $10,035 +11% | $355,520 +1.8% |
| 2019 | $9,042 | $349,200 +2.4% |
| 2018 | $9,042 | $341,040 +37.1% |
| 2017 | $9,042 +25.2% | $248,720 |
| 2016 | $7,223 -0.1% | $248,720 |
| 2015 | $7,228 +50.4% | $248,720 +34.6% |
| 2014 | $4,806 +13.8% | $184,840 +27.5% |
| 2013 | $4,224 -0.4% | $145,000 |
| 2012 | $4,242 | $145,000 |
Find assessor info on the county website
Monthly payment
Est. payment
Payment breakdown
Explore the cost of this home by adjusting the details. Changes won't be saved.Climate risks
Neighborhood: 30075
Nearby schools
Schools provided by the listing agent
- Elementary: Vickery Mill
- Middle: Crabapple
- High: Roswell
Source: FMLS GA. This data may not be complete. We recommend contacting the local school district to confirm school assignments for this home.
Similar homes
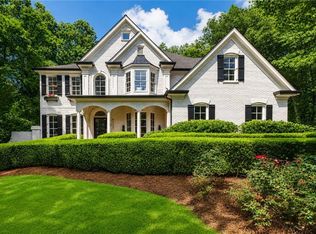
- $1,390,0007 bd7 ba5.1k sqft5120 Post Oak Tritt Rd NE, Roswell, GA 30075For Sale
 MLS ID #7820611, Alex Egan, Peachtree Town & Country. FMLS GA
- $1,199,9005 bd5 ba5.1k sqft8430 Valemont Dr, Sandy Springs, GA 30350For Sale
 MLS ID #7828743, Avi Shemesh, Chapman Hall Realty. FMLS GA
- $977,0004 bd4 ba2.6k sqft440 Canton Walk, Roswell, GA 30075For Sale
 MLS ID #7817408, BRENDA BROWN, Dorsey Alston Realtors. FMLS GA
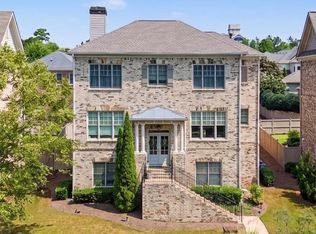
- $875,0004 bd5 ba4.8k sqft1067 Merrivale Chase, Roswell, GA 30075Active
 MLS ID #10817277, Joe Smith, Atlanta Communities. GAMLS
- $899,0005 bd5 ba5k sqft480 Fawn Glen Dr, Roswell, GA 30075ActiveMLS ID #10810272, Lisa Gallagher, BHHS Georgia Properties. GAMLS
- $599,9004 bd3 ba2.5k sqft1080 Olde Roswell Grv, Roswell, GA 30075Active Under ContractMLS ID #10844670, Jennifer Bowen, Hester Group, REALTORS. GAMLS
- $1,100,0005 bd5 ba4.6k sqft5343 Lake View Clb, Dunwoody, GA 30338Active Under ContractMLS ID #10827736, Karen C Cannon, Karen Cannon REALTORS Inc.. GAMLS
- $1,100,0006 bd5 ba4.2k sqft1135 Jennifer Oaks Dr, Alpharetta, GA 30004ActiveMLS ID #10812189, Mark D Broyles, BHGRE Metro Brokers. GAMLS
- $1,073,0004 bd4 ba4.2k sqft9570 Huntcliff Trce, Sandy Springs, GA 30350For SaleMLS ID #7758336, KATIE BRINKMAN, Coldwell Banker Realty. FMLS GA
- $1,235,0005 bd5 ba5k sqft1670 Highgrove Club Dr, Milton, GA 30004For SaleMLS ID #7853755, Sarah Wilkins, Atlanta Fine Homes Sotheby's International. FMLS GA
- $1,185,0005 bd4 ba4.1k sqft2780 Gatlin Way, Cumming, GA 30041ActiveMLS ID #10870046, Mikel D Muffley, Weichert Realtors - The Collective. GAMLS
- $1,000,0004 bd3 ba3.8k sqft500 Taymack Farm Ct, Woodstock, GA 30188For SaleMLS ID #7848696, Monica Blanco, Peachtree Town & Country. FMLS GA
- $1,010,0005 bd5 ba4k sqft5035 Habersham Hills Dr, Suwanee, GA 30024For SaleMLS ID #7854882, SHERRY LIGHTFRITZ, Windsor Realty. FMLS GA
- $1,145,0004 bd4 ba4.6k sqft682 Austin Dr SE, Smyrna, GA 30082For SaleMLS ID #7843666, Martha OSullivan, Atlanta Communities. FMLS GA
- $899,0004 bd4 ba4.2k sqft132 Dogwood Lake Trl, Alpharetta, GA 30004For SaleMLS ID #7851072, Martijn Eradus, HomeSmart. FMLS GA
- $1,059,0005 bd5 ba5.5k sqft4426 Waterbury Ln, Marietta, GA 30062For SaleMLS ID #7803043, Angela Cashion, Atlanta Fine Homes Sotheby's International. FMLS GA
- $1,045,0005 bd6 ba4.3k sqft214 Heritage Town Pkwy, Canton, GA 30115For SaleMLS ID #7804917, Ashley Callahan, RE/MAX Town and Country. FMLS GA
- $1,350,0005 bd6 ba5.5k sqft2915 Spindletop Dr, Cumming, GA 30041For SaleMLS ID #7851231, Rhonda Haran, Armont Real Estate. FMLS GA
- $1,338,0005 bd4 ba5.5k sqft1050 Branch Rd, Canton, GA 30115ActiveMLS ID #10816239, Mahria Heller, RE/MAX Town & Country. GAMLS
