Set within Fieldstone Farms, this stately stone and hardcoat stucco residence pairs generous living spaces with a thoughtful floor plan designed for both everyday comfort and entertaining. A covered entry opens to a dramatic two-story foyer with hardwood floors and an open gallery above. To the left, the formal dining room is enhanced by picture rail molding, wainscoting and a large front-facing window. Opposite, a formal living room with French doors and a cathedral ceiling offers flexibility as a private home office. The foyer continues into the impressive great room, where a vaulted ceiling and wall of windows frame views of the backyard. A stacked stone fireplace with flanking built-ins anchors the space, while an open staircase provides a visual connection to the second-level gallery. The great room flows easily into the casual dining area, keeping room and kitchen. Designed as the heart of the home, the kitchen features abundant cabinetry, granite countertops, stainless steel appliances, a double wall oven, a center work island with a gas cooktop and a tiered breakfast bar. The adjoining keeping room offers a second floor-to-ceiling stacked stone fireplace, built-ins and a cathedral ceiling. Just beyond the breakfast area, a four-seasons porch with a television hookup extends the living space year-round. From there, a storm door opens to the covered rear porch, complete with a vaulted ceiling, large ceiling fan and an additional television mount. Dual staircases lead to the expansive, level fenced backyard. The spacious main-level primary suite features a double tray ceiling, a sitting area and a private bathroom with separate vanities, a seamless glass shower and a soaking bathtub. The main level also includes two powder rooms, a laundry room, a side-door entry and access to the three-car garage. Upstairs, three generously sized bedrooms each feature en suite bathrooms, while an office provides flexible workspace. The partially finished terrace level is designed for recreation and entertaining, with a wet bar featuring a wine cooler and beverage refrigerator, high-top seating, a family room and a light-filled billiard room with French doors opening to the patio. An additional bedroom and bathroom offer flexible guest accommodations, while a substantial unfinished area provides exceptional storage. The outdoor living continues on the flagstone patio, where a Jacuzzi spa is framed by privacy plantings. The large, level fenced backyard offers plenty of room to gather, play or relax, with a pergola-topped sitting area creating an inviting destination within the landscape. Located in Milton’ Fieldstone Farms, this home is in the Cambridge High School district and minutes to Crabapple, Downtown Alpharetta, and Avalon. With multiple indoor and outdoor entertaining spaces, five bedrooms, private en suite accommodations and a highly functional main-level layout, this Fieldstone Farms residence offers substantial space and flexibility in an established setting. Welcome home!
Active
$1,350,000
1051 Fieldstone Trl, Milton, GA 30004
6beds
6,223sqft
Single Family Residence, Residential
Built in 2001
1 Acres Lot
$1,310,100 Zestimate®
$217/sqft
$67/mo HOA
What's special
Three-car garageHighly functional main-level layoutLarge front-facing windowGenerous living spacesCovered entrySide-door entryLaundry room
- 32 days
- 826
- 54
Zillow last checked:
Listing updated:
Listed by:
JENNY DOYLE,
Atlanta Fine Homes Sotheby's International 404-840-7354
Source: FMLS GA,MLS#: 7847167
Facts & features
Interior
Bedrooms & bathrooms
- Bedrooms: 6
- Bathrooms: 7
- Full bathrooms: 5
- 1/2 bathrooms: 2
- Main level bathrooms: 1
- Main level bedrooms: 1
Rooms
- Room types: Exercise Room, Game Room, Living Room, Office
Primary bedroom
- Features: In-Law Floorplan, Sitting Room
- Level: In-Law Floorplan, Sitting Room
Bedroom
- Features: In-Law Floorplan, Sitting Room
Primary bathroom
- Features: Double Vanity, Separate Tub/Shower, Vaulted Ceiling(s), Whirlpool Tub
Dining room
- Features: Seats 12+, Separate Dining Room
Kitchen
- Features: Breakfast Bar, Breakfast Room, Cabinets Stain, Pantry, Stone Counters, View to Family Room
Heating
- Forced Air, Natural Gas
Cooling
- Ceiling Fan(s), Central Air
Appliances
- Included: Dishwasher, Refrigerator
- Laundry: Laundry Room
Features
- Bookcases, Crown Molding, Double Vanity, Entrance Foyer 2 Story, Walk-In Closet(s), Wet Bar
- Flooring: Carpet, Hardwood, Tile
- Windows: Window Treatments
- Basement: Daylight,Exterior Entry,Finished,Finished Bath,Interior Entry,Walk-Out Access
- Number of fireplaces: 2
- Fireplace features: Keeping Room, Living Room
- Common walls with other units/homes: No Common Walls
Interior area
- Total structure area: 6,223
- Total interior livable area: 6,223 sqft
- Finished area above ground: 4,676
- Finished area below ground: 1,547
Video & virtual tour
Property
Parking
- Total spaces: 3
- Parking features: Attached, Driveway, Garage, Garage Faces Side, Kitchen Level
- Attached garage spaces: 3
- Has uncovered spaces: Yes
Accessibility
- Accessibility features: None
Features
- Levels: Two
- Stories: 2
- Patio & porch: Covered, Deck, Front Porch, Patio, Rear Porch, Screened
- Exterior features: Lighting, Private Yard
- Pool features: None
- Has spa: Yes
- Spa features: Bath, Private
- Fencing: None
- Has view: Yes
- View description: Neighborhood, Trees/Woods
- Waterfront features: None
- Body of water: None
Lot
- Size: 1 Acres
- Features: Back Yard, Cleared, Front Yard, Level, Private
Details
- Additional structures: Gazebo
- Parcel number: 22 440005530938
- Special conditions: Trust
- Other equipment: Dehumidifier
- Horse amenities: None
Construction
Type & style
- Home type: SingleFamily
- Architectural style: European,Traditional
- Property subtype: Single Family Residence, Residential
Materials
- Stucco
- Foundation: Concrete Perimeter
- Roof: Composition,Shingle
Condition
- Resale
- New construction: No
- Year built: 2001
Utilities & green energy
- Electric: Other
- Sewer: Septic Tank
- Water: Public
- Utilities for property: Electricity Available, Natural Gas Available, Water Available
Green energy
- Energy efficient items: Windows
- Energy generation: None
Community & HOA
Community
- Features: Homeowners Assoc, Street Lights
- Security: Carbon Monoxide Detector(s), Closed Circuit Camera(s), Fire Alarm, Smoke Detector(s)
- Subdivision: Fieldstone Farms
HOA
- Has HOA: Yes
- HOA fee: $800 annually
Location
- Region: Milton
Financial & listing details
- Price per square foot: $217/sqft
- Tax assessed value: $812,800
- Annual tax amount: $6,871
- Date on market: 10/16/2026
- Cumulative days on market: 33 days
- Electric utility on property: Yes
- Road surface type: Paved
Estimated market value
$1,310,100
$1.24M - $1.38M
$6,348/mo
Price history
| Date | Event | Price |
|---|---|---|
| 10/16/2026 | Listed for sale | $1,350,000+150%$217/sqft |
Source:  FMLS GA #7847167 Report a problem | ||
| 2/21/2003 | Sold | $540,000+517.1%$87/sqft |
Source: Public Record Report a problem | ||
| 8/6/2001 | Sold | $87,500$14/sqft |
Source: Public Record Report a problem | ||
Public tax history
| Year | Property taxes | Tax assessment |
|---|---|---|
| 2025 | $6,693 +3% | $325,120 -1.8% |
| 2024 | $6,497 +11.2% | $331,080 |
| 2023 | $5,843 -7.5% | $331,080 |
| 2022 | $6,318 +0.7% | $331,080 +13.6% |
| 2021 | $6,275 -23.7% | $291,400 |
| 2020 | $8,225 +9.9% | $291,400 -6.6% |
| 2019 | $7,484 | $312,040 +16.4% |
| 2018 | $7,484 | $268,000 |
| 2017 | $7,484 -2.5% | $268,000 |
| 2016 | $7,675 +4.6% | $268,000 |
| 2015 | $7,338 +34.8% | $268,000 -8.5% |
| 2014 | $5,443 +3.3% | $293,000 +30.8% |
| 2013 | $5,266 +0.2% | $224,000 |
| 2012 | $5,256 | $224,000 -6.6% |
| 2011 | -- | $239,760 |
| 2010 | $5,494 | $239,760 |
| 2009 | -- | $239,760 |
| 2008 | -- | $239,760 -5.4% |
| 2007 | -- | $253,520 +15.6% |
| 2005 | -- | $219,400 +3.7% |
| 2004 | -- | $211,560 |
Find assessor info on the county website
Monthly payment
Est. payment
Payment breakdown
Explore the cost of this home by adjusting the details. Changes won't be saved.Climate risks
Neighborhood: 30004
Nearby schools
Schools provided by the listing agent
- Elementary: Birmingham Falls
- Middle: Northwestern
- High: Cambridge
Source: FMLS GA. This data may not be complete. We recommend contacting the local school district to confirm school assignments for this home.
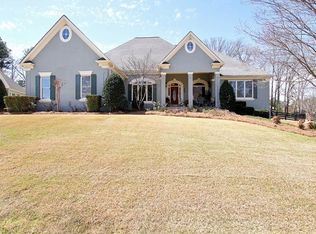

Similar homes
- $1,099,9997 bd5 ba5.6k sqft1091 Fieldstone Trl, Milton, GA 30004Active

 MLS ID #10872151, Tom Stocks, Harry Norman Realtors. GAMLS
- $1,349,9005 bd6 ba5.2k sqft1695 Windsor Cv, Milton, GA 30004Active
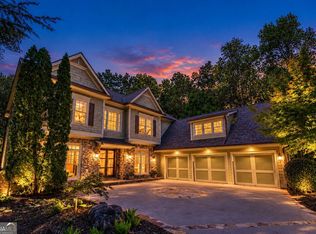 MLS ID #10834666, Kateryna Sopizhenko, K23 Realty. GAMLS
- $1,199,0005 bd5 ba5k sqft1670 Highgrove Club Dr, Milton, GA 30004For Sale
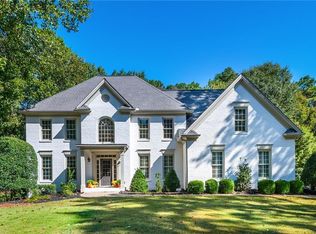
 MLS ID #7853755, Sarah Wilkins, Atlanta Fine Homes Sotheby's International. FMLS GA
- $1,435,0005 bd6 ba6.3k sqft103 Dover Rd, Milton, GA 30004For Sale
 MLS ID #7843951, Meg Frank, Atlanta Fine Homes Sotheby's International. FMLS GA
- $1,480,0006 bd6 ba6.3k sqft14640 Timber Point, Milton, GA 30004For SaleMLS ID #7851070, Camille Lialios, Atlanta Fine Homes Sotheby's International. FMLS GA
- $1,450,0005 bd6 ba5.7k sqft14627 Timber Pt, Milton, GA 30004ActiveMLS ID #10857319, Susan Jasper, The Rezerve. GAMLS
- $1,246,0005 bd5 ba4.5k sqft17253 Barberry Rd, Milton, GA 30004ActiveMLS ID #10886352, Gianna Whisler-Amneteg, Ansley RE|Christie's Int'l RE. GAMLS
- $1,459,0006 bd6 ba8.4k sqft16054 Inverness Trl, Milton, GA 30004ActiveMLS ID #10850871, Gina Sharma Team, Keller Williams Realty North Atlanta. GAMLS
- $1,200,0005 bd6 ba5k sqft14756 Taylor Valley Way, Milton, GA 30004ActiveMLS ID #10884996, Tracy Ziemba, Ansley RE|Christie's Int'l RE. GAMLS
- $1,100,0005 bd5 ba4.6k sqft14370 Morning Mountain Way, Milton, GA 30004ActiveMLS ID #10891413, Mandy Thompson, The Rezerve. GAMLS
- $1,200,0005 bd5 ba7k sqft60 Gladwyne Ridge Dr, Milton, GA 30004For SaleMLS ID #7865393, Bonnie Smith, Atlanta Fine Homes Sotheby's International. FMLS GA
- $1,299,9005 bd5 ba4.2k sqft2750 Cogburn Ln, Milton, GA 30004ActiveMLS ID #10867215, Adrienne L Snow-Freeman, Atlanta Communities. GAMLS
- $1,299,0005 bd6 ba6.5k sqft175 Gladwyne Ridge Dr, Milton, GA 30004ActiveMLS ID #10871091, Jaycie Mirabella, Keller Williams Realty Consultants. GAMLS
- $1,599,0006 bd8 ba7.1k sqft900 Treyburn Run, Milton, GA 30004ActiveMLS ID #10775968, Tanya Pickens, Opendoor Brokerage. GAMLS
- $1,300,0005 bd6 ba8.1k sqft221 Allmond Ln, Alpharetta, GA 30004ActiveMLS ID #10871752, Daryl Lyboldt, Keller Williams Realty North Atlanta. GAMLS
- $1,249,0005 bd6 ba5k sqft720 Barberry Dr, Milton, GA 30004ActiveMLS ID #10841272, Tanya Pickens, Opendoor Brokerage. GAMLS
- $1,551,0006 bd8 ba7.4k sqft485 Arcaro Dr, Milton, GA 30004For SaleMLS ID #7809769, Andrea Seeney, Atlanta Fine Homes Sotheby's International. FMLS GA
- $1,975,0006 bd7 ba7.1k sqft2730 Manor Bridge Dr, Milton, GA 30004ActiveMLS ID #10889990, Lisa A Lee, Trust Realty, LLC. GAMLS
- $1,375,0005 bd5 ba4k sqft12733 Ruths Farm Way, Alpharetta, GA 30004ActiveMLS ID #10888918, Jeni Hall, BHHS Georgia Properties. GAMLS
- $1,249,0005 bd4 ba5.1k sqft947 Hunter Way, Milton, GA 30004For SaleMLS ID #7769812, MICHELE GALLAGHER, Atlanta Fine Homes Sotheby's International. FMLS GA
