Amazing location just minutes from downtown Crabapple and across the street from Atlanta National Golf Course. Privacy, treed views, and easy living on a quiet cul-de-sac. You'll love the setting from this front porch enjoying nature with slow coffee mornings. Set on a private, wooded 1.35-acre, this five-year-old home offers 6,500+ square feet across three finished levels, five bedrooms, five and a half baths, and two full primary suites, including one on the main level. Expansive treed views give this home a private, treehouse-like feel in an established Milton neighborhood. The open main level brings the kitchen, dining, and living areas together and opens directly onto the deck for outdoor dining, grilling and entertaining. The main-level primary suite offers a private retreat for guests or multigenerational living. Upstairs, the second primary suite features a spacious, spa-like bath. Two additional bedrooms and baths, a generous laundry room, and a loft round out the upper level. The finished terrace level adds a fifth bedroom and full bath, an entertainment area with a bar, a home gym, and recreation space. Step out onto the lower deck and take in the wooded views from another level of the home. * SELLER is offering $10,000 towards closing costs or rate buy down. *
Active
Price cut: $46K (11/2)
$1,299,000
175 Gladwyne Ridge Dr, Milton, GA 30004
5beds
6,513sqft
Single Family Residence
Built in 2021
1.36 Acres Lot
$1,276,400 Zestimate®
$199/sqft
$33/mo HOA
What's special
Loft areaTreehouse-like settingTwo true primary suitesLarge laundry room
- 32 days
- 789
- 62
Zillow last checked:
Listing updated:
Listed by:
Jaycie Mirabella 404-405-3050,
Keller Williams Realty Consultants,
Sara Sloan 770-712-2292,
Keller Williams Realty Consultants
Source: GAMLS,MLS#: 10871091
Facts & features
Interior
Bedrooms & bathrooms
- Bedrooms: 5
- Bathrooms: 6
- Full bathrooms: 5
- 1/2 bathrooms: 1
- Main level bathrooms: 1
- Main level bedrooms: 1
Rooms
- Room types: Office
Kitchen
- Features: Breakfast Area, Breakfast Bar, Kitchen Island, Pantry
Heating
- Central
Cooling
- Central Air
Appliances
- Included: Dishwasher, Disposal, Microwave, Oven/Range (Combo), Refrigerator, Stainless Steel Appliance(s)
- Laundry: Upper Level
Features
- Double Vanity, In-Law Floorplan, Separate Shower, Soaking Tub, Walk-In Closet(s)
- Flooring: Hardwood
- Windows: Double Pane Windows
- Basement: Bath Finished,Daylight,Exterior Entry,Finished,Full,Interior Entry
- Attic: Pull Down Stairs
- Number of fireplaces: 1
- Fireplace features: Family Room, Gas Log, Gas Starter
- Common walls with other units/homes: No Common Walls
Interior area
- Total structure area: 6,513
- Total interior livable area: 6,513 sqft
- Finished area above ground: 4,464
- Finished area below ground: 2,049
Property
Parking
- Total spaces: 2
- Parking features: Attached, Garage, Garage Door Opener, Kitchen Level, Side/Rear Entrance
- Has attached garage: Yes
Features
- Levels: Three Or More
- Stories: 3
- Patio & porch: Deck
- Body of water: None
Lot
- Size: 1.36 Acres
- Features: Cul-De-Sac, Private
- Residential vegetation: Wooded
Details
- Parcel number: 22 368208780135
Construction
Type & style
- Home type: SingleFamily
- Architectural style: Other
- Property subtype: Single Family Residence
Materials
- Concrete
- Foundation: Block
- Roof: Composition
Condition
- Resale
- New construction: No
- Year built: 2021
Utilities & green energy
- Sewer: Septic Tank
- Water: Public
- Utilities for property: Cable Available, Electricity Available, Natural Gas Available, Phone Available, Water Available
Community & HOA
Community
- Features: Sidewalks
- Security: Carbon Monoxide Detector(s), Smoke Detector(s)
- Subdivision: Gladwyne
HOA
- Has HOA: Yes
- Services included: Other
- HOA fee: $400 annually
Location
- Region: Milton
Financial & listing details
- Price per square foot: $199/sqft
- Tax assessed value: $1,052,900
- Annual tax amount: $8,466
- Date on market: 10/16/2026
- Cumulative days on market: 32 days
- Listing agreement: Exclusive Agency
- Electric utility on property: Yes
Estimated market value
$1,276,400
$1.21M - $1.34M
$7,032/mo
Price history
| Date | Event | Price |
|---|---|---|
| 11/2/2026 | Price change | $1,299,000-3.4%$199/sqft |
Source:  GAMLS #10871091 Report a problem | ||
| 10/17/2026 | Listed for sale | $1,345,000+65.1%$207/sqft |
Source:  FMLS GA #7852643 Report a problem | ||
| 11/22/2021 | Sold | $814,900$125/sqft |
Source: FMLS GA #6933673 Report a problem | ||
| 10/21/2021 | Pending sale | $814,900$125/sqft |
Source: GAMLS #9039346 Report a problem | ||
| 10/21/2021 | Contingent | $814,900$125/sqft |
Source: FMLS GA #6933673 Report a problem | ||
| 10/14/2021 | Price change | $814,900-2.4%$125/sqft |
Source: FMLS GA #6933673 Report a problem | ||
| 10/8/2021 | Listed for sale | $834,900$128/sqft |
Source: GAMLS #9039346 Report a problem | ||
| 10/8/2021 | Pending sale | $834,900$128/sqft |
Source: GAMLS #9039346 Report a problem | ||
| 10/8/2021 | Price change | $834,900+1.2%$128/sqft |
Source: FMLS GA #6933673 Report a problem | ||
| 9/29/2021 | Pending sale | $824,900$127/sqft |
Source: FMLS GA #6933673 Report a problem | ||
| 9/17/2021 | Contingent | $824,900-2.9%$127/sqft |
Source: FMLS GA #6933673 Report a problem | ||
| 9/17/2021 | Pending sale | $849,900+3%$130/sqft |
Source: GAMLS #9039346 Report a problem | ||
| 8/27/2021 | Price change | $824,900-2.9%$127/sqft |
Source: FMLS GA #6933673 Report a problem | ||
| 8/24/2021 | Listed for sale | $849,900+1316.5%$130/sqft |
Source: FMLS GA #6933673 Report a problem | ||
| 2/21/2020 | Sold | $60,000$9/sqft |
Source: Public Record Report a problem | ||
Public tax history
| Year | Property taxes | Tax assessment |
|---|---|---|
| 2025 | $8,466 +3% | $421,160 +8.5% |
| 2024 | $8,216 +9.4% | $388,000 +22.7% |
| 2023 | $7,512 -9.7% | $316,160 |
| 2022 | $8,318 +4.7% | $316,160 +9% |
| 2021 | $7,946 +318.7% | $290,160 +331.5% |
| 2020 | $1,898 -11.6% | $67,240 +1.8% |
| 2019 | $2,148 | $66,040 +2.4% |
| 2018 | $2,148 | $64,520 +56.8% |
| 2017 | $2,148 +52.4% | $41,160 |
| 2016 | $1,409 +0.6% | $41,160 |
| 2015 | $1,401 +27.8% | $41,160 +15.1% |
| 2014 | $1,096 +5.2% | $35,760 |
| 2013 | $1,042 -6.1% | $35,760 -5.7% |
| 2012 | $1,109 | $37,920 |
| 2011 | -- | $37,920 |
| 2010 | $1,101 | $37,920 |
| 2009 | -- | $37,920 -0.2% |
| 2008 | -- | $38,000 |
| 2007 | $1,088 | $38,000 |
Find assessor info on the county website
Monthly payment
Est. payment
Payment breakdown
Explore the cost of this home by adjusting the details. Changes won't be saved.Climate risks
Neighborhood: 30004
Nearby schools
Schools provided by the listing agent
- Elementary: Summit Hill
- Middle: Northwestern
- High: Milton
Source: GAMLS. This data may not be complete. We recommend contacting the local school district to confirm school assignments for this home.
- $74,100-- bd-- ba-- sqftGladwyne Ridge Dr, Alpharetta, GA 30004Off Market
- $1,099,0005 bd7 ba5.8k sqft140 Gladwyne Ridge Dr #202-111, Milton, GA 30004Off Market
- $997,500-- bd-- ba-- sqft155 Milestone Trl, Milton, GA 30004Off Market
- $1,343,1006 bd5 ba3.9k sqft70 Cardinal Point, Milton, GA 30004Off Market
Similar homes
- $1,200,0005 bd5 ba7k sqft60 Gladwyne Ridge Dr, Milton, GA 30004For Sale
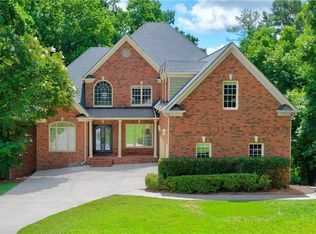
 MLS ID #7865393, Bonnie Smith, Atlanta Fine Homes Sotheby's International. FMLS GA
- $1,200,0005 bd6 ba5.6k sqft115 Providence Lake Point, Milton, GA 30004Active
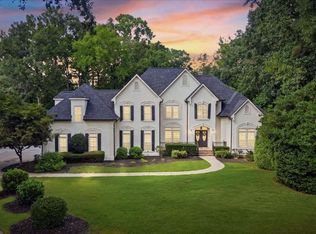
 MLS ID #10854032, Susan H Ayers, Clickit Realty Inc.. GAMLS
- $1,200,0005 bd6 ba5k sqft14756 Taylor Valley Way, Milton, GA 30004Active
 MLS ID #10884996, Tracy Ziemba, Ansley RE|Christie's Int'l RE. GAMLS
- $1,299,0006 bd5 ba5.2k sqft11880 Old Station Pl, Alpharetta, GA 30004Active
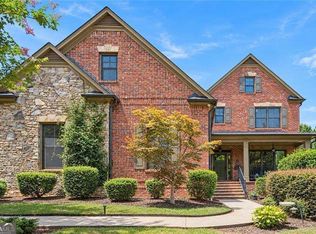 MLS ID #10885219, Atlanta Property Professionals, Keller Williams Realty Consultants. GAMLS
- $1,350,0006 bd7 ba6.2k sqft1051 Fieldstone Trl, Milton, GA 30004For SaleMLS ID #7847167, JENNY DOYLE, Atlanta Fine Homes Sotheby's International. FMLS GA
- $1,595,0005 bd6 ba6.4k sqft805 Lake Mist Cv, Milton, GA 30004ActiveMLS ID #10764780, Preston Mitchell, Coldwell Banker Realty. GAMLS
- $1,250,0005 bd6 ba4.4k sqft13415 Providence Lake Dr, Milton, GA 30004ActiveMLS ID #10679250, Erick J Jones, eXp Realty. GAMLS
- $1,149,5005 bd5 ba3.9k sqft375 Petersford Way, Milton, GA 30004ActiveMLS ID #10833480, Melissa Lynch, Keller Williams Chattahoochee. GAMLS
- $1,375,0005 bd5 ba4k sqft12733 Ruths Farm Way, Alpharetta, GA 30004ActiveMLS ID #10888918, Jeni Hall, BHHS Georgia Properties. GAMLS
- $1,200,0005 bd5 ba4.7k sqft12732 Lecoma Trce, Milton, GA 30004For SaleMLS ID #7861132, Lara Dolan, Armont Real Estate. FMLS GA
- $1,199,0005 bd5 ba5k sqft1670 Highgrove Club Dr, Milton, GA 30004For SaleMLS ID #7853755, Sarah Wilkins, Atlanta Fine Homes Sotheby's International. FMLS GA
- $1,350,0006 bd5 ba6k sqft12460 Pindell Cir, Alpharetta, GA 30004ActiveMLS ID #10851125, Caroline Broadley, Keller Williams Community Partners. GAMLS
- $1,650,0005 bd7 ba6.1k sqft14127 Seabiscuit, Milton, GA 30004ActiveMLS ID #10825626, Shanaz Kanga, Harry Norman Realtors. GAMLS
- $1,551,0006 bd8 ba7.4k sqft485 Arcaro Dr, Milton, GA 30004For SaleMLS ID #7809769, Andrea Seeney, Atlanta Fine Homes Sotheby's International. FMLS GA
- $1,475,0006 bd6 ba6.5k sqft12719 Ruths Farm Way, Alpharetta, GA 30004For SaleMLS ID #7853101, JENNY DOYLE, Atlanta Fine Homes Sotheby's International. FMLS GA
- $1,099,9997 bd5 ba5.6k sqft1091 Fieldstone Trl, Milton, GA 30004ActiveMLS ID #10872151, Tom Stocks, Harry Norman Realtors. GAMLS
- $1,799,9005 bd6 ba4.7k sqft1170 Nix Rd, Milton, GA 30004Active Under ContractMLS ID #10888941, Dan Bangs, Keller Williams Atlanta Perimeter. GAMLS
- $1,599,0006 bd8 ba7.1k sqft900 Treyburn Run, Milton, GA 30004ActiveMLS ID #10775968, Tanya Pickens, Opendoor Brokerage. GAMLS
- $1,399,0006 bd5 ba4.1k sqft12466 Broadwell Rd, Milton, GA 30004ActiveMLS ID #10848923, George Ryan Moore, Bolst. GAMLS
