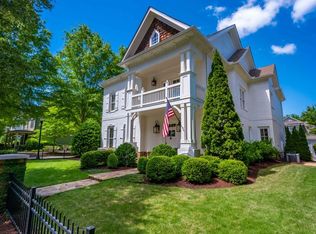
Live in the heart of Crabapple. This 6-bedroom, 5-full-bath Craftsman in the City of Milton is a short stroll from restaurants, shops, parks, trails, and seasonal festivals. Built in 2012 and refined inside and out, the home centers on a kitchen renovated in 2020 for serious cooking and easy entertaining. It has custom cabinetry, quartz countertops, and Wolf, Sub-Zero, and Thermador appliances. The butler's pantry has an automatic ice maker and wine fridge. From there, a side garden leads to a private patio where a built-in Big Green Egg and Bull grill are ready for long evenings outside. The oversized primary suite is a true retreat, with a remodeled bath and custom California Closets. The third-floor suite has its own full bath and built-in closet and office cabinetry, with room for an office, gym, or play space. Four baths were fully remodeled between 2020 and 2025, and every closet in the home has California Closets built-ins. Hardwood floors, custom plantation shutters, and Restoration Hardware lighting carry throughout. Irrigated zoysia stays green most of the year inside the fenced yard. Two-car garage with overhead storage. HOA dues cover trash service and landscaping, including annual mulch, so your weekends stay free. Zoned for Crabapple Crossing ES, Northwestern MS, and Milton HS. Listing agent is related to the sellers.
Active
$1,399,000
12466 Broadwell Rd, Milton, GA 30004
6beds
4,104sqft
Single Family Residence
Built in 2010
6,969 Square Feet Lot
$1,346,300 Zestimate®
$341/sqft
$274/mo HOA
What's special
Fenced yardHardwood floorsCustom plantation shuttersRestoration hardware lightingCustom california closetsQuartz countertopsCustom cabinetry
- 4 days
- 692
- 61
Zillow last checked:
Listing updated:
Listed by:
George Ryan Moore 404-861-8040,
Bolst
Source: GAMLS,MLS#: 10848923
Facts & features
Interior
Bedrooms & bathrooms
- Bedrooms: 6
- Bathrooms: 5
- Full bathrooms: 5
- Main level bathrooms: 3
- Main level bedrooms: 4
Rooms
- Room types: Family Room, Foyer, Loft, Office
Dining room
- Features: Separate Room
Kitchen
- Features: Breakfast Area, Breakfast Bar, Kitchen Island, Pantry, Solid Surface Counters
Heating
- Forced Air, Natural Gas
Cooling
- Ceiling Fan(s), Central Air, Electric, Zoned
Appliances
- Included: Dishwasher, Disposal, Microwave, Oven/Range (Combo), Refrigerator, Stainless Steel Appliance(s)
- Laundry: Upper Level
Features
- Bookcases, Double Vanity, Separate Shower, Soaking Tub, Tile Bath, Tray Ceiling(s), Walk-In Closet(s)
- Flooring: Hardwood, Tile
- Basement: Concrete,None
- Number of fireplaces: 1
- Fireplace features: Family Room
- Common walls with other units/homes: No Common Walls
Interior area
- Total structure area: 4,104
- Total interior livable area: 4,104 sqft
- Finished area above ground: 4,104
- Finished area below ground: 0
Property
Parking
- Parking features: Attached, Garage, Garage Door Opener, Off Street, Side/Rear Entrance
- Has attached garage: Yes
Features
- Levels: Three Or More
- Stories: 3
- Patio & porch: Patio, Porch
- Fencing: Fenced
- Body of water: None
Lot
- Size: 6,969 Square Feet
- Features: Level, Private
- Residential vegetation: Grassed
Details
- Parcel number: 22 401011701269
Construction
Type & style
- Home type: SingleFamily
- Architectural style: Brick 4 Side,Craftsman
- Property subtype: Single Family Residence
Materials
- Brick
- Roof: Composition
Condition
- Resale
- New construction: No
- Year built: 2010
Utilities & green energy
- Sewer: Public Sewer
- Water: Public
- Utilities for property: Cable Available, Electricity Available, High Speed Internet, Natural Gas Available, Phone Available, Sewer Available, Underground Utilities, Water Available
Green energy
- Energy efficient items: Thermostat
Community & HOA
Community
- Features: Sidewalks, Street Lights, Walk To Schools, Near Shopping
- Security: Smoke Detector(s)
- Subdivision: Crabapple Crossing
HOA
- Has HOA: Yes
- Services included: Maintenance Grounds, Pest Control, Trash
- HOA fee: $3,288 annually
Location
- Region: Milton
Financial & listing details
- Price per square foot: $341/sqft
- Tax assessed value: $1,183,600
- Annual tax amount: $6,347
- Date on market: 9/18/2026
- Cumulative days on market: 4 days
- Listing agreement: Exclusive Right To Sell
- Electric utility on property: Yes
Estimated market value
$1,346,300
$1.28M - $1.41M
$5,276/mo
Price history
| Date | Event | Price |
|---|---|---|
| 9/18/2026 | Listed for sale | $1,399,000+3.6%$341/sqft |
Source:  GAMLS #10848923 Report a problem GAMLS #10848923 Report a problem | ||
| 7/24/2026 | Sold | $1,350,000+156.4%$329/sqft |
Source: Public Record Report a problem | ||
| 12/8/2014 | Sold | $526,500+49.4%$128/sqft |
Source:  FMLS GA #5339874 Report a problem FMLS GA #5339874 Report a problem | ||
| 5/31/2011 | Sold | $352,300$86/sqft |
Source: Public Record Report a problem | ||
Public tax history
| Year | Property taxes | Tax assessment |
|---|---|---|
| 2025 | $6,347 +3.1% | $473,440 +10.5% |
| 2024 | $6,154 +11.8% | $428,480 +18.3% |
| 2023 | $5,507 -5.3% | $362,240 +11.7% |
| 2022 | $5,817 +0.4% | $324,400 +30.1% |
| 2021 | $5,796 -7.8% | $249,360 +12% |
| 2020 | $6,285 -15.5% | $222,680 -2.7% |
| 2019 | $7,442 | $228,920 +2.4% |
| 2018 | $7,442 | $223,560 +6.2% |
| 2017 | $7,442 +3.2% | $210,596 0% |
| 2016 | $7,208 +0.6% | $210,600 |
| 2015 | $7,167 +69.8% | $210,600 +40% |
| 2014 | $4,222 | $150,480 |
| 2013 | -- | $150,480 +16.1% |
| 2012 | $3,444 | $129,560 -17.4% |
| 2011 | -- | $156,800 +276.6% |
| 2010 | $1,209 +21.9% | $41,640 |
| 2009 | $992 -26.1% | $41,640 |
| 2008 | $1,342 +12.6% | $41,640 |
| 2007 | $1,192 | $41,640 |
Find assessor info on the county website
Monthly payment
Est. payment
Payment breakdown
Explore the cost of this home by adjusting the details. Changes won't be saved.Climate risks
Neighborhood: 30004
Nearby schools
Schools provided by the listing agent
- Elementary: Crabapple Crossing
- Middle: Northwestern
- High: Milton
Source: GAMLS. This data may not be complete. We recommend contacting the local school district to confirm school assignments for this home.
Similar homes
- $1,199,0005 bd5 ba4.1k sqft12505 Needham St, Alpharetta, GA 30004Active
 MLS ID #10843730, Kelly Delaperriere, Redfin Corporation. GAMLS
 - $1,350,0006 bd5 ba5.2k sqft11880 Old Station Pl, Alpharetta, GA 30004Active
 MLS ID #10810887, Atlanta Property Professionals, Keller Williams Realty Consultants. GAMLS
 - $1,200,0005 bd5 ba3.9k sqft375 Petersford Way, Milton, GA 30004Active
 MLS ID #10833480, Melissa Lynch, Keller Williams Chattahoochee. GAMLS
 - $1,396,0004 bd4 ba3.6k sqft2029 Heritage Walk, Milton, GA 30004For Sale

 MLS ID #7834337, Julie M Martin, Atlanta Fine Homes Sotheby's International. FMLS GA
 - $1,225,0005 bd5 ba4.6k sqft1175 Jennifer Oaks Dr, Alpharetta, GA 30004ActiveMLS ID #10837209, Tammy Weaver, Ansley RE|Christie's Int'l RE. GAMLS
- $999,0005 bd5 ba3.8k sqft503 Branyan Trl, Milton, GA 30004ActiveMLS ID #10818396, Woodtke Group, Atlanta Communities. GAMLS
- $1,250,0005 bd6 ba4.4k sqft13415 Providence Lake Dr, Milton, GA 30004ActiveMLS ID #10679250, Erick J Jones, eXp Realty. GAMLS
- $1,350,0005 bd5 ba3.4k sqft12250 Spring Place Ln, Alpharetta, GA 30004New ConstructionFMLS GA
- $850,0005 bd4 ba3.2k sqft12105 Walnut Ter, Alpharetta, GA 30004ActiveMLS ID #10843704, Amy Knauf, Austin Patrick and Associates. GAMLS
- $1,800,0006 bd5 ba6k sqft410 Buckfield Ln, Milton, GA 30004For SaleMLS ID #7815263, JENNY DOYLE, Atlanta Fine Homes Sotheby's International. FMLS GA
- $1,100,0006 bd5 ba4.2k sqft1135 Jennifer Oaks Dr, Alpharetta, GA 30004ActiveMLS ID #10812189, Mark D Broyles, BHGRE Metro Brokers. GAMLS
- $1,525,0006 bd6 ba4.2k sqft12220 Spring Place Ln, Alpharetta, GA 30004New ConstructionFMLS GA
- $990,0005 bd5 ba4.1k sqft935 Water Grove Ct, Roswell, GA 30075ActiveMLS ID #10846430, Becky Suid, Ansley RE|Christie's Int'l RE. GAMLS
- $845,0004 bd3 ba3.3k sqft12555 Crabapple Chase Dr, Alpharetta, GA 30004ActiveMLS ID #10832395, Kelly Finley, BHHS Georgia Properties. GAMLS
- $820,0006 bd5 ba4.6k sqft120 Glenclairn Ct, Roswell, GA 30076For SaleMLS ID #7839881, Leonardo Staciarine, HomeSmart. FMLS GA
- $825,0004 bd3 ba2.7k sqft145 Welford Trce, Alpharetta, GA 30004ActiveMLS ID #10795122, Anita Martin, Keller Williams Realty First Atlanta. GAMLS
- $750,0004 bd3 ba2.3k sqft12620 Morningpark Cir, Milton, GA 30004For SaleMLS ID #7823822, Harrison Clymer, Peachtree Town & Country. FMLS GA
