Skip main navigation
Closed
Street View
  • $1,285,000

    895 Hampton Bluff Dr, Milton, GA 30004

    5beds
    4,434sqft
    Single Family Residence
    Built in 1995
    1.14 Acres Lot
    $1,233,700 Zestimate®
    $290/sqft
    $6,499 Estimated rent

    Home value

    $1,233,700

    $1.11M - $1.37M

    $6,499/mo

    Zestimate® history
    Loading
    Loading...

    Owner options

    List your home for rent

    $6,499/mo

    Rent Zestimate®

    Find your next renter with Zillow Rental Manager. Plus, with online applications, you can quickly screen prospective tenants – for free.

    Learn more

    $6,499/mo

    Rent Zestimate®

    Refinance and save

    $9,571/mo

    Est. payment

    Refinancing to a lower rate could help reduce your monthly payments and save thousands over the life of the loan.

    See today's rates

    $9,571/mo

    Est. payment

    Explore your selling options

    Work with a Zillow partner agent

    Leverage their expertise and Zillow's premium Showcase listings to get your home seen by more buyers.

    Get started

    List with your own agent

    Get your home in front of millions of buyers by listing it on Zillow.

    Learn how to do it

    Sell it yourself

    Take full control of how buyers see your home on Zillow by listing For Sale by Owner (FSBO).

    List your home

    What's special

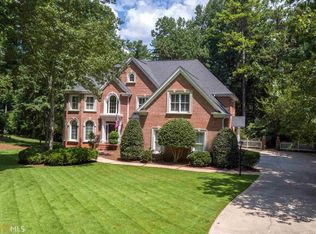
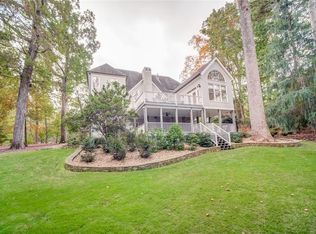
    Nestled in the highly sought-after White Columns community in the heart of Milton, this exquisite 5-bedroom, 6-bathroom home offers luxurious living at its finest. With over 1.14 acres of beautifully landscaped grounds, this spacious residence is an impeccable blend of modern updates and timeless charm. The main level features a two story entry with a separate office, dining room with butler's pantry, guest room, and full bath. The updated gourmet kitchen showcases stainless steel appliances, a breakfast bar, and views to the family room and the expansive sunroom. Choose to relax in your cozy family room or the bright and airy sunroom, which is a perfect space for year-round enjoyment, has floor to ceiling windows which open up to enjoy those spring and fall evenings, a gas burning fireplace, and panoramic views of the wooded backyard. The upper level has a large Owner's Suite with an oversized closet and an on-suite bath with a second walk-in closet, a standalone shower, and a clawfoot soaking tub. Three secondary bedrooms, all with their own on-suites, and a laundry room complete the upstairs space. The fully finished terrace level combines style and functionality with an oversized, open space with bookshelves, perfect for creating a movie room, game room, or entertainment space, an additional room that can also be used as a bedroom, and a full bath. As you step outside you will notice the expansive patio with underdecking, ceiling fans, and lighting that overlooks a tranquil, fenced yard that backs up to the woods and a small creek. Also, peace of mind comes with a brand-new roof and the durable, maintenance-free hardcoat stucco exterior, which was recently painted, as well as newer windows throughout. This property blends style, comfort, and functionality and offers the perfect combination of convenience and luxury. It is a short drive to local restaurants, Downtown Alpharetta, Avalon, and Downtown Crabapple, and is zoned for top rated North Fulton Schools. You also have the option to join the Country Club within the community and they offer a variety of packages to fit every person's needs and budgets.

    Zillow last checked:

    Listing updated:

    Listed by:

    Amber Kuhn 404-441-7582,

    Bolst, Inc.

    Bought with:

    Ashley Riley, 183686

    Dorsey Alston, Realtors

    Source: GAMLS,MLS#: 10485774MLS Logo

    Facts & features

    Interior

    Bedrooms & bathrooms
    • Bedrooms: 5
    • Bathrooms: 6
    • Full bathrooms: 6
    • Main level bathrooms: 1
    • Main level bedrooms: 1
    Rooms
    • Room types: Bonus Room, Family Room, Laundry, Office, Sun Room
    Dining room
    • Features: Separate Room
    Kitchen
    • Features: Breakfast Bar, Solid Surface Counters
    Heating
    • Forced Air, Natural Gas, Zoned
    Cooling
    • Ceiling Fan(s), Central Air, Electric, Zoned
    Appliances
    • Included: Dishwasher, Disposal, Gas Water Heater, Microwave, Oven/Range (Combo), Refrigerator
    • Laundry: Upper Level
    Features
    • Bookcases, Double Vanity, High Ceilings, Separate Shower, Soaking Tub, Split Bedroom Plan, Tile Bath, Tray Ceiling(s), Vaulted Ceiling(s), Walk-In Closet(s)
    • Flooring: Hardwood, Other, Tile
    • Windows: Double Pane Windows, Skylight(s), Window Treatments
    • Basement: Bath Finished,Daylight,Exterior Entry,Finished,Full,Interior Entry
    • Attic: Pull Down Stairs
    • Number of fireplaces: 2
    • Fireplace features: Factory Built, Family Room, Gas Log, Gas Starter, Other
    • Common walls with other units/homes: No Common Walls
    Interior area
    • Total structure area: 4,434
    • Total interior livable area: 4,434 sqft
    • Finished area above ground: 3,334
    • Finished area below ground: 1,100

    Property

    Parking
    • Total spaces: 3
    • Parking features: Attached, Garage, Garage Door Opener, Kitchen Level, Side/Rear Entrance
    • Has attached garage: Yes
    Features
    • Levels: Two
    • Stories: 2
    • Patio & porch: Deck, Patio
    • Fencing: Back Yard,Fenced
    • Body of water: None
    Lot
    • Size: 1.14 Acres
    • Features: Level, Private
    • Residential vegetation: Wooded
    Details
    • Parcel number: 22 424104830183
    • Other equipment: Satellite Dish

    Construction

    Type & style
    • Home type: SingleFamily
    • Architectural style: Traditional
    • Property subtype: Single Family Residence
    Materials
    • Stucco
    • Foundation: Pillar/Post/Pier
    • Roof: Composition
    Condition
    • Resale
    • New construction: No
    • Year built: 1995

    Utilities & green energy

    • Sewer: Septic Tank
    • Water: Public
    • Utilities for property: Cable Available, Electricity Available, High Speed Internet, Natural Gas Available, Phone Available, Sewer Connected, Underground Utilities, Water Available

    Community & HOA

    Community
    • Features: Sidewalks, Street Lights, Walk To Schools, Near Shopping
    • Security: Security System, Smoke Detector(s)
    • Subdivision: White Columns
    HOA
    • Has HOA: Yes
    • Services included: Reserve Fund, Trash
    • HOA fee: $1,100 annually
    Location
    • Region: Milton

    Financial & listing details

    • Price per square foot: $290/sqft
    • Tax assessed value: $1,008,400
    • Annual tax amount: $5,383
    • Date on market: 3/27/2025
    • Cumulative days on market: 4 days
    • Listing agreement: Exclusive Agency
    • Electric utility on property: Yes

    Price history

    DateEventPrice
    4/23/2025Sold$1,285,000+2.8%$290/sqft
    Source: GAMLS #10485774 Report a problem
    4/7/2025Pending sale$1,250,000$282/sqft
    Source: FMLS GA #7546281 Report a problem
    3/27/2025Listed for sale$1,250,000+91.4%$282/sqft
    Source: GAMLS #10485774 Report a problem
    10/12/2017Sold$653,000-3.8%$147/sqft
    Source: FMLS GA #5822099 Report a problem
    7/21/2017Pending sale$679,000$153/sqft
    Source: Harry Norman, REALTORS� #5822099 Report a problem
    6/2/2017Price change$679,000-1.5%$153/sqft
    Source: Harry Norman, REALTORS� #5822099 Report a problem
    3/22/2017Listed for sale$689,000+81.4%$155/sqft
    Source: Harry Norman, REALTORS� #5822099 Report a problem
    10/26/1995Sold$379,900$86/sqft
    Source: Public Record Report a problem

    Public tax history

    YearProperty taxesTax assessment
    2025$5,553 +3.2%$403,360 +12.8%
    2024$5,383 +12.9%$357,600 -1.6%
    2023$4,768 -6.2%$363,360 +39%
    2022$5,084 +0.3%$261,320 +19.3%
    2021$5,068 -20.1%$219,120 -2.4%
    2020$6,340 -4.3%$224,600 -1.6%
    2019$6,622 $228,160 +2.4%
    2018$6,622 $222,840 +20%
    2017$6,622 +12.5%$185,760 -6.3%
    2016$5,888 -3.8%$198,200
    2015$6,120 +23%$198,200 +13.2%
    2014$4,976 +24.1%$175,080 +17.1%
    2013$4,011 -18.3%$149,480 -19.2%
    2012$4,910 $184,920 +17.7%
    2011-- $157,120
    2010$4,267 -12.8%$157,120 -19.3%
    2009$4,892 $194,720
    2008-- $194,720 -0.1%
    2007$4,749 $194,840 +20.6%
    2005-- $161,520 +7.9%
    2004-- $149,760 +3.2%
    2003$4,515 -10.1%$145,160 -5.9%
    2002$5,022 -4.6%$154,280
    2001$5,264 $154,280
    Find assessor info on the county website

    Neighborhood: 30004

    Nearby schools

    GreatSchools rating
    Schools provided by the listing agent
    • Elementary: Birmingham Falls
    • Middle: Northwestern
    • High: Cambridge

    Source: GAMLS. This data may not be complete. We recommend contacting the local school district to confirm school assignments for this home.

    Get a cash offer in 3 minutes
    Find out how much your home could sell for in as little as 3 minutes with a no-obligation cash offer.
    Estimated market value
    $1,233,700
    Get a cash offer in 3 minutes
    Find out how much your home could sell for in as little as 3 minutes with a no-obligation cash offer.
    Estimated market value
    $1,233,700