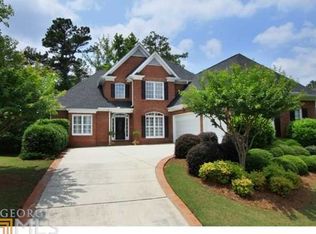
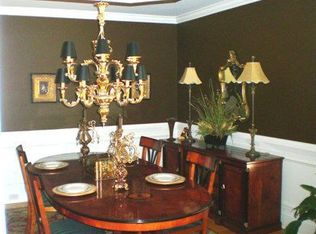
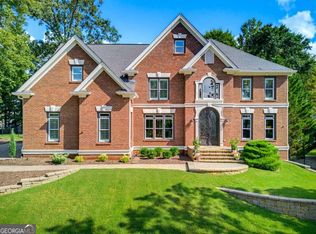
Welcome home to this beautifully appointed white brick home, offering timeless curb appeal, spacious living areas, and an ideal floor plan with Primary Suite on the main level in the highly desirable neighborhood of Crooked Creek in Milton! The main level features a welcoming entry, generously sized living spaces and a tranquil primary retreat with renovated spa-like bath. The light filled den is both relaxing and has a view of the wonderful private backyard. The chef's kitchen with Stainless Steel appliances boasts bright white cabinetry topped with stone and serves as the heart of the home and offers an open view to the welcoming keeping room, creating the perfect setting for gathering and everyday living. Spacious secondary bedrooms on the upper level with ensuite bathrooms. Fantastic finished basement with beautiful tongue and groove ceiling, full bath, office, and oversized bedroom/playroom with built-in bed nook! Walk out basement to access an adorable playhouse structure with a front porch, built-in windows, cement siding, composite roof, and power outlets! Oversized 3-car garage with ample space for parking and storage. Golf course access via cart path on the 12th tee box! Hurry in...this one will not last long.
Active under contract
Price cut: $5K (9/28)
$1,195,000
3375 Wolf Willow Close, Milton, GA 30004
5beds
5,335sqft
Single Family Residence, Residential
Built in 2001
0.34 Acres Lot
$1,161,100 Zestimate®
$224/sqft
$261/mo HOA
What's special
Walk out basementGenerously sized living spacesLight filled denWelcoming entryTimeless curb appeal
- 53 days
- 1,527
- 94
Zillow last checked:
Listing updated:
Listed by:
Nancy Anderson,
Atlanta Fine Homes Sotheby's International 770-845-8638
Source: FMLS GA,MLS#: 7822837
Facts & features
Interior
Bedrooms & bathrooms
- Bedrooms: 5
- Bathrooms: 5
- Full bathrooms: 4
- 1/2 bathrooms: 1
- Main level bathrooms: 1
- Main level bedrooms: 1
Rooms
- Room types: Basement, Loft, Office
Primary bedroom
- Features: Master on Main
- Level: Master on Main
Bedroom
- Features: Master on Main
Primary bathroom
- Features: Double Vanity, Separate His/Hers, Vaulted Ceiling(s)
Dining room
- Features: Seats 12+, Separate Dining Room
Kitchen
- Features: Breakfast Bar, Breakfast Room, Cabinets White, Stone Counters
Heating
- Forced Air, Zoned
Cooling
- Ceiling Fan(s), Central Air, Zoned
Appliances
- Included: Dishwasher, Disposal, Double Oven, Gas Cooktop, Microwave
- Laundry: Main Level
Features
- Bookcases, Crown Molding, Entrance Foyer 2 Story, His and Hers Closets
- Flooring: Hardwood, Luxury Vinyl
- Windows: Double Pane Windows
- Basement: Daylight,Finished Bath,Walk-Out Access
- Number of fireplaces: 2
- Fireplace features: Gas Starter, Great Room
- Common walls with other units/homes: No Common Walls
Interior area
- Total structure area: 5,335
- Total interior livable area: 5,335 sqft
Video & virtual tour
Property
Parking
- Total spaces: 3
- Parking features: Garage
- Garage spaces: 3
Accessibility
- Accessibility features: None
Features
- Levels: Three Or More
- Patio & porch: Deck
- Exterior features: Private Yard, No Dock
- Pool features: None
- Spa features: None
- Fencing: Back Yard
- Has view: Yes
- View description: Golf Course, Neighborhood
- Waterfront features: None
- Body of water: None
Lot
- Size: 0.34 Acres
- Features: Back Yard, Cul-De-Sac
Details
- Additional structures: Outbuilding
- Parcel number: 22 539007560627
- Other equipment: None
- Horse amenities: None
Construction
Type & style
- Home type: SingleFamily
- Architectural style: Traditional
- Property subtype: Single Family Residence, Residential
Materials
- Brick 4 Sides
- Foundation: Concrete Perimeter
- Roof: Composition,Shingle
Condition
- Resale
- New construction: No
- Year built: 2001
Utilities & green energy
- Electric: 220 Volts
- Sewer: Public Sewer
- Water: Public
- Utilities for property: Electricity Available, Natural Gas Available, Sewer Available, Underground Utilities
Green energy
- Energy efficient items: None
- Energy generation: None
Community & HOA
Community
- Features: Clubhouse, Country Club, Fishing, Gated, Golf, Homeowners Assoc, Lake, Pool, Sidewalks, Street Lights, Swim Team, Tennis Court(s)
- Security: Security System Owned, Smoke Detector(s)
- Subdivision: Crooked Creek
HOA
- Has HOA: Yes
- HOA fee: $782 quarterly
Location
- Region: Milton
Financial & listing details
- Price per square foot: $224/sqft
- Tax assessed value: $1,050,600
- Annual tax amount: $5,122
- Date on market: 8/17/2026
- Cumulative days on market: 53 days
- Electric utility on property: Yes
- Road surface type: Asphalt
Estimated market value
$1,161,100
$1.10M - $1.22M
$4,851/mo
Price history
| Date | Event | Price |
|---|---|---|
| 9/28/2026 | Price change | $1,195,000-0.4%$224/sqft |
Source:  FMLS GA #7822837 Report a problem FMLS GA #7822837 Report a problem | ||
| 8/19/2026 | Listed for sale | $1,200,000+155.3%$225/sqft |
Source: FMLS GA #7822837 Report a problem | ||
| 10/4/2013 | Sold | $470,000-2.1%$88/sqft |
Source:  FMLS GA #5184515 Report a problem FMLS GA #5184515 Report a problem | ||
| 9/19/2013 | Pending sale | $480,000$90/sqft |
Source: Harry Norman Realtors #5184515 Report a problem | ||
| 8/15/2013 | Listed for sale | $480,000+9.1%$90/sqft |
Source: Harry Norman Realtors #5184515 Report a problem | ||
| 5/21/2012 | Sold | $440,000-5.4%$82/sqft |
Source: Public Record Report a problem | ||
| 2/18/2012 | Listing removed | $464,900$87/sqft |
Source: Atlanta Fine Homes Sotheby's International Realty #4324413 Report a problem | ||
| 2/14/2012 | Listed for sale | $464,900-2.1%$87/sqft |
Source: Atlanta Fine Homes Sotheby's International Realty #4324413 Report a problem | ||
| 1/2/2012 | Listing removed | $475,000$89/sqft |
Source: RE/MAX Paramount Properties #4237043 Report a problem | ||
| 9/30/2011 | Price change | $475,000-1%$89/sqft |
Source: RE/MAX Paramount Properties #4237043 Report a problem | ||
| 6/17/2011 | Listed for sale | $479,900+4.6%$90/sqft |
Source: RE/MAX Paramount Properties #4237043 Report a problem | ||
| 9/6/2002 | Sold | $459,000$86/sqft |
Source: Public Record Report a problem | ||
Public tax history
| Year | Property taxes | Tax assessment |
|---|---|---|
| 2025 | $5,122 +3.2% | $420,240 +11.8% |
| 2024 | $4,965 +14.2% | $375,960 +23.2% |
| 2023 | $4,347 -7.1% | $305,280 +27.2% |
| 2022 | $4,680 +0.3% | $240,040 +21.4% |
| 2021 | $4,665 -18.7% | $197,800 -2.6% |
| 2020 | $5,734 -2.7% | $203,160 +1.8% |
| 2019 | $5,895 | $199,600 +2.4% |
| 2018 | $5,895 | $194,920 +15.4% |
| 2017 | $5,895 +10.1% | $168,880 |
| 2016 | $5,356 +0.6% | $168,880 |
| 2015 | $5,324 +11.2% | $168,880 |
| 2014 | $4,786 | $168,880 |
| 2013 | -- | $168,880 |
| 2012 | $4,594 | $168,880 -4.5% |
| 2011 | -- | $176,880 |
| 2010 | $4,800 +0.1% | $176,880 -3.5% |
| 2009 | $4,797 | $183,280 -7.1% |
| 2008 | -- | $197,360 -0.1% |
| 2007 | $4,899 | $197,480 |
Find assessor info on the county website
Monthly payment
Est. payment
Payment breakdown
Explore the cost of this home by adjusting the details. Changes won't be saved.Climate risks
Neighborhood: 30004
Nearby schools
Schools provided by the listing agent
- Elementary: Cogburn Woods
- Middle: Hopewell
- High: Cambridge
Source: FMLS GA. This data may not be complete. We recommend contacting the local school district to confirm school assignments for this home.
- $986,7005 bd5 ba3.4k sqft3365 Wolf Willow Close, Milton, GA 30004Off Market
- $982,2004 bd4 ba3.6k sqft3385 Wolf Willow Close, Milton, GA 30004Off Market
- $937,7005 bd4 ba4.7k sqft3370 Wolf Willow Close, Milton, GA 30004Off Market
- $732,2004 bd3 ba3.2k sqft3370 Wolf Willow Close, Alpharetta, GA 30004Off Market
Similar homes
- $1,200,0006 bd6 ba5.3k sqft755 Bethany Green Ct, Milton, GA 30004Active
 MLS ID #10858057, Steven Parker, Keller Williams Realty First Atlanta. GAMLS
 - $1,325,0005 bd6 ba6.9k sqft345 Majestic Cv, Milton, GA 30004Active
 MLS ID #10867902, Bradley Poole, Compass. GAMLS
 - $1,150,0006 bd5 ba5k sqft14530 Creek Club Dr, Milton, GA 30004Active
 MLS ID #10837797, Nancy Gilfillan, Keller Williams Realty First Atlanta. GAMLS
 - $1,195,0006 bd5 ba4.4k sqft565 Greenview Ter, Milton, GA 30004Active Under Contract
 MLS ID #10838183, Carl Childers, Keller Williams Realty Atl. Partners. GAMLS
 - $1,300,0005 bd6 ba5k sqft720 Barberry Dr, Milton, GA 30004ActiveMLS ID #10841272, Tanya Pickens, Opendoor Brokerage. GAMLS
- $1,325,0005 bd6 ba7.6k sqft370 Majestic Cv, Milton, GA 30004For Sale
 MLS ID #7821744, CHARLCIE FOREHAND, Atlanta Fine Homes Sotheby's International. FMLS GA
 - $1,499,9005 bd6 ba5.3k sqft14627 Timber Pt, Milton, GA 30004ActiveMLS ID #10857319, Susan Jasper, The Rezerve. GAMLS
- $985,0005 bd4 ba3.9k sqft14335 Cogburn Rd, Milton, GA 30004For SaleMLS ID #7817605, JENNY DOYLE, Atlanta Fine Homes Sotheby's International. FMLS GA
- $1,120,0006 bd5 ba4.6k sqft520 Hopewell Downs Dr, Milton, GA 30004ActiveMLS ID #10810306, Lida Lovelace, BHHS Georgia Properties. GAMLS
- $1,129,9997 bd5 ba5.6k sqft1091 Fieldstone Trl, Milton, GA 30004ActiveMLS ID #10826722, Tom Stocks, Harry Norman Realtors. GAMLS
- $1,499,9996 bd5 ba5.4k sqft5475 Summit Oak Dr, Milton, GA 30004ActiveMLS ID #10870691, Osmara Martinez, Keller Williams Community Partners. GAMLS
- $899,9004 bd4 ba4.1k sqft360 Coach House Ln, Milton, GA 30004ActiveMLS ID #10867044, Michelle L Healy, Atlanta Communities. GAMLS
- $1,245,0008 bd5 ba6.2k sqft2740 Augeron Ct, Alpharetta, GA 30004ActiveMLS ID #10840281, Sean Peterson, Keller Williams Realty. GAMLS
- $769,0005 bd5 ba4.5k sqft1190 Krobot Way, Milton, GA 30004For SaleMLS ID #7780446, Venkata Gaddam, Dream Realty Group, LLC.. FMLS GA
- $1,475,0004 bd5 ba4.7k sqft15885 Thompson Rd, Milton, GA 30004ActiveMLS ID #10823759, Sara Sloan, Keller Williams Realty Consultants. GAMLS
- $1,599,0006 bd7 ba5.5k sqft14695 Timber Point, Milton, GA 30004ActiveMLS ID #10828343, Robin S Oakley, Century 21 Results. GAMLS
- $925,0005 bd4 ba5.2k sqft1560 Woodall Trce, Alpharetta, GA 30004ActiveMLS ID #10853021, Joanna Krauz, Keller Williams Realty Atl. Partners. GAMLS
- $899,9005 bd5 ba4.6k sqft2090 Double Creek Ln, Milton, GA 30004ActiveMLS ID #10840616, Amanda Cutts, Atlanta Communities. GAMLS
- $925,0006 bd4 ba3.7k sqft195 Sable Pointe Dr, Milton, GA 30004ActiveMLS ID #10852157, Sarah Huffstickler, Hester Group, REALTORS. GAMLS
- $1,545,0005 bd6 ba6.3k sqft103 Dover Rd, Milton, GA 30004For SaleMLS ID #7843951, Meg Frank, Atlanta Fine Homes Sotheby's International. FMLS GA
