Spacious ranch with a finished terrace level in Alpharetta's Hanover Place community and the sought-after South Forsyth High School district. This 5-bedroom, 4-bath home offers the primary suite on the main level and abundant indoor and outdoor space for everyday living and entertaining. The expansive kitchen is designed for gathering, featuring a party-size island, plenty of cabinetry and workspace, and an open flow into the spacious family room with fireplace. Formal living and dining rooms provide additional space for entertaining. A screened porch extends the living space outdoors and overlooks the level, fenced backyard. The primary suite, conveniently located on the main level, features a newly updated, spa-like bath with a glass-enclosed shower, dual vanities, garden tub, and oversized walk-in closet with a built-in storage system. Additional bedrooms provide flexibility for family or a home office. An oversized upstairs suite with a full bath offers even more versatility and can serve as private living quarters, a guest suite, or hobby room. The finished terrace level is an entertainer's dream, featuring an additional bedroom and full bath, generous recreation and gathering areas, and plenty of room for a home gym or office. A dedicated theater room with a bar area creates the perfect setting for fun movie nights. A screened-in terrace-level patio provides another comfortable outdoor living area with direct access to the fenced backyard. Move-in ready and updated, the home features a new roof, HVAC system, water heater, windows, and sump pump. Conveniently located near GA-400, Avalon, Downtown Alpharetta, shopping, dining, parks, and recreation, with the added benefit of the highly regarded South Forsyth High School district.
Active
$925,000
1560 Woodall Trce, Alpharetta, GA 30004
5beds
5,215sqft
Single Family Residence
Built in 2008
0.25 Acres Lot
$891,800 Zestimate®
$177/sqft
$120/mo HOA
What's special
Party-size islandNew roofGlass-enclosed showerGarden tubDual vanitiesFinished terrace level
- 22 days
- 1,071
- 49
Zillow last checked:
Listing updated:
Listed by:
Joanna Krauz 404-229-9863,
Keller Williams Realty Atl. Partners
Source: GAMLS,MLS#: 10853021
Facts & features
Interior
Bedrooms & bathrooms
- Bedrooms: 5
- Bathrooms: 4
- Full bathrooms: 4
- Main level bathrooms: 2
- Main level bedrooms: 3
Rooms
- Room types: Bonus Room, Exercise Room, Foyer, Game Room, Laundry, Office, Sun Room
Dining room
- Features: Seats 12+
Kitchen
- Features: Breakfast Area, Breakfast Bar, Breakfast Room, Kitchen Island, Solid Surface Counters, Walk-in Pantry
Heating
- Forced Air, Natural Gas
Cooling
- Central Air, Zoned
Appliances
- Included: Dishwasher, Double Oven, Dryer, Microwave, Refrigerator
- Laundry: Laundry Closet, Other
Features
- High Ceilings, In-Law Floorplan, Master On Main Level, Rear Stairs, Split Bedroom Plan, Tray Ceiling(s), Wet Bar
- Flooring: Carpet, Hardwood
- Windows: Double Pane Windows
- Basement: Bath Finished,Daylight,Finished,Full,Interior Entry
- Attic: Pull Down Stairs
- Number of fireplaces: 1
- Fireplace features: Factory Built, Family Room, Gas Log, Gas Starter
- Common walls with other units/homes: No Common Walls
Interior area
- Total structure area: 5,215
- Total interior livable area: 5,215 sqft
- Finished area above ground: 5,215
- Finished area below ground: 0
Property
Parking
- Total spaces: 2
- Parking features: Attached, Garage, Garage Door Opener, Kitchen Level
- Has attached garage: Yes
Features
- Levels: Three Or More
- Stories: 3
- Patio & porch: Deck, Patio, Screened
- Fencing: Back Yard,Fenced,Wood
- Waterfront features: No Dock Or Boathouse
- Body of water: None
Lot
- Size: 0.25 Acres
- Features: Level, Private
Details
- Parcel number: 042 604
Construction
Type & style
- Home type: SingleFamily
- Architectural style: Brick Front,Craftsman,Ranch
- Property subtype: Single Family Residence
Materials
- Brick
- Roof: Composition
Condition
- Resale
- New construction: No
- Year built: 2008
Utilities & green energy
- Electric: 220 Volts
- Sewer: Public Sewer
- Water: Public
- Utilities for property: Cable Available, Electricity Available, Phone Available, Water Available
Community & HOA
Community
- Features: Clubhouse, Playground, Pool, Sidewalks, Tennis Court(s), Walk To Schools, Near Shopping
- Security: Smoke Detector(s)
- Subdivision: Hanover Place
HOA
- Has HOA: Yes
- Services included: Swimming, Tennis
- HOA fee: $1,440 annually
Location
- Region: Alpharetta
Financial & listing details
- Price per square foot: $177/sqft
- Tax assessed value: $853,690
- Annual tax amount: $1,555
- Date on market: 9/25/2026
- Cumulative days on market: 22 days
- Listing agreement: Exclusive Right To Sell
- Electric utility on property: Yes
Estimated market value
$891,800
$847,000 - $936,000
$4,454/mo
Price history
| Date | Event | Price |
|---|---|---|
| 9/25/2026 | Listed for sale | $925,000+149.7%$177/sqft |
Source:  FMLS GA #7842348 Report a problem FMLS GA #7842348 Report a problem | ||
| 11/21/2008 | Sold | $370,400$71/sqft |
Source: Public Record Report a problem | ||
Public tax history
| Year | Property taxes | Tax assessment |
|---|---|---|
| 2025 | $1,555 +30.3% | $341,476 +9.3% |
| 2024 | $1,194 +8.5% | $312,368 +9.8% |
| 2023 | $1,100 -6.9% | $284,616 +19.7% |
| 2022 | $1,182 +3.6% | $237,852 +22.9% |
| 2021 | $1,141 +0.1% | $193,468 +0.9% |
| 2020 | $1,139 -0.5% | $191,800 +0.9% |
| 2019 | $1,145 -1.5% | $190,008 +8.1% |
| 2017 | $1,162 +1% | $175,776 +4.8% |
| 2016 | $1,151 | $167,776 +7.4% |
| 2015 | $1,151 +20.3% | $156,256 +18.4% |
| 2014 | $957 | $132,028 |
| 2013 | $957 -5.1% | $132,028 -4.8% |
| 2012 | $1,008 -2.4% | $138,752 -2.3% |
| 2011 | $1,032 | $141,952 +12.1% |
| 2010 | -- | $126,672 |
| 2009 | -- | $126,672 |
Find assessor info on the county website
Monthly payment
Est. payment
Payment breakdown
Explore the cost of this home by adjusting the details. Changes won't be saved.Climate risks
Neighborhood: 30004
Nearby schools
Schools provided by the listing agent
- Elementary: MIDWAY
- Middle: Piney Grove
- High: South Forsyth
Source: GAMLS. This data may not be complete. We recommend contacting the local school district to confirm school assignments for this home.

Similar homes
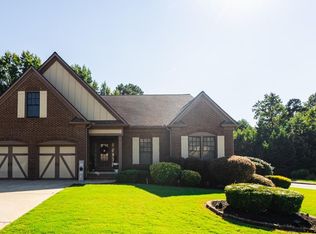
- $859,0006 bd4 ba4.7k sqft1525 Hartford Ter, Alpharetta, GA 30004For Sale
 MLS ID #7820166, PATRICIA CHATMAN, HomeSmart. FMLS GA
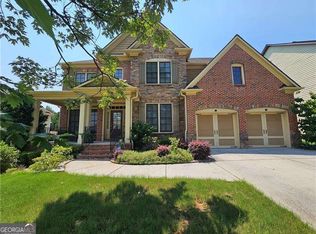
 - $855,0006 bd5 ba5.5k sqft1435 Woodall Trce, Alpharetta, GA 30004Active
 MLS ID #10817732, Wasif Alvi, RE/MAX Center. GAMLS
 - $950,0005 bd4 ba4.4k sqft2720 Cogburn Ln, Milton, GA 30004Active
 MLS ID #10854491, Gina Sharma Team, Keller Williams Realty North Atlanta. GAMLS
 - $899,9004 bd4 ba4.1k sqft360 Coach House Ln, Milton, GA 30004Active Under Contract
 MLS ID #10867044, Michelle L Healy, Atlanta Communities. GAMLS
 - $859,9005 bd5 ba4.8k sqft4965 Oakmont Bend Dr, Alpharetta, GA 30004ActiveMLS ID #10822856, Donna Broadus, Broadus Realty Group, LLC. GAMLS
- $985,0005 bd4 ba3.9k sqft14335 Cogburn Rd, Milton, GA 30004For SaleMLS ID #7817605, JENNY DOYLE, Atlanta Fine Homes Sotheby's International. FMLS GA
- $1,125,0004 bd5 ba5.1k sqft2090 Lake Windward Dr, Alpharetta, GA 30005ActiveMLS ID #10874484, Rhonda P Shell, Keller Williams Realty North Atlanta. GAMLS
- $1,000,0005 bd6 ba5.2k sqft675 Peace Creek Trce, Alpharetta, GA 30005ActiveMLS ID #10868535, Cheryl Amari, Keller Williams Realty North Atlanta. GAMLS
- $959,0005 bd4 ba3.8k sqft4450 Ivanhoe Walk, Cumming, GA 30040ActiveMLS ID #10872680, Donna Augello, Harry Norman Realtors. GAMLS
- $1,025,0006 bd5 ba5.3k sqft460 Brookwood Estates Dr, Alpharetta, GA 30005ActiveMLS ID #10869606, Céline Higgins Evans, Simply List. GAMLS
- $995,0005 bd4 ba3k sqft5580 Hastings Ter, Alpharetta, GA 30005ActiveMLS ID #10867483, Paul Khansari, RE/MAX Center. GAMLS
- $749,0005 bd3 ba3.1k sqft225 Stonebrier Ln, Alpharetta, GA 30004For SaleMLS ID #7812604, Vijayendar Garlapati, GVR Realty, LLC.. FMLS GA
- $715,0004 bd4 ba4.4k sqft110 Clipper Bay Dr, Alpharetta, GA 30005ActiveMLS ID #10874393, Rhonda P Shell, Keller Williams Realty North Atlanta. GAMLS
- $750,0005 bd4 ba3.1k sqft7245 Rocking Horse Ln, Cumming, GA 30040ActiveMLS ID #10872874, Mark Spain, Mark Spain Real Estate. GAMLS
- $900,0005 bd5 ba4.6k sqft1255 Redbud Dr, Alpharetta, GA 30005ActiveMLS ID #10760897, Jamey Holt, BHHS Georgia Properties. GAMLS
- $769,0005 bd5 ba4.5k sqft1190 Krobot Way, Milton, GA 30004For SaleMLS ID #7780446, Venkata Gaddam, Dream Realty Group, LLC.. FMLS GA
- $665,0004 bd4 ba3.1k sqft5665 Kennemore Dr, Alpharetta, GA 30004ActiveMLS ID #10842604, Kelly Anderson, Engel & Völkers Atlanta. GAMLS
- $949,0005 bd5 ba4.9k sqft305 Willow Oak Ct, Johns Creek, GA 30005For SaleMLS ID #7829178, CYNTHIA LIPPERT, Atlanta Fine Homes Sotheby's International. FMLS GA
- $675,0005 bd6 ba3.4k sqft560 Hopewell Downs Dr, Milton, GA 30004ActiveMLS ID #10871305, Mike Francis, Keller Williams Realty Partners. GAMLS
- $1,195,0005 bd5 ba5.3k sqft3375 Wolf Willow Close, Milton, GA 30004For SaleMLS ID #7822837, Nancy Anderson, Atlanta Fine Homes Sotheby's International. FMLS GA
