Enjoy living in this magnificent home located in a great school district in a neighborhood featuring amenities such as club house, swimming pool with mushroom waterfall, tennis courts, playground, kids play area, a Dog Walk Station and is centrally located close to shopping (Halcyon and Avalon), restaurants, Greenway Trailhead and GA 400. The property is located in sought after Alpharetta area with lower Forsyth county property taxes. This stunning brick and stone front home boasts one of the LARGEST floorplans in the neighborhood, a nice private lot, 2 car garage, a nice size deck and a covered front porch. The first floor welcomes you to an open 2 story foyer with a generous size separate dining room, separate living room, a powder room, family room with bookshelves and a cozy fireplace and lots of windows, a separate lrg breakfast area overlooking the backyard, a keeping room, nice size kitchen with plenty of dark stained cabinets, island, granite countertops, tiled backsplash, canned lights, stainless-steel appliances and a coffee bar with lots of cabinets. The staircase leads you to the second floor with an open walkway giving access to a very large-size owner's suite with trey ceilings and a huge sitting room, walk in closet, master bathroom with tiled floor, separate garden tub and shower, double vanity, and a stand-up shower, another bedroom with its own private bath and two additional bedrooms with a nice jack n jill bathroom. The stair case located by the kitchen leads you to an impressive finished basement featuring a second full kitchen, another laundry area, two nice size bedrooms, full bathroom, sunroom, and a very large second family room perfect for entertainment and a private apartment. PROPERTY WAS RECENTLY APPRAISED FOR $865,000. A must see property!
Active
Price cut: $10K (8/20)
$855,000
1435 Woodall Trce, Alpharetta, GA 30004
6beds
5,553sqft
Single Family Residence
Built in 2007
10,018 Square Feet Lot
$834,000 Zestimate®
$154/sqft
$128/mo HOA
What's special
Cozy fireplaceNice size deckAnother laundry areaCovered front porchHuge sitting roomFamily room with bookshelvesKeeping room
- 77 days
- 717
- 22
Zillow last checked:
Listing updated:
Listed by:
Wasif Alvi 678-462-3010,
RE/MAX Center
Source: GAMLS,MLS#: 10817732
Facts & features
Interior
Bedrooms & bathrooms
- Bedrooms: 6
- Bathrooms: 5
- Full bathrooms: 4
- 1/2 bathrooms: 1
Rooms
- Room types: Exercise Room, Family Room, Keeping Room, Laundry, Media Room, Office
Dining room
- Features: Separate Room
Kitchen
- Features: Breakfast Room, Kitchen Island, Pantry, Second Kitchen
Heating
- Central, Forced Air, Zoned
Cooling
- Ceiling Fan(s), Central Air, Electric, Other, Zoned
Appliances
- Included: Dishwasher, Disposal, Dryer, Gas Water Heater, Microwave, Oven/Range (Combo), Refrigerator, Washer
- Laundry: In Basement, Other, Upper Level
Features
- Bookcases, Double Vanity, High Ceilings, In-Law Floorplan, Other, Tray Ceiling(s), Entrance Foyer, Walk-In Closet(s)
- Flooring: Carpet, Hardwood, Tile
- Windows: Double Pane Windows
- Basement: Daylight,Exterior Entry,Finished,Full,Interior Entry
- Number of fireplaces: 1
- Fireplace features: Factory Built, Family Room
- Common walls with other units/homes: No Common Walls
Interior area
- Total structure area: 5,553
- Total interior livable area: 5,553 sqft
- Finished area above ground: 3,867
- Finished area below ground: 1,686
Property
Parking
- Total spaces: 2
- Parking features: Garage, Garage Door Opener
- Has garage: Yes
Features
- Levels: Two
- Stories: 2
- Patio & porch: Deck, Patio
- Exterior features: Other
- Has view: Yes
- View description: Seasonal View
- Body of water: None
Lot
- Size: 10,018 Square Feet
- Features: Other, Private
- Residential vegetation: Wooded
Details
- Parcel number: 042 546
Construction
Type & style
- Home type: SingleFamily
- Architectural style: Brick Front,Traditional
- Property subtype: Single Family Residence
Materials
- Brick, Concrete
- Foundation: Slab
- Roof: Other
Condition
- Resale
- New construction: No
- Year built: 2007
Utilities & green energy
- Sewer: Public Sewer
- Water: Public
- Utilities for property: Cable Available, Electricity Available, High Speed Internet, Natural Gas Available, Phone Available, Sewer Available, Underground Utilities, Water Available
Community & HOA
Community
- Features: Clubhouse, Playground, Pool, Sidewalks, Street Lights, Tennis Court(s)
- Security: Smoke Detector(s)
- Subdivision: Hanover Place
HOA
- Has HOA: Yes
- Services included: Other
- HOA fee: $1,536 annually
Location
- Region: Alpharetta
Financial & listing details
- Price per square foot: $154/sqft
- Tax assessed value: $847,190
- Annual tax amount: $1,133
- Date on market: 7/31/2026
- Cumulative days on market: 76 days
- Listing agreement: Exclusive Right To Sell
- Electric utility on property: Yes
Estimated market value
$834,000
$792,000 - $876,000
$5,072/mo
Price history
| Date | Event | Price |
|---|---|---|
| 8/20/2026 | Price change | $855,000-1.2%$154/sqft |
Source:  FMLS GA #7814396 Report a problem FMLS GA #7814396 Report a problem | ||
| 8/1/2026 | Listed for sale | $865,000+110.3%$156/sqft |
Source: FMLS GA #7814396 Report a problem | ||
| 1/25/2008 | Sold | $411,300$74/sqft |
Source: Public Record Report a problem | ||
Public tax history
| Year | Property taxes | Tax assessment |
|---|---|---|
| 2025 | $1,088 -4% | $338,876 +9.3% |
| 2024 | $1,133 +8.9% | $309,996 +10.1% |
| 2023 | $1,041 -7.3% | $281,668 +19.7% |
| 2022 | $1,123 +3.8% | $235,396 +22.8% |
| 2021 | $1,083 +0% | $191,648 +0.3% |
| 2020 | $1,082 -0.4% | $191,104 +1.6% |
| 2019 | $1,087 -2.5% | $188,160 +4.5% |
| 2017 | $1,114 +1% | $180,004 +4.7% |
| 2016 | $1,103 | $172,004 +7.4% |
| 2015 | $1,103 +10.2% | $160,204 +16.2% |
| 2014 | $1,001 -72.6% | $137,820 |
| 2013 | $3,656 -5.4% | $137,820 -5.2% |
| 2012 | $3,865 -3.2% | $145,428 -3% |
| 2011 | $3,993 | $149,996 |
| 2010 | -- | -- |
| 2009 | -- | -- |
| 2008 | -- | -- |
Find assessor info on the county website
Monthly payment
Est. payment
Payment breakdown
Explore the cost of this home by adjusting the details. Changes won't be saved.Climate risks
Neighborhood: 30004
Nearby schools
Schools provided by the listing agent
- Elementary: Brandywine
- Middle: Desana
- High: Denmark
Source: GAMLS. This data may not be complete. We recommend contacting the local school district to confirm school assignments for this home.
Similar homes
- $899,9004 bd4 ba4.1k sqft360 Coach House Ln, Milton, GA 30004Active Under Contract

 MLS ID #10867044, Michelle L Healy, Atlanta Communities. GAMLS
 - $974,9005 bd5 ba4.5k sqft127 Laurel Ridge Dr, Alpharetta, GA 30004Active
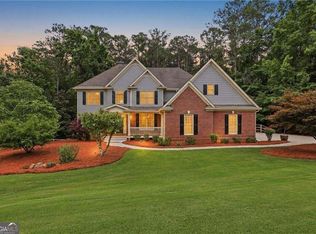 MLS ID #10788737, Kaki Colvin, Harry Norman Realtors. GAMLS
 - $775,0005 bd3 ba3.4k sqft5715 N Hillbrooke Trce, Johns Creek, GA 30005Active
 MLS ID #10871859, Julie Johnson, Harry Norman Realtors. GAMLS
 - $810,0004 bd3 ba3k sqft2825 Gleneagles Pointe, Alpharetta, GA 30005For Sale
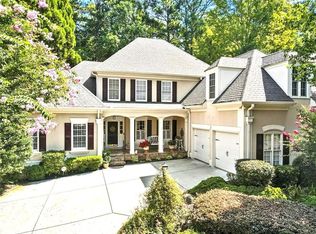
 MLS ID #7821846, THANHXUAN NGO, Good Investments Realty, Inc.. FMLS GA
 - $740,0006 bd5 ba4.4k sqft4104 Hooch River Trl, Suwanee, GA 30024ActiveMLS ID #10874320, Candice T Reid, Orchard Brokerage, LLC. GAMLS
- $799,9993 bd4 ba3.7k sqft7290 Jamestown Dr, Alpharetta, GA 30005ActiveMLS ID #10848846, Shilpa Annoji, Sekhars Realty, Inc.. GAMLS
- $775,0003 bd3 ba3k sqft5075 Harbour Ridge Dr, Alpharetta, GA 30005ActiveMLS ID #10796985, Linda Jacobs, Keller Williams Realty North Atlanta. GAMLS
- $859,0004 bd4 ba3.3k sqft208 Grandmar Chase, Canton, GA 30115ActiveMLS ID #10869329, Cheryl Wallin, Atlanta Communities. GAMLS
- $780,0005 bd4 ba3k sqft5005 Heathcliff Way, Cumming, GA 30041For SaleMLS ID #7839009, Sheldon Guan, Trend Atlanta Realty, Inc.. FMLS GA
- $835,0005 bd4 ba3.1k sqft315 N Drew Ct, Johns Creek, GA 30097ActiveMLS ID #10806077, Beverly A Carroll, ERA Sunrise Realty. GAMLS
- $725,0006 bd4 ba4.6k sqft3070 Blackstock Dr, Cumming, GA 30041Active Under ContractMLS ID #10804968, Judy Jernigan, The Agency - Atlanta Metro. GAMLS
- $1,030,0006 bd4 ba5.1k sqft5220 Breckinridge Ln, Cumming, GA 30040For SaleMLS ID #7750158, RAJYA PRASANGI, Homeland Realty Group, LLC.. FMLS GA
- $774,9005 bd5 ba4.8k sqft2535 Kings Ct, Cumming, GA 30040ActiveMLS ID #10856807, Amy Knight, Atlanta Communities. GAMLS
- $749,0005 bd3 ba3.4k sqft2335 Copper Mill Trl, Cumming, GA 30041ActiveMLS ID #10803206, Laura Quinn, BHGRE Metro Brokers. GAMLS
- $728,4606 bd5 ba5.3k sqft4614 Kiplin Lake Ct, Sugar Hill, GA 30518ActiveMLS ID #10813680, Holly J Brown, Harry Norman Realtors. GAMLS
- $774,0005 bd6 ba5.1k sqft476 Providence Dr, Canton, GA 30115ActiveMLS ID #10830623, Stuart Easterly, Harry Norman Realtors. GAMLS
- $820,0005 bd5 ba4.2k sqft200 Wexford Ct, Canton, GA 30115ActiveMLS ID #10817038, Jeanine Blumer, BHHS Georgia Properties. GAMLS
- $740,0005 bd4 ba4.1k sqft7215 Amberleigh Way, Johns Creek, GA 30097ActiveMLS ID #10838333, Modern Traditions Realty Group, RE/MAX Center. GAMLS
- $825,0004 bd4 ba4.5k sqft1951 Winchelsea Ct W, Dunwoody, GA 30338ActiveMLS ID #10871356, Mary Ellen Harris, BHHS Georgia Properties. GAMLS
- $725,0005 bd5 ba4.3k sqft2920 New College Way, Cumming, GA 30041For SaleMLS ID #7830175, JOANNE LUNT, Keller Williams Realty Atl North. FMLS GA
