Located in the sought-after Cambridge High School district, this beautifully designed home offers a spacious layout, modern finishes, and room to grow. Engineered hardwood floors throughout the home complement the 10-foot ceilings and inviting open-concept living space. The stylish white kitchen boasts a granite island, stainless steel appliances, and soft-close drawers, while a main-level guest bedroom adds flexibility for visitors or a home office. Upstairs, the spacious primary suite offers a generous walk-in closet and a relaxing bathroom with a freestanding soaking tub. Two additional bedrooms and a versatile loft provide plenty of room for family, work, or leisure, with the option to convert the loft into another bedroom. The finished third floor features an additional bedroom and full bathroom, offering versatile living space that can serve as a private guest suite, home office, media room, or bonus retreat. Enjoy outdoor living on the covered patio, perfect for grilling and entertaining, with a greenspace conveniently located across the street. Situated in the desirable Milton-Alpharetta area, the home offers easy access to GA-400, shopping, dining, parks, and entertainment. Enjoy nearby destinations including Avalon and Downtown Alpharetta, along with easy access to grocery stores, recreational facilities, and everyday essentials.
Active
$749,000
3335 Highway 9 N, Alpharetta, GA 30004
5beds
3,696sqft
Single Family Residence
Built in 2021
6,926 Square Feet Lot
$738,500 Zestimate®
$203/sqft
$-- HOA
What's special
Modern finishesSpacious primary suiteVersatile loftGranite islandInviting open-concept living spaceStainless steel appliancesGenerous walk-in closet
- 15 days
- 646
- 33
Zillow last checked:
Listing updated:
Listed by:
Anna Carver 770-497-2000,
Method Real Estate Advisors
Source: GAMLS,MLS#: 10885460
Facts & features
Interior
Bedrooms & bathrooms
- Bedrooms: 5
- Bathrooms: 6
- Full bathrooms: 5
- 1/2 bathrooms: 1
- Main level bathrooms: 1
- Main level bedrooms: 1
Rooms
- Room types: Bonus Room, Family Room, Laundry, Loft
Kitchen
- Features: Breakfast Bar, Kitchen Island, Solid Surface Counters, Walk-in Pantry
Heating
- Forced Air, Natural Gas
Cooling
- Ceiling Fan(s), Central Air, Electric
Appliances
- Included: Dishwasher, Disposal, Gas Water Heater, Microwave, Refrigerator
- Laundry: Upper Level
Features
- Double Vanity, High Ceilings, Separate Shower, Split Bedroom Plan, Walk-In Closet(s)
- Flooring: Carpet, Hardwood
- Windows: Window Treatments
- Basement: None
- Number of fireplaces: 1
- Fireplace features: Family Room
- Common walls with other units/homes: No Common Walls
Interior area
- Total structure area: 3,696
- Total interior livable area: 3,696 sqft
- Finished area above ground: 3,696
- Finished area below ground: 0
Property
Parking
- Parking features: Attached, Garage, Garage Door Opener, Kitchen Level
- Has attached garage: Yes
Features
- Levels: Three Or More
- Stories: 3
- Patio & porch: Porch
- Waterfront features: No Dock Or Boathouse
- Body of water: None
Lot
- Size: 6,926 Square Feet
- Features: Level
- Residential vegetation: Grassed
Details
- Parcel number: 22 539007575237
Construction
Type & style
- Home type: SingleFamily
- Architectural style: Brick Front,Traditional
- Property subtype: Single Family Residence
Materials
- Other
- Foundation: Slab
- Roof: Composition
Condition
- Resale
- New construction: No
- Year built: 2021
Utilities & green energy
- Sewer: Public Sewer
- Water: Public
- Utilities for property: High Speed Internet, Underground Utilities
Green energy
- Energy efficient items: Thermostat
Community & HOA
Community
- Features: Sidewalks, Street Lights, Near Shopping
- Security: Open Access
- Subdivision: Kennewick Park
HOA
- Has HOA: Yes
- Services included: Maintenance Grounds, Management Fee
Location
- Region: Alpharetta
Financial & listing details
- Price per square foot: $203/sqft
- Annual tax amount: $5,590
- Date on market: 11/5/2026
- Cumulative days on market: 15 days
- Listing agreement: Exclusive Right To Sell
Estimated market value
$738,500
$702,000 - $775,000
$4,823/mo
Price history
| Date | Event | Price |
|---|---|---|
| 11/5/2026 | Listed for sale | $749,000+29.4%$203/sqft |
Source:  GAMLS #10885460 Report a problem | ||
| 8/20/2021 | Pending sale | $579,000$157/sqft |
Source:  FMLS GA #6896649 Report a problem | ||
| 6/10/2021 | Listed for sale | $579,000$157/sqft |
Source: GAMLS #8994116 Report a problem | ||
Public tax history
Tax history is unavailable.
Monthly payment
Est. payment
Payment breakdown
Explore the cost of this home by adjusting the details. Changes won't be saved.Climate risks
Neighborhood: 30004
Nearby schools
Schools provided by the listing agent
- Elementary: Cogburn Woods
- Middle: Hopewell
- High: Cambridge
Source: GAMLS. This data may not be complete. We recommend contacting the local school district to confirm school assignments for this home.
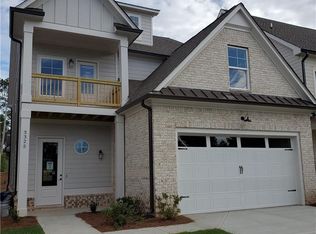

Similar homes
- $780,0005 bd4 ba4k sqft770 Glastonbury Ct, Cumming, GA 30041Active

 MLS ID #10891446, Trenna L Gordon, BHHS Georgia Properties. GAMLS
- $715,0004 bd4 ba3.4k sqft12567 Arnold Mill Rd, Milton, GA 30004Active
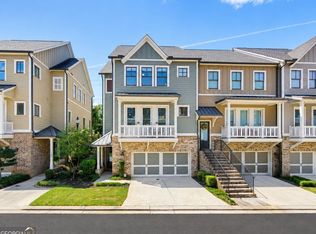 MLS ID #10843606, Kelly Finley, BHHS Georgia Properties. GAMLS
- $999,9995 bd5 ba3.8k sqft503 Branyan Trl, Milton, GA 30004Active Under Contract
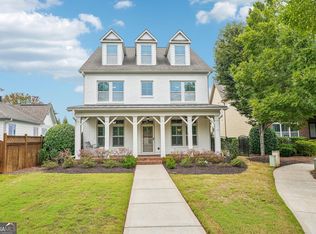 MLS ID #10875490, Woodtke Group, Atlanta Communities. GAMLS
- $770,0004 bd4 ba2.7k sqft2080 Parkhaven Ct, Roswell, GA 30076Active
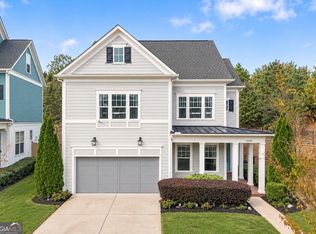 MLS ID #10885418, Jessica L Thompson, Ansley RE | Christie's Int'l RE. GAMLS
- $544,0005 bd4 ba2.1k sqft13479 Gardiner Ln, Milton, GA 30004ActiveMLS ID #10836824, Kiran Komallapalli, HomeSmart. GAMLS
- $669,9004 bd4 ba3.2k sqft8225 Majors Glen Ct, Cumming, GA 30041ActiveMLS ID #10854819, Amanda Staines, Century 21 Results. GAMLS
- $649,9994 bd2 ba2.4k sqft2139 Harmony Dr, Canton, GA 30115ActiveMLS ID #10892758, Jackie Archer, Atlanta Communities. GAMLS
- $639,9995 bd4 ba3.2k sqft505 Anfield Dr, Woodstock, GA 30188ActiveMLS ID #10893481, JC Vina, Method Real Estate Advisors. GAMLS
- $789,9004 bd4 ba3.2k sqft3980 Sweeting St, Cumming, GA 30041ActiveMLS ID #10833623, Home With Sherry Team, Compass. GAMLS
- $800,0005 bd5 ba5.1k sqft6695 Canyon Cv, Cumming, GA 30028ActiveMLS ID #10888567, Minna Keum, Keller Williams Realty Atl. Partners. GAMLS
- $839,0008 bd6 ba5.3k sqft4235 Isabelline Blf, Cumming, GA 30040ActiveMLS ID #10884100, Daniel D LaBossiere, Century 21 Results. GAMLS
- $799,0005 bd5 ba3.3k sqft5219 Tealing Dr NE, Roswell, GA 30075ActiveMLS ID #10873013, Shaheen Dossani, Realties - USA. GAMLS
- $725,0005 bd4 ba3.1k sqft3310 Hillshire Dr, Cumming, GA 30028ActiveMLS ID #10875981, Tamra J Wade, Re/Max Tru, Inc.. GAMLS
- $725,0005 bd4 ba3.1k sqft3350 Hillshire Dr, Cumming, GA 30028ActiveMLS ID #10875995, Tamra J Wade, Re/Max Tru, Inc.. GAMLS
- $699,9005 bd4 ba4k sqft4364 Aldenham Way, Suwanee, GA 30024ActiveMLS ID #10851711, Amy Young, Keller Williams Realty Atl. Partners. GAMLS
- $825,0004 bd3 ba2k sqft1300 Chipping Ct, Roswell, GA 30076ActiveMLS ID #10838839, Atlanta Property Professionals, Keller Williams Realty Consultants. GAMLS
- $649,9005 bd4 ba3.1k sqft3950 Estates Path, Cumming, GA 30040ActiveMLS ID #10807856, Home With Sherry Team, Compass. GAMLS
- $739,9004 bd4 ba2.5k sqft4954 Dovecote Trl, Suwanee, GA 30024ActiveMLS ID #10826608, Amy Young, Keller Williams Realty Atl. Partners. GAMLS
- $699,9003 bd3 ba5.3k sqft2101 Gaddis Rd, Canton, GA 30115ActiveMLS ID #10858292, Carlie Anne Bifaro, Method Real Estate Advisors. GAMLS
- $579,9005 bd4 ba3.3k sqft577 Wisteria Dr, Woodstock, GA 30188Active Under ContractMLS ID #10882380, Shelbie K Lorkowski, Barrett Brokers, LLC. GAMLS
