Beautiful home overlooking golf course. Built by Santoro Custom Homes. Located within The Manor Golf & Country Club, this brick home features a fabulous floorplan with lots of natural light. The Foyer opens to a private office/study. The open Kitchen features a large island, beautiful custom cabinetry, high-end appliances, a walk-in service pantry, large dining space with fully outfitted butlers bar including wine refrigerator, and opens to outside covered veranda. Vaulted Great Room features a linear fireplace, floating shelves, and large windows overlooking pool and golf course. Spacious main level Owners Suite has beautiful views of the private backyard and golf course, and includes a luxurious owner's bathroom with double vanities, spa shower, and heated floors. Large closet has built-ins and a packing table island, and opens to large laundry room. Beautiful custom trim work throughout home. Upper level features three large bedroom suites - each with a private bathroom and walk-in closet with built-ins, and a flex room/office/bonus room space. Main level opens out to covered veranda with fireplace and grill area, and main level walk-out pool with hot tub. Full terrace level is ready to finish with a family room, billiard room, wine cellar, bedroom and bathroom, and exercise room. Three car garage. Conveniently located in the Forsyth County section of The Manor. Gated community features two Clubhouses, indoor & outdoor pools, indoor & outdoor tennis courts, fitness center, restaurant, and an 18-hole Tom Watson designed golf course. Close to stores and easy access to GA 400 and Downtown Alpharetta.
Pending
$3,250,000
3635 Cottage Dr, Alpharetta, GA 30004
4beds
4,535sqft
Single Family Residence
Built in 2026
9,670 Square Feet Lot
$-- Zestimate®
$717/sqft
$300/mo HOA
What's special
Brick homeLinear fireplaceOverlooking golf courseThree car garageLarge islandLarge dining spaceHigh-end appliances
- 90 days
- 27
- 0
Zillow last checked:
Listing updated:
Listed by:
Julie Allan 404-405-6908,
Ansley RE|Christie's Int'l RE
Source: GAMLS,MLS#: 10805682
Facts & features
Interior
Bedrooms & bathrooms
- Bedrooms: 4
- Bathrooms: 5
- Full bathrooms: 4
- 1/2 bathrooms: 1
- Main level bathrooms: 1
- Main level bedrooms: 1
Rooms
- Room types: Foyer, Great Room, Keeping Room, Office
Kitchen
- Features: Breakfast Bar, Breakfast Room, Kitchen Island, Walk-in Pantry
Heating
- Forced Air, Natural Gas
Cooling
- Central Air, Zoned
Appliances
- Included: Dishwasher, Disposal, Double Oven, Microwave, Refrigerator, Tankless Water Heater
- Laundry: Mud Room
Features
- Bookcases, Master On Main Level, Separate Shower, Soaking Tub, Vaulted Ceiling(s), Walk-In Closet(s), Wet Bar
- Flooring: Hardwood
- Windows: Double Pane Windows
- Basement: Bath/Stubbed,Concrete,Daylight,Full,Unfinished
- Number of fireplaces: 2
- Fireplace features: Gas Starter, Outside
- Common walls with other units/homes: No Common Walls
Interior area
- Total structure area: 4,535
- Total interior livable area: 4,535 sqft
- Finished area above ground: 4,535
- Finished area below ground: 0
Property
Parking
- Parking features: Attached, Garage, Garage Door Opener, Kitchen Level
- Has attached garage: Yes
Features
- Levels: Three Or More
- Stories: 3
- Patio & porch: Patio
- Exterior features: Sprinkler System
- Has private pool: Yes
- Pool features: Heated, In Ground, Salt Water
- Body of water: None
- Frontage type: Golf Course
Lot
- Size: 9,670 Square Feet
- Features: Private
Details
- Parcel number: 016 315
Construction
Type & style
- Home type: SingleFamily
- Architectural style: Brick 4 Side
- Property subtype: Single Family Residence
Materials
- Other
- Roof: Composition
Condition
- New Construction
- New construction: Yes
- Year built: 2026
Details
- Warranty included: Yes
Utilities & green energy
- Sewer: Public Sewer
- Water: Public
- Utilities for property: Cable Available, Electricity Available, High Speed Internet, Natural Gas Available, Phone Available, Sewer Available, Underground Utilities, Water Available
Green energy
- Energy efficient items: Insulation, Thermostat, Water Heater, Windows
Community & HOA
Community
- Features: Fitness Center, Gated, Golf, Pool, Street Lights, Tennis Court(s), Walk To Schools, Near Shopping
- Security: Gated Community, Smoke Detector(s)
- Subdivision: The Manor
HOA
- Has HOA: Yes
- Services included: Other
- HOA fee: $3,600 annually
Location
- Region: Alpharetta
Financial & listing details
- Price per square foot: $717/sqft
- Tax assessed value: $475,000
- Annual tax amount: $4,659
- Date on market: 7/15/2026
- Cumulative days on market: 22 days
- Listing agreement: Exclusive Right To Sell
- Electric utility on property: Yes
Estimated market value
Not available
Estimated sales range
Not available
Not available
Price history
| Date | Event | Price |
|---|---|---|
| 7/24/2026 | Pending sale | $3,250,000$717/sqft |
Source:  FMLS GA #7800770 Report a problem FMLS GA #7800770 Report a problem | ||
| 7/12/2026 | Listed for sale | $3,250,000-7.1%$717/sqft |
Source: FMLS GA #7800770 Report a problem | ||
| 7/10/2026 | Listing removed | $3,500,000$772/sqft |
Source:  GAMLS #10643520 Report a problem GAMLS #10643520 Report a problem | ||
| 11/13/2025 | Listed for sale | $3,500,000$772/sqft |
Source: GAMLS #10643520 Report a problem | ||
| 11/13/2025 | Listing removed | $3,500,000$772/sqft |
Source: FMLS GA #7494018 Report a problem | ||
| 3/3/2025 | Price change | $3,500,000+11.1%$772/sqft |
Source: FMLS GA #7494018 Report a problem | ||
| 12/5/2024 | Listed for sale | $3,150,000$695/sqft |
Source: FMLS GA #7494018 Report a problem | ||
Public tax history
| Year | Property taxes | Tax assessment |
|---|---|---|
| 2025 | $4,659 +18.8% | $190,000 +18.8% |
| 2024 | $3,924 -0.4% | $160,000 |
| 2023 | $3,938 +45.1% | $160,000 +56.9% |
| 2022 | $2,715 -9% | $102,000 -5.6% |
| 2021 | $2,982 +5.9% | $108,000 +5.9% |
| 2020 | $2,817 -0.1% | $102,000 |
| 2019 | $2,821 | $102,000 |
Find assessor info on the county website
Monthly payment
Est. payment
Payment breakdown
Explore the cost of this home by adjusting the details. Changes won't be saved.Climate risks
Neighborhood: 30004
Nearby schools
Schools provided by the listing agent
- Elementary: MIDWAY
- Middle: Desana
- High: Denmark
Source: GAMLS. This data may not be complete. We recommend contacting the local school district to confirm school assignments for this home.
Similar homes
- $2,979,0005 bd6 ba5k sqft5011 Kings Close, Alpharetta, GA 30004Active
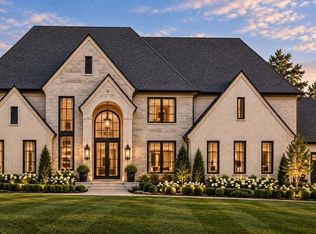
 MLS ID #10867746, Brittany Colombo, Keller Williams Community Partners. GAMLS
 - $2,990,0005 bd7 ba6.6k sqft3615 Cottage Dr, Alpharetta, GA 30004Active
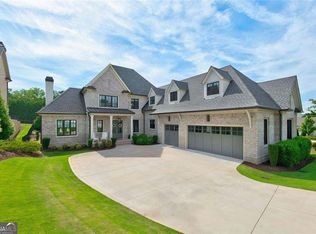 MLS ID #10799282, Danny Michael, Compass. GAMLS
 - $2,700,0005 bd6 ba6.4k sqft4030 Cottage Park Ct, Alpharetta, GA 30004Active
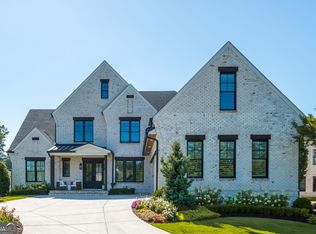 MLS ID #10808917, Jennifer Barnas, eXp Realty. GAMLS
 - $1,980,0005 bd7 ba5.4k sqft4050 Cottage Park Ct, Alpharetta, GA 30004Active
 MLS ID #10854164, Lorraine E Krieger, Agents Realty LLC. GAMLS
 - $2,495,0005 bd6 ba4.8k sqft3524 Granton St, Alpharetta, GA 30004New Construction
 MLS ID #7838539, Julie Allan, Peachtree Town & Country. FMLS GA
 - $3,995,0005 bd7 ba6.2k sqft5060 Kings Close, Milton, GA 30004ActiveMLS ID #10813300, Brittany Colombo, Keller Williams Community Partners. GAMLS
- $2,495,0006 bd5 ba6.3k sqft1060 Kent Ct, Milton, GA 30004ActiveMLS ID #10806533, Ginger Pressley, Ansley RE|Christie's Int'l RE. GAMLS
- $1,875,0005 bd5 ba6.3k sqft15895 Henderson Rd, Milton, GA 30004Active Under ContractMLS ID #10845475, Carl Childers, Keller Williams Realty Atl. Partners. GAMLS
- $4,099,0005 bd6 ba5.3k sqft0 Nix Rd, Alpharetta, GA 30004New ConstructionMLS ID #7810170, PAMELA J BATEMAN, HomeSmart. FMLS GA
- $2,095,0005 bd6 ba4k sqft1040 Little River Way, Alpharetta, GA 30004ActiveMLS ID #10836268, Elizabeth Yancey, Better Homes GA. GAMLS
- $2,997,0005 bd7 ba4.9k sqft175 Andover Dr, Alpharetta, GA 30009For SaleMLS ID #7780248, BONNIE MAJHER, Atlanta Fine Homes Sotheby's International. FMLS GA
- $1,950,0006 bd5 ba4.7k sqft2091 Wilkie Rd, Alpharetta, GA 30004ActiveMLS ID #10796129, Anita Corsini, RB Realty. GAMLS
- $3,100,0004 bd5 ba5.5k sqft5750 Cains Cove Rd, Cumming, GA 30041ActiveMLS ID #10868519, Mandy Thompson, The Rezerve. GAMLS
- $1,745,0005 bd5 ba5k sqft1013 Crossroads Trl, Milton, GA 30004New ConstructionMLS ID #7632727, Tarran Craver, Coldwell Banker Realty. FMLS GA
- $1,745,0005 bd5 ba5k sqft1013 Crossroad Trl, Alpharetta, GA 30004ActiveMLS ID #10584844, Tarran Craver, Coldwell Banker Realty. GAMLS
- $1,725,0005 bd7 ba6.1k sqft14127 Seabiscuit, Milton, GA 30004ActiveMLS ID #10825626, Shanaz Kanga, Harry Norman Realtors. GAMLS
- $3,199,9006 bd6 ba6.3k sqft6400 Lakeview Dr, Buford, GA 30518ActiveMLS ID #10857855, Jason Moore, REMAX Around Atlanta. GAMLS
- $2,250,0006 bd6 ba6.6k sqft12190 Charlotte Dr, Alpharetta, GA 30004ActiveMLS ID #10779354, Pam Gillig, Ansley RE|Christie's Int'l RE. GAMLS
