Skip main navigation
Closed
  • $1,408,850

    585 Glen Hampton Dr, Milton, GA 30004

    6beds
    5,476sqft
    Single Family Residence, Residential
    Built in 1997
    1 Acres Lot
    $1,397,300 Zestimate®
    $257/sqft
    $7,562 Estimated rent

    Home value

    $1,397,300

    $1.27M - $1.54M

    $7,562/mo

    Zestimate® history
    Loading
    Loading...

    Owner options

    List your home for rent

    $7,562/mo

    Rent Zestimate®

    Find your next renter with Zillow Rental Manager. Plus, with online applications, you can quickly screen prospective tenants – for free.

    Learn more

    $7,562/mo

    Rent Zestimate®

    Refinance and save

    $9,665/mo

    Est. payment

    Refinancing to a lower rate could help reduce your monthly payments and save thousands over the life of the loan.

    See today's rates

    $9,665/mo

    Est. payment

    Explore your selling options

    Work with a Zillow partner agent

    Leverage their expertise and Zillow's premium Showcase listings to get your home seen by more buyers.

    Get started

    List with your own agent

    Get your home in front of millions of buyers by listing it on Zillow.

    Learn how to do it

    Sell it yourself

    Take full control of how buyers see your home on Zillow by listing For Sale by Owner (FSBO).

    List your home

    What's special

    Outdoor fireplaceGuest suiteVersatile home officeOpen floor planCustom barRenovated spa-like bathCozy fireside family room
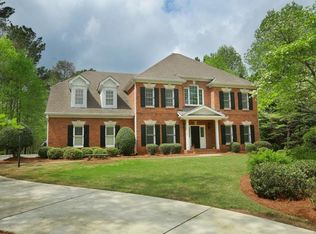
    Nestled on a private cul-de-sac lot, this exquisite custom home offers an unparalleled lifestyle in White Columns, one of Milton’s most sought-after country club communities. Ideally situated within walking distance of the golf course and swim/tennis amenities, this move-in-ready home boasts a brand-new roof installed just this week! Step inside to discover impeccable craftsmanship, where extensive millwork and thoughtful details elevate every space. Designed for modern living, the open floor plan features a gourmet kitchen with a butcher block island, honed granite countertops, reclaimed beams, custom inset cabinetry, and top-of-the-line Thermador appliances. The cozy fireside family room creates a warm and inviting atmosphere, perfect for both relaxation and entertaining. A reclaimed barn door adds character and function, providing stylish separation from the stairwell. Outdoors, a backyard retreat awaits—dine al fresco under the pergola, sip wine by the babbling waterfall, or gather around the outdoor fireplace to roast marshmallows with family and friends. The main level includes a versatile home office with French doors, which also serves as a guest suite. Upstairs, the elegant primary suite offers a private sanctuary, featuring his-and-hers custom closets, heated tile floors, and a beautifully renovated spa-like bath. Two generously sized secondary bedrooms include a teen suite, easily convertible back into a third bedroom with a shared Jack-and-Jill bath. The finished terrace level is an entertainer’s dream, whether hosting a Super Bowl party or a cozy movie night sleepover. Complete with a media room, billiards area, custom bar, and guest suite, this space is designed for ultimate enjoyment. Located just moments from boutique shopping, fine dining, and top-tier schools, this stunning home is a rare opportunity to experience the very best of Milton living.

    Zillow last checked:

    Listing updated:

    Listing Provided by:

    Julie M Martin,

    Atlanta Fine Homes Sotheby's International 770-668-4680

    Bought with:

    Hope King Robinson, 416950

    EXP Realty, LLC.

    Source: FMLS GA,MLS#: 7525415MLS Logo

    Facts & features

    Interior

    Bedrooms & bathrooms
    • Bedrooms: 6
    • Bathrooms: 6
    • Full bathrooms: 5
    • 1/2 bathrooms: 1
    • Main level bathrooms: 1
    • Main level bedrooms: 1
    Primary bedroom
    • Features: Oversized Master, Sitting Room
    • Level: Oversized Master, Sitting Room
    Bedroom
    • Features: Oversized Master, Sitting Room
    Primary bathroom
    • Features: Double Vanity, Separate Tub/Shower, Soaking Tub, Vaulted Ceiling(s)
    Dining room
    • Features: Seats 12+, Separate Dining Room
    Kitchen
    • Features: Breakfast Bar, Breakfast Room, Cabinets White, Eat-in Kitchen, Kitchen Island, Stone Counters, View to Family Room
    Heating
    • Central, Forced Air, Natural Gas, Zoned
    Cooling
    • Ceiling Fan(s), Central Air, Zoned
    Appliances
    • Included: Dishwasher, Disposal, Double Oven, Gas Range, Gas Water Heater, Microwave, Refrigerator, Self Cleaning Oven
    • Laundry: Laundry Room, Main Level, Sink
    Features
    • Beamed Ceilings, Central Vacuum, Crown Molding, Double Vanity, Entrance Foyer 2 Story, High Speed Internet, Tray Ceiling(s), Vaulted Ceiling(s), Walk-In Closet(s)
    • Flooring: Carpet, Hardwood, Tile
    • Windows: Double Pane Windows
    • Basement: Daylight,Exterior Entry,Finished,Finished Bath,Full,Interior Entry
    • Attic: Pull Down Stairs
    • Number of fireplaces: 2
    • Fireplace features: Family Room, Outside
    • Common walls with other units/homes: No Common Walls
    Interior area
    • Total structure area: 5,476
    • Total interior livable area: 5,476 sqft
    • Finished area above ground: 4,089
    • Finished area below ground: 1,503

    Property

    Parking
    • Total spaces: 3
    • Parking features: Attached, Garage, Garage Door Opener, Garage Faces Side
    • Attached garage spaces: 3
    Accessibility
    • Accessibility features: None
    Features
    • Levels: Three Or More
    • Patio & porch: Deck, Front Porch, Patio, Wrap Around
    • Exterior features: Private Yard, No Dock
    • Pool features: None
    • Spa features: None
    • Fencing: None
    • Has view: Yes
    • View description: Neighborhood
    • Waterfront features: None
    • Body of water: None
    Lot
    • Size: 1 Acres
    • Features: Back Yard, Cul-De-Sac, Front Yard, Landscaped
    Details
    • Additional structures: Pergola, Other
    • Parcel number: 22 424105250506
    • Other equipment: Home Theater, Irrigation Equipment
    • Horse amenities: None

    Construction

    Type & style
    • Home type: SingleFamily
    • Architectural style: Traditional
    • Property subtype: Single Family Residence, Residential
    Materials
    • Cement Siding, HardiPlank Type
    • Foundation: Concrete Perimeter
    • Roof: Composition
    Condition
    • Resale
    • New construction: No
    • Year built: 1997

    Utilities & green energy

    • Electric: 110 Volts
    • Sewer: Septic Tank
    • Water: Public
    • Utilities for property: Cable Available, Electricity Available, Natural Gas Available, Phone Available, Underground Utilities, Water Available
    Green energy
    • Energy efficient items: Appliances, Roof, Thermostat, Windows
    • Energy generation: None

    Community & neighborhood

    Security
    • Security features: Security System Owned, Smoke Detector(s)
    Community
    • Community features: Clubhouse, Country Club, Fitness Center, Golf, Homeowners Assoc, Playground, Pool, Sidewalks, Street Lights, Swim Team, Tennis Court(s)
    Location
    • Region: Milton
    • Subdivision: White Columns

    HOA & financial

    HOA
    • Has HOA: Yes
    • HOA fee: $1,100 annually
    • Services included: Trash

    Other

    Other facts
    • Listing terms: Cash,Conventional
    • Road surface type: Asphalt, Paved

    Price history

    DateEventPrice
    4/1/2025Sold$1,408,850+2.5%$257/sqft
    Source: FMLS GA #7525415 Report a problem
    3/5/2025Pending sale$1,375,000$251/sqft
    Source: FMLS GA #7525415 Report a problem
    2/21/2025Listed for sale$1,375,000+103.7%$251/sqft
    Source: FMLS GA #7525415 Report a problem
    6/3/2013Sold$675,000+40.6%$123/sqft
    Source: FMLS GA #5132539 Report a problem
    9/16/2010Sold$480,000-5.9%$88/sqft
    Source: Public Record Report a problem
    8/14/2010Pending sale$510,000$93/sqft
    Source: Harry Norman Realtors #4075318 Report a problem
    8/4/2010Price change$510,000-2.9%$93/sqft
    Source: Harry Norman Realtors #4075318 Report a problem
    6/18/2010Price change$525,000-2.6%$96/sqft
    Source: Harry Norman Realtors #4075318 Report a problem
    6/5/2010Price change$539,000-1.8%$98/sqft
    Source: Harry Norman Realtors #4075318 Report a problem
    3/17/2010Price change$549,000-2.8%$100/sqft
    Source: Harry Norman Realtors #4075318 Report a problem
    1/23/2010Price change$565,000-1.7%$103/sqft
    Source: Harry Norman, Realtors #02738988 Report a problem
    10/31/2009Price change$575,000-2.4%$105/sqft
    Source: Harry Norman, Realtors #02738988 Report a problem
    9/12/2009Listed for sale$589,000+42.4%$108/sqft
    Source: NCI #3957670 Report a problem
    5/11/1998Sold$413,500$76/sqft
    Source: Public Record Report a problem

    Public tax history

    YearProperty taxesTax assessment
    2024$7,397 +9.8%$426,440 -4.8%
    2023$6,734 -3.7%$447,880 +41.3%
    2022$6,995 +12.3%$317,000 +19.1%
    2021$6,226 -18.7%$266,120 -1.9%
    2020$7,659 -5.2%$271,360 -2.6%
    2019$8,076 $278,680 -2.9%
    2018$8,076 $286,920
    2017$8,076 -2.5%$286,920
    2016$8,282 +1.1%$286,920
    2015$8,188 +28.4%$286,920 +14.8%
    2014$6,378 $249,840 +43.4%
    2013-- $174,280 -17.3%
    2012$6,164 $210,720 +15.3%
    2011-- $182,800
    2010-- $182,800 -17.9%
    2009$6,244 $222,720
    2008-- $222,720 0%
    2007$6,377 $222,800

    Find assessor info on the county website

    Neighborhood: 30004

    Nearby schools

    GreatSchools rating
    Schools provided by the listing agent
    • Elementary: Birmingham Falls
    • Middle: Northwestern
    • High: Cambridge

    Source: FMLS GA. This data may not be complete. We recommend contacting the local school district to confirm school assignments for this home.

    Get a cash offer in 3 minutes
    Find out how much your home could sell for in as little as 3 minutes with a no-obligation cash offer.
    Estimated market value
    $1,397,300
    Get a cash offer in 3 minutes
    Find out how much your home could sell for in as little as 3 minutes with a no-obligation cash offer.
    Estimated market value
    $1,397,300