Skip main navigation
Closed
  • $775,000

    714 Settlers Xing, Canton, GA 30114

    6beds
    5,002sqft
    Single Family Residence, Residential
    Built in 2000
    0.32 Acres Lot
    $787,100 Zestimate®
    $155/sqft
    $4,507 Estimated rent

    Home value

    $787,100

    $732,000 - $842,000

    $4,507/mo

    Zestimate® history
    Loading
    Loading...

    Owner options

    List your home for rent

    $4,507/mo

    Rent Zestimate®

    Find your next renter with Zillow Rental Manager. Plus, with online applications, you can quickly screen prospective tenants – for free.

    Learn more

    $4,507/mo

    Rent Zestimate®

    Refinance and save

    $4,837/mo

    Est. payment

    Refinancing to a lower rate could help reduce your monthly payments and save thousands over the life of the loan.

    See today's rates

    $4,837/mo

    Est. payment

    Explore your selling options

    Work with a Zillow partner agent

    Leverage their expertise and Zillow's premium Showcase listings to get your home seen by more buyers.

    Get started

    List with your own agent

    Get your home in front of millions of buyers by listing it on Zillow.

    Learn how to do it

    Sell it yourself

    Take full control of how buyers see your home on Zillow by listing For Sale by Owner (FSBO).

    List your home

    What's special

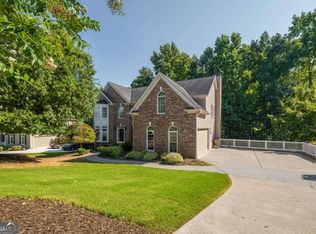
    This meticulously maintained home in the sought-after Bridgemill Community has been completely remodeled, showcasing modern luxury and thoughtful design from top to bottom! Beautiful hardwood floors, an open-concept layout, and a spacious two-story family room with a show-stopping fireplace extending to the 20' ceiling. The main floor also includes a private bedroom with a full bath, a half bath, a formal dining room, and an office/den. Fully updated kitchen with smart stainless steel appliances, soft-close shaker-style white cabinets, a subway tile backsplash, quartz countertops, and a pantry. Perfectly designed for effortless cooking and entertaining. The Oversized Owner's Suite, bathed in natural light from a picturesque bay window, is perfect for relaxation. The spa-like en suite bath features double barn doors, his-and-her vanities, an enormous walk-in shower, a freestanding tub, and an oversized walk-in closet. Additional Upstairs are three generously sized bedrooms and two fully renovated bathrooms with updated tile, showers/tubs, toilets, and fixtures. The entire interior has been recently repainted. The fully finished basement with waterproof luxury vinyl plank flooring, a large bedroom, a full bathroom with a walk-in shower, and a second kitchen ideal for guests or multi-generational living. The entire home updated with new windows in 2023 by APEX, complete with a transferable warranty. Double doors from the family room lead to an oversized two-level back deck, perfect for entertaining. The backyard has undergone a full transformation, featuring beautiful steps, a sodded lawn, new retaining walls, and a fully fenced yard with gorgeous flower beds. Oversized two-car garage with a third bay for added storage or a workshop. MyQ Chamberlain garage door openers, with two units replaced in 2021 (Trans XR models) and a third unit only 6 years old. Smart tankless water heater providing energy-efficient comfort. This home offers an incredible blend of modern upgrades, timeless style, and a prime location in the prestigious Bridgemill Community. From the luxurious finishes to the thoughtful functionality, this property is move-in ready and waiting for you to call it home!

    Zillow last checked:

    Listing updated:

    Listed by:

    Nick Vinson,

    Method Real Estate Advisors

    Bought with:

    DAVID LEWIS, 340536

    LPT Realty, LLC

    Source: FMLS GA,MLS#: 7501304MLS Logo

    Facts & features

    Interior

    Bedrooms & bathrooms
    • Bedrooms: 6
    • Bathrooms: 6
    • Full bathrooms: 5
    • 1/2 bathrooms: 1
    • Main level bathrooms: 1
    • Main level bedrooms: 1
    Rooms
    • Room types: Basement, Bonus Room, Den, Family Room, Great Room, Kitchen, Laundry, Office, Other
    Primary bedroom
    • Features: In-Law Floorplan, Oversized Master, Split Bedroom Plan
    • Level: In-Law Floorplan, Oversized Master, Split Bedroom Plan
    Bedroom
    • Features: In-Law Floorplan, Oversized Master, Split Bedroom Plan
    Primary bathroom
    • Features: Separate Tub/Shower, Soaking Tub, Vaulted Ceiling(s), Other
    Dining room
    • Features: Seats 12+, Separate Dining Room
    Kitchen
    • Features: Breakfast Room, Cabinets White, Eat-in Kitchen, Kitchen Island, Pantry Walk-In, Solid Surface Counters, View to Family Room, Other
    Heating
    • Central, Natural Gas, Other
    Cooling
    • Ceiling Fan(s), Central Air, Electric, Zoned
    Appliances
    • Included: Dishwasher, Gas Range, Microwave, Refrigerator
    • Laundry: Laundry Room, Upper Level
    Features
    • Crown Molding, Entrance Foyer 2 Story, High Ceilings 9 ft Main, High Ceilings 9 ft Upper, High Speed Internet, Tray Ceiling(s), Vaulted Ceiling(s), Walk-In Closet(s)
    • Flooring: Carpet, Hardwood, Luxury Vinyl, Other
    • Windows: Insulated Windows
    • Basement: Daylight,Exterior Entry,Finished,Finished Bath,Full,Interior Entry
    • Number of fireplaces: 1
    • Fireplace features: Family Room, Gas Log
    • Common walls with other units/homes: No Common Walls
    Interior area
    • Total structure area: 5,002
    • Total interior livable area: 5,002 sqft
    • Finished area above ground: 3,335
    • Finished area below ground: 1,667

    Property

    Parking
    • Total spaces: 3
    • Parking features: Attached, Garage, Garage Door Opener, Garage Faces Side, Kitchen Level, Level Driveway
    • Attached garage spaces: 3
    • Has uncovered spaces: Yes
    Accessibility
    • Accessibility features: None
    Features
    • Levels: Two
    • Stories: 2
    • Patio & porch: Deck, Front Porch, Patio
    • Exterior features: Private Yard, No Dock
    • Pool features: None
    • Spa features: None
    • Fencing: None
    • Has view: Yes
    • View description: Neighborhood, Trees/Woods, Other
    • Waterfront features: None
    • Body of water: None
    Lot
    • Size: 0.32 Acres
    • Features: Back Yard, Level, Private, Wooded
    Details
    • Additional structures: None
    • Parcel number: 15N02B 678
    • Other equipment: None
    • Horse amenities: None

    Construction

    Type & style
    • Home type: SingleFamily
    • Architectural style: Traditional
    • Property subtype: Single Family Residence, Residential
    Materials
    • Frame, Stone
    • Foundation: Concrete Perimeter
    • Roof: Composition
    Condition
    • Resale
    • New construction: No
    • Year built: 2000

    Utilities & green energy

    • Electric: Other
    • Sewer: Public Sewer
    • Water: Public
    • Utilities for property: Cable Available, Electricity Available, Natural Gas Available, Phone Available, Water Available
    Green energy
    • Energy efficient items: None
    • Energy generation: None

    Community & HOA

    Community
    • Features: Clubhouse, Country Club, Golf, Homeowners Assoc, Lake, Playground, Pool, Sidewalks, Street Lights
    • Security: None
    • Subdivision: Bridgemill
    HOA
    • Has HOA: Yes
    • Services included: Swim, Tennis
    • HOA fee: $185 annually
    Location
    • Region: Canton

    Financial & listing details

    • Price per square foot: $155/sqft
    • Tax assessed value: $776,500
    • Annual tax amount: $7,352
    • Date on market: 1/7/2025
    • Cumulative days on market: 7 days
    • Ownership: Fee Simple
    • Electric utility on property: Yes
    • Road surface type: Paved
    • Body type: Other

    Price history

    DateEventPrice
    2/14/2025Sold$775,000+2%$155/sqft
    Source: FMLS GA #7501304 Report a problem
    2/7/2025Pending sale$760,000$152/sqft
    Source: FMLS GA #7501304 Report a problem
    1/7/2025Listed for sale$760,000+21.6%$152/sqft
    Source: GAMLS #10431140 Report a problem
    9/1/2021Sold$625,000$125/sqft
    Source: GAMLS #9028759 Report a problem
    8/10/2021Pending sale$625,000$125/sqft
    Source: GAMLS #9028759 Report a problem
    8/10/2021Contingent$625,000$125/sqft
    Source: FMLS GA #6926440 Report a problem
    8/6/2021Listed for sale$625,000$125/sqft
    Source: FMLS GA #6926440 Report a problem
    8/3/2021Listing removed$625,000$125/sqft
    Source: FMLS GA #6880705 Report a problem
    7/21/2021Pending sale$625,000$125/sqft
    Source: FMLS GA #6880705 Report a problem
    7/10/2021Contingent$625,000$125/sqft
    Source: FMLS GA #6880705 Report a problem
    6/29/2021Price change$625,000-3.8%$125/sqft
    Source: FMLS GA #6880705 Report a problem
    6/23/2021Price change$650,000-0.8%$130/sqft
    Source: FMLS GA #6880705 Report a problem
    6/18/2021Listed for sale$655,000$131/sqft
    Source: FMLS GA #6880705 Report a problem
    6/8/2021Pending sale$655,000+0.8%$131/sqft
    Source: FMLS GA #6880705 Report a problem
    5/23/2021Contingent$650,000$130/sqft
    Source: FMLS GA #6880705 Report a problem
    5/21/2021Listed for sale$650,000+62.5%$130/sqft
    Source: FMLS GA #6880705 Report a problem
    2/19/2021Sold$400,000$80/sqft
    Source: Public Record Report a problem
    1/23/2021Pending sale$400,000$80/sqft
    Source: RE/MAX Town & Country #6824915 Report a problem
    1/23/2021Contingent$400,000$80/sqft
    Source: FMLS GA #6824915 Report a problem
    1/7/2021Listed for sale$400,000+8.1%$80/sqft
    Source: RE/MAX Town and Country #6824915 Report a problem
    5/3/2018Listing removed$369,900$74/sqft
    Source: Mark Spain Real Estate #5902691 Report a problem
    11/3/2017Price change$369,900-5.1%$74/sqft
    Source: Mark Spain Real Estate #5902691 Report a problem
    9/1/2017Listed for sale$389,900+18.5%$78/sqft
    Source: Mark Spain Real Estate #5902691 Report a problem
    4/19/2001Sold$329,000$66/sqft
    Source: Public Record Report a problem

    Public tax history

    YearProperty taxesTax assessment
    2025$8,154 +2.4%$310,600 +2.4%
    2024$7,965 +7.1%$303,320 +7.2%
    2023$7,436 +13.8%$282,920 +13.8%
    2022$6,536 +39.7%$248,680 +50.9%
    2021$4,677 +5.4%$164,760 +5.5%
    2020$4,437 +6.1%$156,160 +6.1%
    2019$4,183 +4.4%$147,200 -58%
    2018$4,005 -0.6%$350,200 +0.2%
    2017$4,027 +2.5%$349,400 +3.5%
    2016$3,930 $337,500 +12.6%
    2015$3,930 +13.3%$299,800 +1.8%
    2014$3,469 +3.6%$294,400 +5.3%
    2013$3,349 +4%$279,600 +4.4%
    2012$3,220 +1.9%$267,900 -0.8%
    2011$3,159 -0.6%$270,100 +141.3%
    2010$3,178 -3.3%$111,920 -8.7%
    2009$3,286 -7.5%$122,600 -9.5%
    2008$3,554 -0.9%$135,520 -0.8%
    2007$3,586 +9.4%$136,600 +10.4%
    2006$3,277 -0.5%$123,680 +0.8%
    2005$3,293 $122,680 -59.9%
    2004-- $305,800 -3.2%
    2003-- $315,800 +147.7%
    2002$3,515 -0.5%$127,480 +1.4%
    2001$3,531 $125,680 +3.9%
    2000-- $120,960
    Find assessor info on the county website

    Neighborhood: 30114

    Nearby schools

    GreatSchools rating
    Schools provided by the listing agent
    • Elementary: Sixes
    • Middle: Freedom - Cherokee
    • High: Woodstock

    Source: FMLS GA. This data may not be complete. We recommend contacting the local school district to confirm school assignments for this home.

    Get a cash offer in 3 minutes
    Find out how much your home could sell for in as little as 3 minutes with a no-obligation cash offer.
    Estimated market value
    $787,100
    Get a cash offer in 3 minutes
    Find out how much your home could sell for in as little as 3 minutes with a no-obligation cash offer.
    Estimated market value
    $787,100