Welcome to 6166 Stadium Ct, a beautifully renovated home that blends modern finishes with distinctive architectural character. The heart of the home is the impressive open-concept living area, featuring soaring vaulted ceilings, exposed wood beams, a dramatic stone fireplace, statement lighting, and abundant natural light. The updated kitchen is equally inviting, with white cabinetry, quartz-style countertops, stainless steel appliances, gold hardware, a center island, and modern pendant lighting, creating a stylish space for both everyday living and entertaining. Spacious bedrooms, renovated bathrooms, updated flooring, a two-car garage, and private outdoor areas complete the home. Located in desirable Peachtree Corners, the property offers a peaceful residential setting while remaining conveniently close to The Forum, Town Center, shopping, dining, parks, and major roadways. A unique combination of warmth, style, space, and location makes this home truly stand out.
Active
$570,000
6166 Stadium Ct, Peachtree Corners, GA 30092
3beds
1,848sqft
:
Get pre-qualified$3,597/mo
Single Family Residence, Residential
Built in 1978
0.4 Acres Lot
$558,800 Zestimate®
$308/sqft
$13/mo HOA
What's special
Modern finishesDramatic stone fireplaceTwo-car garageUpdated kitchenCenter islandExposed wood beamsAbundant natural light
- 5 days |
- 303 |
- 28 |
Likely to sell faster than
Zillow last checked:
Listing updated:
Listed by:
Rossana Hernandez,
Maximum One Executive Realtors 770-835-4311
Source: FMLS GA,MLS#: 7817469
Facts & features
Interior
Bedrooms & bathrooms
- Bedrooms: 3
- Bathrooms: 2
- Full bathrooms: 2
- Main level bathrooms: 2
- Main level bedrooms: 3
Rooms
- Room types: Attic
Primary bedroom
- Features: Other
- Level: Other
Bedroom
- Features: Other
Primary bathroom
- Features: Double Vanity
Dining room
- Features: Open Concept
Kitchen
- Features: Cabinets White, Eat-in Kitchen, Pantry, Stone Counters
Heating
- Central
Cooling
- Ceiling Fan(s)
Appliances
- Included: Dishwasher, Disposal
- Laundry: In Kitchen
Features
- Beamed Ceilings, High Ceilings 10 ft Main
- Flooring: Luxury Vinyl
- Basement: None
- Number of fireplaces: 1
- Fireplace features: Family Room
- Common walls with other units/homes: No Common Walls
Interior area
- Total structure area: 1,848
- Total interior livable area: 1,848 sqft
Video & virtual tour
Property
Parking
- Total spaces: 2
- Parking features: Garage
- Garage spaces: 2
Accessibility
- Accessibility features: None
Features
- Levels: One
- Stories: 1
- Patio & porch: Patio
- Exterior features: Private Yard
- Pool features: None
- Spa features: None
- Fencing: Back Yard
- Has view: Yes
- View description: Neighborhood
- Waterfront features: None
- Body of water: None
Lot
- Size: 0.4 Acres
- Features: Back Yard
Details
- Additional structures: None
- Parcel number: R6304 107
- Other equipment: None
- Horse amenities: None
Construction
Type & style
- Home type: SingleFamily
- Architectural style: Ranch
- Property subtype: Single Family Residence, Residential
Materials
- Wood Siding
- Foundation: Concrete Perimeter
- Roof: Shingle
Condition
- Updated/Remodeled
- New construction: No
- Year built: 1978
Utilities & green energy
- Electric: 110 Volts, 220 Volts
- Sewer: Public Sewer
- Water: Public
- Utilities for property: Cable Available, Electricity Available, Natural Gas Available, Sewer Available, Water Available
Green energy
- Energy efficient items: Appliances
- Energy generation: None
Community & HOA
Community
- Features: None
- Security: Carbon Monoxide Detector(s), Smoke Detector(s)
- Subdivision: Peachtree World Tennis Ph 03
HOA
- Has HOA: Yes
- HOA fee: $150 annually
Location
- Region: Peachtree Corners
Financial & listing details
- Price per square foot: $308/sqft
- Tax assessed value: $371,000
- Annual tax amount: $3,738
- Date on market: 8/6/2026
- Cumulative days on market: 5 days
- Listing terms: Cash,Conventional
- Electric utility on property: Yes
- Road surface type: Asphalt
Estimated market value
$558,800
$531,000 - $587,000
$2,364/mo
Price history
| Date | Event | Price |
|---|---|---|
| 8/6/2026 | Listed for sale | $570,000+62.9%$308/sqft |
Source:  FMLS GA #7817469 Report a problem FMLS GA #7817469 Report a problem | ||
| 6/9/2026 | Sold | $350,000+107.8%$189/sqft |
Source: Public Record Report a problem | ||
| 4/23/1999 | Sold | $168,400$91/sqft |
Source: Public Record Report a problem | ||
Public tax history
| Year | Property taxes | Tax assessment |
|---|---|---|
| 2025 | $3,738 -5.8% | $148,400 -3.6% |
| 2024 | $3,969 +13.8% | $153,920 |
| 2023 | $3,489 -4.3% | $153,920 +11.4% |
| 2022 | $3,647 +17.8% | $138,200 +27.7% |
| 2021 | $3,096 +4.3% | $108,200 +6.7% |
| 2020 | $2,969 +2.1% | $101,360 |
| 2019 | $2,908 | $101,360 +18.5% |
| 2018 | $2,908 +10.1% | $85,560 -5.2% |
| 2016 | $2,642 +11.9% | $90,280 +18% |
| 2015 | $2,361 | $76,520 +1.8% |
| 2014 | $2,361 +21.1% | $75,160 +18.7% |
| 2013 | $1,949 | $63,320 -19.5% |
| 2012 | -- | $78,680 |
| 2011 | -- | $78,680 |
| 2010 | -- | $78,680 |
| 2009 | -- | $78,680 |
| 2007 | -- | $78,680 |
| 2006 | -- | $78,680 +16.5% |
| 2005 | -- | $67,520 |
| 2004 | $794 +8.3% | $67,520 +9.8% |
| 2003 | $733 -42.3% | $61,520 +17.6% |
| 2002 | $1,270 -1.3% | $52,292 +5% |
| 2001 | $1,287 | $49,800 |
Find assessor info on the county website
Monthly payment
Est. payment
Payment breakdown
Explore the cost of this home by adjusting the details. Changes won't be saved.Climate risks
Neighborhood: 30092
Nearby schools
GreatSchools rating
- 6/10Peachtree Elementary SchoolGrades: PK-5Distance: 0.7 mi
- 6/10Pinckneyville Middle SchoolGrades: 6-8Distance: 1.9 mi
- 7/10Paul Duke STEM High SchoolGrades: 9-12Distance: 1.6 mi
Schools provided by the listing agent
- Elementary: Peachtree
- Middle: Pinckneyville
- High: Norcross
Source: FMLS GA. This data may not be complete. We recommend contacting the local school district to confirm school assignments for this home.
- $524,9004 bd3 ba3k sqft6160 Stadium Ct, Peachtree Corners, GA 30092Off Market
- $594,9004 bd3 ba3.3k sqft6165 Stadium Ct, Peachtree Corners, GA 30092Off Market

- $491,9003 bd3 ba2.5k sqft3822 Courtside Ter, Peachtree Corners, GA 30092Off Market
- $522,6004 bd3 ba2.7k sqft3821 Courtside Ter, Peachtree Corners, GA 30092Off Market
- $422,8003 bd2 ba2.1k sqft6154 Stadium Ct, Peachtree Corners, GA 30092Off Market
- $576,0003 bd3 ba1.2k sqft6159 Stadium Ct, Peachtree Corners, GA 30092Sold
- $575,5005 bd3 ba2.7k sqft3816 Courtside Ter, Peachtree Corners, GA 30092Off Market
- $655,9004 bd3 ba3.4k sqft3815 Courtside Ter, Peachtree Corners, GA 30092Off Market
A local agent can set up tours, give advice and negotiate with sellers.
Similar homes
- $499,9003 bd2 ba2.1k sqft3024 Sumac Dr, Peachtree Corners, GA 30360For Sale
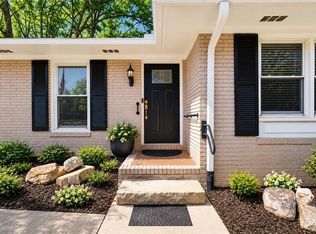
 MLS ID #7740099, MARY BETH MCLAUGHLIN, Atlanta Fine Homes Sotheby's International. FMLS GA
 - $550,0003 bd2 ba1.6k sqft4090 Morgan Rd, Tucker, GA 30084Active
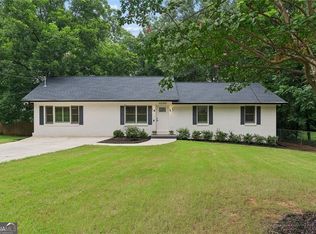
 MLS ID #10817962, Serenity Ruiz, Harry Norman Realtors. GAMLS
 - $599,0004 bd3 ba2.5k sqft4645 Dunwoody Club Dr, Dunwoody, GA 30350Active
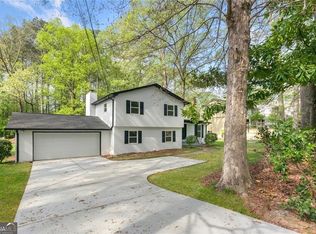 MLS ID #10730936, Yu Chen Liu, Crye-Leike, Realtors. GAMLS
 - $599,9004 bd4 ba2.1k sqft66 Lockring Dr, Lilburn, GA 30047For Sale
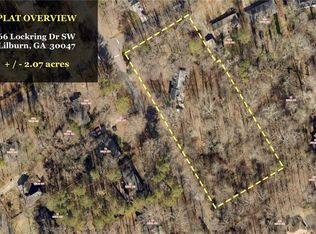 MLS ID #7811489, DANA SORROW, Realty East. FMLS GA
 - $600,0004 bd3 ba2.3k sqft3008 Ridgeside Ct, Atlanta, GA 30341For SaleMLS ID #7793174, TRICIA FEAGIN, Atlanta Fine Homes Sotheby's International. FMLS GA
- $629,0003 bd3 ba1.8k sqft60 Willow Springs Ln, Roswell, GA 30075For SaleMLS ID #7800747, Angela Medley, Atlanta Fine Homes Sotheby's International. FMLS GA
- $579,9004 bd4 ba2.5k sqft3255 Oak Hampton Way, Duluth, GA 30096For SaleMLS ID #7763922, Vicki Xia, JCG Realty, LLC. FMLS GA
- $549,9004 bd3 ba2.1k sqft4392 Angie Dr, Tucker, GA 30084PendingMLS ID #10806960, Candi Jiosne, ERA Foster & Bond. GAMLS
- $514,9004 bd2 ba2k sqft3231 Bunten Rd, Duluth, GA 30096ActiveMLS ID #10822466, Brandon Nijakowski, Virtual Properties Realty.com. GAMLS
- $599,9004 bd3 ba2.3k sqft1750 Cedar Ridge Ct SE, Smyrna, GA 30080For SaleMLS ID #7812507, BRENDA J TOWNSEND, Virtual Properties Realty. Biz. FMLS GA
- $600,0004 bd4 ba2.4k sqft8 Rhodes Dr, Marietta, GA 30068Active Under ContractMLS ID #10801813, Jean Brosius, Atlanta Communities. GAMLS
- $475,0003 bd2 ba1.4k sqft1619 Moncrief Cir, Decatur, GA 30033PendingMLS ID #10810517, Susan M Renno, REMAX Around Atlanta. GAMLS
- $499,9003 bd2 ba1.4k sqft1595 Moncrief Cir, Decatur, GA 30033For SaleMLS ID #7751448, Mona Belcher, Property Brokers, LLC. FMLS GA
- $499,9003 bd2 ba2.2k sqft643 Grove Pkwy SE, Marietta, GA 30067ActiveMLS ID #10789303, Nikki Murfree, Keller Williams Realty Atlanta North. GAMLS
- $435,0004 bd2 ba2k sqft2999 Pine Orchard Dr, Tucker, GA 30084ActiveMLS ID #10810845, Tracy Queen, Communities Real Estate. GAMLS
- $595,0003 bd3 ba2.3k sqft4413 Village Oaks Rdg, Dunwoody, GA 30338Coming SoonMLS ID #10818545, Susan M Renno, REMAX Around Atlanta. GAMLS
- $450,0003 bd4 ba2k sqft1798 Trophy Dr, Marietta, GA 30062For SaleMLS ID #7814080, KAREN ANDERSON, Dorsey Alston Realtors. FMLS GA
- $699,9004 bd3 ba2.3k sqft1077 Vista Trl, Atlanta, GA 30324ActiveMLS ID #10820538, Jenna Measroch, Keller Williams Realty PeachtreeRoad. GAMLS
- $555,0003 bd3 ba2.1k sqft2490 Stoney Brook Ln NE, Marietta, GA 30062For SaleMLS ID #7769055, Ekaterina Shrontz, Atlanta Fine Homes Sotheby's International. FMLS GA
- $505,0004 bd3 ba2.1k sqft4890 Bayberry Dr, Cumming, GA 30040PendingMLS ID #10776610, Kenya Williams, Compass. GAMLS
