Wonderful townhouse Located in the heart of Peachtree Corners. Close to everything - high Tech. Park, school, shopping center, restaurant.... Generous size Family/dinning room. open kitchen with island, Granite counter-top. Beautiful hardwood floors for entire house. This end unit sits on a premier corner lot with beautiful woods view & lots of privacy. Upper floor has 2 bedrooms & 2 bathrooms. Ground Level has another bedroom with full bathroom.
Active
Price cut: $20K (7/23)
$435,900
5741 Pine Oak Dr, Norcross, GA 30092
3beds
2,414sqft
:
Get pre-qualified$3,019/mo
Townhouse, Residential
Built in 2004
-- sqft lot
$429,400 Zestimate®
$181/sqft
$250/mo HOA
What's special
Beautiful woods viewOpen kitchen with islandLots of privacy
- 91 days |
- 254 |
- 3 |
Zillow last checked:
Listing updated:
Listed by:
TONY C YUAN,
Charters Realty, Inc. 678-570-3146
Source: FMLS GA,MLS#: 7759806
Facts & features
Interior
Bedrooms & bathrooms
- Bedrooms: 3
- Bathrooms: 4
- Full bathrooms: 3
- 1/2 bathrooms: 1
Rooms
- Room types: Exercise Room, Library
Primary bedroom
- Features: Oversized Master, Roommate Floor Plan, Split Bedroom Plan
- Level: Oversized Master, Roommate Floor Plan, Split Bedroom Plan
Bedroom
- Features: Oversized Master, Roommate Floor Plan, Split Bedroom Plan
Primary bathroom
- Features: Double Vanity, Separate Tub/Shower
Dining room
- Features: Great Room, Seats 12+
Kitchen
- Features: Breakfast Bar, Cabinets Stain, Eat-in Kitchen, Kitchen Island, Stone Counters, View to Family Room
Heating
- Central, Natural Gas
Cooling
- Central Air, Zoned
Appliances
- Included: Dishwasher, Disposal, Electric Water Heater, Gas Oven, Gas Range, Microwave, Refrigerator
- Laundry: In Hall, Laundry Room, Upper Level
Features
- Entrance Foyer, High Ceilings 9 ft Lower, High Ceilings 9 ft Main, High Ceilings 9 ft Upper, Walk-In Closet(s)
- Flooring: Carpet, Ceramic Tile, Hardwood
- Windows: Insulated Windows, Window Treatments
- Basement: Bath/Stubbed,Daylight,Exterior Entry,Finished,Finished Bath,Interior Entry
- Number of fireplaces: 1
- Fireplace features: Blower Fan, Circulating, Factory Built, Gas Starter, Glass Doors, Great Room
- Common walls with other units/homes: End Unit
Interior area
- Total structure area: 2,414
- Total interior livable area: 2,414 sqft
Video & virtual tour
Property
Parking
- Total spaces: 2
- Parking features: Detached, Garage, Garage Door Opener, Level Driveway
- Garage spaces: 2
- Has uncovered spaces: Yes
Accessibility
- Accessibility features: None
Features
- Levels: Three Or More
- Patio & porch: Enclosed, Patio
- Exterior features: Awning(s), No Dock
- Pool features: None
- Spa features: None
- Fencing: None
- Has view: Yes
- View description: Other
- Waterfront features: None
- Body of water: None
Lot
- Features: Back Yard, Corner Lot, Landscaped, Level
Details
- Additional structures: None
- Parcel number: R6284 175
- Other equipment: None
- Horse amenities: None
Construction
Type & style
- Home type: Townhouse
- Architectural style: Townhouse,Traditional
- Property subtype: Townhouse, Residential
- Attached to another structure: Yes
Materials
- Brick 3 Sides, Brick Front, Cement Siding
- Foundation: Slab
- Roof: Composition,Shingle
Condition
- Resale
- New construction: No
- Year built: 2004
Utilities & green energy
- Electric: 110 Volts, 220 Volts in Laundry
- Sewer: Public Sewer
- Water: Public
- Utilities for property: Cable Available, Electricity Available, Natural Gas Available, Phone Available, Sewer Available, Underground Utilities, Water Available
Green energy
- Green verification: ENERGY STAR Certified Homes
- Energy efficient items: Windows
- Energy generation: None
- Water conservation: Low-Flow Fixtures
Community & HOA
Community
- Features: Homeowners Assoc, Near Schools, Near Shopping, Restaurant, Street Lights
- Security: Fire Alarm, Secured Garage/Parking, Smoke Detector(s)
- Subdivision: Greenwood
HOA
- Has HOA: Yes
- Services included: Maintenance Grounds, Reserve Fund, Sewer, Termite, Trash, Water
- HOA fee: $250 monthly
- HOA phone: 770-451-8171
Location
- Region: Norcross
Financial & listing details
- Price per square foot: $181/sqft
- Tax assessed value: $459,700
- Annual tax amount: $7,001
- Date on market: 4/26/2026
- Cumulative days on market: 91 days
- Listing terms: Cash,Conventional,FHA
- Ownership: Fee Simple
- Electric utility on property: Yes
- Road surface type: Asphalt
Estimated market value
$429,400
$408,000 - $451,000
$2,835/mo
Price history
| Date | Event | Price |
|---|---|---|
| 7/23/2026 | Price change | $435,900-4.4%$181/sqft |
Source:  FMLS GA #7759806 Report a problem FMLS GA #7759806 Report a problem | ||
| 4/26/2026 | Listed for sale | $455,900+175%$189/sqft |
Source: FMLS GA #7759806 Report a problem | ||
| 3/23/2023 | Listing removed | -- |
Source: FMLS GA #7172938 Report a problem | ||
| 2/6/2023 | Listed for rent | $2,600+20.9%$1/sqft |
Source: FMLS GA #7172938 Report a problem | ||
| 5/13/2020 | Listing removed | $2,150$1/sqft |
Source: Charters Realty, Inc. #6633653 Report a problem | ||
| 2/25/2020 | Price change | $2,150-6.5%$1/sqft |
Source: Charters Realty, Inc. #6633653 Report a problem | ||
| 10/18/2019 | Listed for rent | $2,300$1/sqft |
Source: Charters Realty, Inc. #6633653 Report a problem | ||
| 1/15/2013 | Sold | $165,800-10.6%$69/sqft |
Source: Public Record Report a problem | ||
| 8/25/2008 | Sold | $185,437-21.6%$77/sqft |
Source: Public Record Report a problem | ||
| 12/13/2004 | Sold | $236,400$98/sqft |
Source: Public Record Report a problem | ||
Public tax history
| Year | Property taxes | Tax assessment |
|---|---|---|
| 2025 | $5,811 +3.7% | $183,880 +5% |
| 2024 | $5,604 +5.1% | $175,120 +5.5% |
| 2023 | $5,330 +8.8% | $166,040 +8.8% |
| 2022 | $4,901 +13.9% | $152,680 +16.4% |
| 2021 | $4,303 +2.8% | $131,200 +3.6% |
| 2020 | $4,185 +0.3% | $126,640 |
| 2019 | $4,174 -17.6% | $126,640 +12.5% |
| 2018 | $5,067 +67.1% | $112,600 +22.8% |
| 2016 | $3,033 -16.5% | $91,720 |
| 2015 | $3,633 | $91,720 +38.3% |
| 2014 | $3,633 +43% | $66,320 -11.8% |
| 2013 | $2,541 | $75,200 |
| 2012 | -- | $75,200 |
| 2011 | -- | $75,200 -10.9% |
| 2010 | -- | $84,400 |
| 2009 | -- | $84,400 |
| 2007 | -- | $84,400 |
| 2006 | -- | $84,400 |
| 2005 | -- | $84,400 |
Find assessor info on the county website
Monthly payment
Est. payment
Payment breakdown
Explore the cost of this home by adjusting the details. Changes won't be saved.Climate risks
Neighborhood: Central Business District
Nearby schools
GreatSchools rating
- 6/10Norcross Elementary SchoolGrades: PK-5Distance: 1.3 mi
- 6/10Summerour Middle SchoolGrades: 6-8Distance: 1.7 mi
- 7/10Paul Duke STEM High SchoolGrades: 9-12Distance: 0.4 mi
Schools provided by the listing agent
- Elementary: Peachtree
- Middle: Pinckneyville
- High: Norcross
Source: FMLS GA. This data may not be complete. We recommend contacting the local school district to confirm school assignments for this home.
- $---- bd-- ba-- sqft5741 Pine Oak Dr, Peachtree Corners, GA 30092Off Market
- $433,6003 bd4 ba2.2k sqft5743 Pine Oak Dr, Norcross, GA 30092Off Market
- $401,7003 bd3 ba2.1k sqft5745 Pine Oak Dr, Norcross, GA 30092Off Market
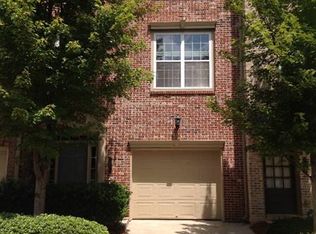
- $438,7003 bd4 ba2.2k sqft5737 Pine Oak Dr, Norcross, GA 30092Off Market
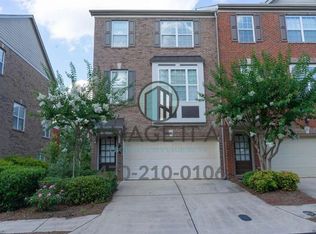
- $432,0003 bd3 ba2.2k sqft5737 Pine Oak Dr #2, Peachtree Corners, GA 30092Off Market
- $---- bd-- ba-- sqft5747 Pine Oak Dr, Peachtree Corners, GA 30092Off Market
- $410,0003 bd4 ba2.4k sqft5747 Pine Oak Dr, Norcross, GA 30092Sold
- $430,7004 bd4 ba2.4k sqft5735 Pine Oak Dr, Norcross, GA 30092Off Market
A local agent can set up tours, give advice and negotiate with sellers.
Similar homes
- $469,0004 bd4 ba2.4k sqft5756 Pine Oak Dr, Norcross, GA 30092For Sale

 MLS ID #7768681, Ling Chen, JL Realty Atlanta, LLC. FMLS GA
 - $408,0003 bd3 ba2k sqft2684 Meadow Bend Ct, Duluth, GA 30096For Sale
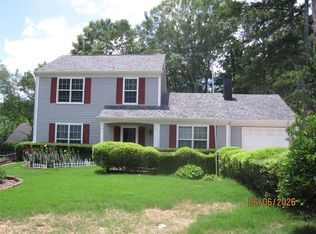 MLS ID #7784190, TONY C YUAN, Charters Realty, Inc.. FMLS GA
 - $448,0003 bd3 ba1.9k sqft2608 Davenham Ln, Duluth, GA 30096For Sale
 MLS ID #7766680, Chunlian Carter, Skyland Realty, LLC. FMLS GA
 - $498,9003 bd3 ba2.1k sqft5140 Meridian Ln, Johns Creek, GA 30022For Sale
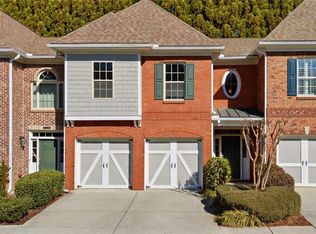 MLS ID #7797674, Anhad Chawla, Homesmart Realty Partners. FMLS GA
 - $419,0004 bd3 ba3k sqft3761 Lake Point Blvd, Suwanee, GA 30024Active
 MLS ID #10808878, Munirah Pirani, Virtual Properties Realty.com. GAMLS
 - $439,4003 bd3 ba2.6k sqft7035 Wynfield Dr, Cumming, GA 30040For SaleMLS ID #7787263, THE KURZNER GROUP, Resideum Real Estate. FMLS GA
- $399,9004 bd3 ba2.1k sqft5265 Locomotive Ln, Norcross, GA 30071ActiveMLS ID #10804031, Hanh K Dang, NDI Maxim Residential LLC.. GAMLS
- $409,0004 bd4 ba3k sqft3010 Ennfield Ln, Duluth, GA 30096For SaleMLS ID #7777622, Katherine How, Virtual Properties Realty.com. FMLS GA
- $399,0003 bd4 ba1.5k sqft795 Abbotts Mill Ct #73, Duluth, GA 30097For SaleMLS ID #7723432, Wenyu Qian, Georgia Realty Brokers International Corporation. FMLS GA
- $430,0003 bd3 ba2.2k sqft487 Musical Ct, Lawrenceville, GA 30044For SaleMLS ID #7788884, Sarah Vo, Investors Capital Realty, LLC. FMLS GA
- $630,0006 bd4 ba2.2k sqft5549 Wynhall Dr, Norcross, GA 30071For SaleMLS ID #7788226, Phuong Van, Vu Nguyen Realty Atlanta LLC. FMLS GA
- $439,0004 bd3 ba2.3k sqft1607 Tunbridge Ln, Lawrenceville, GA 30043For SaleMLS ID #7784909, Sujung Chie, Trustus Realty, Inc.. FMLS GA
- $499,9003 bd3 ba2.1k sqft1758 Glenview Park Cir NE, Duluth, GA 30097For SaleMLS ID #7787948, Jose Makkanal, HomeSmart. FMLS GA
- $499,0003 bd3 ba2k sqft5095 Hastings Ter, Alpharetta, GA 30005For SaleMLS ID #7779396, Rookesh Surapaneni, AllTrust Realty, Inc.. FMLS GA
- $460,0004 bd3 ba2.9k sqft4656 Chimney Rock Dr SW, Lilburn, GA 30047For SaleMLS ID #7751235, Shirley White, The Connection Real Estate. FMLS GA
- $410,0003 bd3 ba2.1k sqft1312 Glenover Way, Marietta, GA 30062ActiveMLS ID #10726318, Ryan Gehricke, Realty of America. GAMLS
- $570,0003 bd3 ba2.4k sqft10550 Arlington Point, Johns Creek, GA 30022For SaleMLS ID #7802641, Fan Deng, Georgia Realty Brokers International Corporation. FMLS GA
- $354,9003 bd3 ba1.9k sqft6282 Spring Knoll Ct, Tucker, GA 30084For SaleMLS ID #7729511, SHAHNAZ NAZARALI, Virtual Properties Realty.Net, LLC.. FMLS GA
- $459,9995 bd4 ba2.9k sqft2660 Timberloch Ct, Snellville, GA 30039For SaleMLS ID #7796704, Vipul Patel, Homeland Realty Group, LLC.. FMLS GA
- $429,0004 bd3 ba2.5k sqft1020 Chandler Ridge Dr, Lawrenceville, GA 30045For SaleMLS ID #7736734, Hassan Saudin, Virtual Properties Realty.com. FMLS GA
