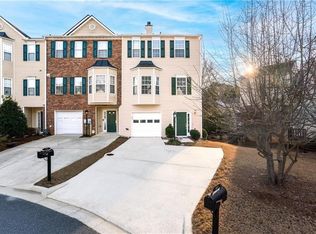
Updated 3BR/3.5BA Townhome in a Prime Johns Creek Location – Northview High School District! Welcome to this well-kept brick-front townhome tucked into a quiet cul-de-sac in the Abbotts Mill community. Freshly painted throughout, new flooring, new patio door, this 3-bedroom, 3.5-bath home has a layout that’s perfect for everyday living—each bedroom has its own full bath, giving everyone space and privacy. The traditional floor plan features a separate living room, dining room, and kitchen—great if you prefer defined spaces instead of everything open. The kitchen includes granite countertops, stainless steel appliances, and plenty of storage. You’ll also appreciate the 2021 roof, the private back deck, and the attached one-car garage. HOA dues cover water, trash, and landscaping, which makes things easier. This home is in a super convenient spot—walkable to Northview High, close to H Mart, restaurants, shops, and just minutes to 141/120. If you’re looking for a move-in-ready home in one of Johns Creek’s most desirable school districts, don’t miss this one!
Active
Price cut: $17K (7/3)
$399,000
795 Abbotts Mill Ct #73, Duluth, GA 30097
3beds
1,536sqft
Townhouse, Residential
Built in 1999
2,064 Square Feet Lot
$396,200 Zestimate®
$260/sqft
$175/mo HOA
What's special
- 189 days
- 186
- 11
Zillow last checked:
Listing updated:
Listed by:
Wenyu Qian,
Georgia Realty Brokers International Corporation 678-665-3317
Source: FMLS GA,MLS#: 7723432
Facts & features
Interior
Bedrooms & bathrooms
- Bedrooms: 3
- Bathrooms: 4
- Full bathrooms: 3
- 1/2 bathrooms: 1
Rooms
- Room types: Family Room
Primary bedroom
- Features: Other
- Level: Other
Bedroom
- Features: Other
Primary bathroom
- Features: Double Vanity, Tub/Shower Combo, Vaulted Ceiling(s)
Dining room
- Features: Other
Kitchen
- Features: Cabinets Other, Kitchen Island, Stone Counters
Heating
- Central, Forced Air, Natural Gas
Cooling
- Ceiling Fan(s), Central Air
Appliances
- Included: Dishwasher, Disposal, Gas Oven, Gas Range, Gas Water Heater
- Laundry: Laundry Closet, Main Level
Features
- Flooring: Carpet, Hardwood
- Windows: None
- Basement: Daylight,Driveway Access,Finished,Finished Bath,Full,Interior Entry
- Attic: Permanent Stairs
- Number of fireplaces: 1
- Fireplace features: Factory Built
- Common walls with other units/homes: 2+ Common Walls
Interior area
- Total structure area: 1,536
- Total interior livable area: 1,536 sqft
Video & virtual tour
Property
Parking
- Parking features: Attached
- Has attached garage: Yes
Accessibility
- Accessibility features: None
Features
- Levels: Three Or More
- Patio & porch: Deck, Front Porch
- Exterior features: Rear Stairs
- Pool features: None
- Spa features: None
- Fencing: None
- Has view: Yes
- View description: Neighborhood
- Waterfront features: None
- Body of water: None
Lot
- Size: 2,064 Square Feet
- Features: Cul-De-Sac
Details
- Additional structures: None
- Parcel number: 11 101003611400
- Other equipment: None
- Horse amenities: None
Construction
Type & style
- Home type: Townhouse
- Architectural style: Townhouse,Traditional
- Property subtype: Townhouse, Residential
- Attached to another structure: Yes
Materials
- Brick Front, Vinyl Siding
- Foundation: Slab
- Roof: Other
Condition
- Resale
- New construction: No
- Year built: 1999
Utilities & green energy
- Electric: 110 Volts, 220 Volts
- Sewer: Public Sewer
- Water: Public
- Utilities for property: Cable Available, Electricity Available, Natural Gas Available, Sewer Available, Water Available
Green energy
- Energy efficient items: None
- Energy generation: None
Community & HOA
Community
- Features: Homeowners Assoc, Near Schools, Near Shopping, Restaurant
- Security: Smoke Detector(s)
- Subdivision: Abbotts Mill
HOA
- Has HOA: Yes
- Services included: Reserve Fund, Sewer, Trash, Water
- HOA fee: $175 monthly
Location
- Region: Duluth
Financial & listing details
- Price per square foot: $260/sqft
- Annual tax amount: $4,085
- Date on market: 2/23/2026
- Cumulative days on market: 188 days
- Ownership: Fee Simple
- Electric utility on property: Yes
- Road surface type: Asphalt
Estimated market value
$396,200
$376,000 - $416,000
$2,436/mo
Price history
| Date | Event | Price |
|---|---|---|
| 7/3/2026 | Price change | $399,000-4.1%$260/sqft |
Source:  FMLS GA #7723432 Report a problem FMLS GA #7723432 Report a problem | ||
| 4/13/2026 | Price change | $416,000-2.8%$271/sqft |
Source: FMLS GA #7723432 Report a problem | ||
| 2/23/2026 | Listed for sale | $428,000-0.5%$279/sqft |
Source: FMLS GA #7723432 Report a problem | ||
| 10/7/2025 | Listing removed | $430,000$280/sqft |
Source: FMLS GA #7596996 Report a problem | ||
| 7/2/2025 | Listed for sale | $430,000$280/sqft |
Source: FMLS GA #7596996 Report a problem | ||
Public tax history
Tax history is unavailable.
Monthly payment
Est. payment
Payment breakdown
Explore the cost of this home by adjusting the details. Changes won't be saved.Climate risks
Neighborhood: 30097
Nearby schools
Schools provided by the listing agent
- Elementary: Wilson Creek
- Middle: River Trail
- High: Northview
Source: FMLS GA. This data may not be complete. We recommend contacting the local school district to confirm school assignments for this home.
- $420,0003 bd4 ba1.7k sqft805 Abbotts Mill Ct #74, Duluth, GA 30097Sold
- $367,2002 bd2 ba1.5k sqft785 Abbotts Mill Ct, Johns Creek, GA 30097Off Market
- $404,6003 bd2 ba1.8k sqft775 Abbotts Mill Ct, Johns Creek, GA 30097Off Market
- $359,2002 bd3 ba1.4k sqft735 Abbotts Mill Ct, Johns Creek, GA 30097Off Market
Similar homes
- $415,0003 bd3 ba1.9k sqft3642 Park Bluff Way, Duluth, GA 30096For Sale
 MLS ID #7825850, ANDREW HUANG, Vistaray USA, Inc.. FMLS GA
 - $409,9003 bd4 ba2.1k sqft4363 Grove Field Park, Suwanee, GA 30024For Sale
 MLS ID #7822720, Susie Hyeju Kim, Heritage GA. Realty. FMLS GA
 - $389,9993 bd3 ba1.5k sqft457 Cypher Dr, Suwanee, GA 30024For Sale
 MLS ID #7795695, Yong Nelson, Georgia Online Realty Inc.. FMLS GA
 - $375,0003 bd3 ba1.3k sqft2766 Ashleigh Ln, Alpharetta, GA 30004For Sale
 MLS ID #7818593, Venkateshwarlu Nalluri, Virtual Properties Realty. Biz. FMLS GA
 - $319,0003 bd4 ba1.8k sqft2104 Meadow Peak Rd, Duluth, GA 30097For SaleMLS ID #7798330, YANG SOOK KWON, America Realty Center, Inc.. FMLS GA
- $419,0003 bd4 ba1.7k sqft1307 Greychurch Way, Alpharetta, GA 30004Active
 MLS ID #10801287, Olya Hatch, Keller Williams Realty North Atlanta. GAMLS
 - $316,9003 bd3 ba1.5k sqft4121 Boxwood Way, Duluth, GA 30096For SaleMLS ID #7808104, KAPIL DAVE BHANDARI, Must Sell Realty, Inc.. FMLS GA
- $385,0003 bd3 ba2k sqft2366 Harshaw Ave, Lawrenceville, GA 30043For SaleMLS ID #7796621, JULIA HWANG, Heritage GA. Realty. FMLS GA
- $319,9004 bd4 ba1.8k sqft2214 Landing Walk Dr, Duluth, GA 30097For SaleMLS ID #7798694, Andy Chung, TBRE, Inc.. FMLS GA
- $349,0003 bd3 ba2.1k sqft210 Bellecliff Ct, Tucker, GA 30084For SaleMLS ID #7829509, Rizwan Jivraj, Chapman Hall Realtors. FMLS GA
- $395,0005 bd3 ba1.6k sqft2535 Selman Dr, Duluth, GA 30096For SaleMLS ID #7759857, Lanfang Li, Virtual Properties Realty. Biz. FMLS GA
- $449,9003 bd4 ba1.8k sqft2838 Village Park Bnd, Duluth, GA 30096For SaleMLS ID #7783180, Miao Yu, Elite Talents Group Inc. FMLS GA
- $437,0003 bd3 ba1.8k sqft5925 Shiloh Woods Dr, Cumming, GA 30040For SaleMLS ID #7809768, Brian Chang, King Star Realty. FMLS GA
- $378,0002 bd3 ba1.2k sqft923 Prestwyck Ct, Alpharetta, GA 30004For SaleMLS ID #7763110, Shaji Fernandez, Homeland Realty Group, LLC.. FMLS GA
- $289,9004 bd4 ba1.8k sqft2098 Meadow Peak Rd, Duluth, GA 30097For SaleMLS ID #7810318, Antonia Perez, Virtual Properties Realty. Biz. FMLS GA
- $369,9004 bd3 ba1.8k sqft1215 Amanda Way, Buford, GA 30518For SaleMLS ID #7827315, Dung Nguyen, Northview Realty Partners, LLC. FMLS GA
- $329,0003 bd3 ba1.6k sqft3835 Dandridge Way, Duluth, GA 30096For SaleMLS ID #7763310, Irene Kim, Hera Realty, Inc.. FMLS GA
- $495,0003 bd2 ba2k sqft150 Ocee View Ct, Johns Creek, GA 30022For SaleMLS ID #7818214, Yu Zhou, Upwards Real Estate, LLC. FMLS GA
- $310,0003 bd3 ba1.6k sqft1908 Dilcrest Dr, Duluth, GA 30096For SaleMLS ID #7818225, YANG SOOK KWON, America Realty Center, Inc.. FMLS GA
- $399,9003 bd2 ba1.8k sqft250 Twin Brook Way, Lawrenceville, GA 30043For SaleMLS ID #7820783, KYONG KIM, Focus Realty. FMLS GA
