This stunning end unit townhome, built in 2022, offers over 2,000 square feet of thoughtfully designed living space with 3 bedrooms and 3.5 baths in the sought after Trinity Park community. Beautiful interior finishes include white cabinets, white granite kitchen countertops, high ceilings, and smart home features that create a modern, open feel. The spacious layout includes an inviting family room with fireplace, upper level laundry, walk in closets, and a chef friendly kitchen with island and breakfast area. Enjoy outdoor living on your private deck and relax in a community with sidewalks, street lights, a dog park, and scenic walking trails just steps from your door. Ideally located behind Rehoboth Church with easy access to I 285 Exit 38 and close proximity to downtown Tucker shopping and dining.
Active
$449,900
1621 Avery Way, Tucker, GA 30084
3beds
2,001sqft
Townhouse, Residential
Built in 2022
1,742 Square Feet Lot
$446,500 Zestimate®
$225/sqft
$-- HOA
What's special
High ceilingsPrivate deckDog parkWalk in closetsWhite cabinetsWhite granite kitchen countertopsStreet lights
- 210 days
- 110
- 31
Zillow last checked:
Listing updated:
Listed by:
Sheri Khademi,
Carnegie Capital Advisors, Inc. 404-577-7000
Source: FMLS GA,MLS#: 7735967
Facts & features
Interior
Bedrooms & bathrooms
- Bedrooms: 3
- Bathrooms: 4
- Full bathrooms: 3
- 1/2 bathrooms: 1
Rooms
- Room types: Family Room
Primary bedroom
- Features: Roommate Floor Plan
- Level: Roommate Floor Plan
Bedroom
- Features: Roommate Floor Plan
Primary bathroom
- Features: Double Vanity
Dining room
- Features: Great Room, Open Concept
Kitchen
- Features: Breakfast Room, Cabinets White, Eat-in Kitchen, Kitchen Island, View to Family Room
Heating
- Central, Forced Air, Natural Gas
Cooling
- Central Air
Appliances
- Included: Dishwasher, Dryer, Electric Water Heater, Gas Oven, Microwave, Refrigerator, Washer
- Laundry: Upper Level
Features
- High Ceilings 9 ft Main, Smart Home, Tray Ceiling(s), Walk-In Closet(s)
- Flooring: Carpet, Ceramic Tile, Vinyl
- Windows: None
- Basement: None
- Number of fireplaces: 1
- Fireplace features: Family Room
- Common walls with other units/homes: End Unit
Interior area
- Total structure area: 2,001
- Total interior livable area: 2,001 sqft
- Finished area above ground: 2,001
- Finished area below ground: 0
Video & virtual tour
Property
Parking
- Total spaces: 2
- Parking features: Driveway, Garage, Garage Door Opener, Garage Faces Front
- Garage spaces: 2
- Has uncovered spaces: Yes
Accessibility
- Accessibility features: None
Features
- Levels: Three Or More
- Patio & porch: Covered, Deck, Rear Porch
- Exterior features: None, No Dock
- Pool features: None
- Spa features: None
- Fencing: None
- Has view: Yes
- View description: Other
- Waterfront features: None
- Body of water: None
Lot
- Size: 1,742 Square Feet
- Features: Back Yard, Landscaped, Level, Private
Details
- Additional structures: None
- Additional parcels included: 0
- Parcel number: 18 144 03 317
- Other equipment: None
- Horse amenities: None
Construction
Type & style
- Home type: Townhouse
- Architectural style: Townhouse,Traditional
- Property subtype: Townhouse, Residential
- Attached to another structure: Yes
Materials
- Cement Siding
- Foundation: Slab
- Roof: Composition
Condition
- Resale
- New construction: No
- Year built: 2022
Details
- Warranty included: Yes
Utilities & green energy
- Electric: 110 Volts
- Sewer: Public Sewer
- Water: Public
- Utilities for property: Electricity Available, Sewer Available
Green energy
- Energy efficient items: None
- Energy generation: None
Community & HOA
Community
- Features: Dog Park, Homeowners Assoc, Sidewalks, Street Lights
- Security: Smoke Detector(s)
- Subdivision: Trinity Park
HOA
- Has HOA: No
- Services included: Maintenance Grounds, Maintenance Structure
- HOA phone: 404-835-9331
Location
- Region: Tucker
Financial & listing details
- Price per square foot: $225/sqft
- Tax assessed value: $461,600
- Annual tax amount: $2,381
- Date on market: 3/16/2026
- Cumulative days on market: 229 days
- Ownership: Fee Simple
- Electric utility on property: Yes
- Road surface type: Paved
Estimated market value
$446,500
$424,000 - $469,000
$2,708/mo
Price history
| Date | Event | Price |
|---|---|---|
| 7/7/2026 | Price change | $449,900-4.3%$225/sqft |
Source:  FMLS GA #7735967 Report a problem FMLS GA #7735967 Report a problem | ||
| 3/16/2026 | Listed for sale | $469,900-4.1%$235/sqft |
Source: FMLS GA #7735967 Report a problem | ||
| 3/6/2026 | Listing removed | $489,900$245/sqft |
Source: FMLS GA #7693787 Report a problem | ||
| 3/5/2026 | Listed for sale | $489,900$245/sqft |
Source: FMLS GA #7693787 Report a problem | ||
| 1/21/2026 | Listing removed | $489,900$245/sqft |
Source: FMLS GA #7693787 Report a problem | ||
| 1/3/2026 | Listed for sale | $489,900+8%$245/sqft |
Source: FMLS GA #7693787 Report a problem | ||
| 2/3/2023 | Sold | $453,480-7%$227/sqft |
Source: FMLS GA #7133964 Report a problem | ||
| 1/5/2023 | Pending sale | $487,480+4.3%$244/sqft |
Source:  GAMLS #10103803 Report a problem GAMLS #10103803 Report a problem | ||
| 10/26/2022 | Price change | $467,480-4.1%$234/sqft |
Source:  Lennar Homes Report a problem Lennar Homes Report a problem | ||
| 10/18/2022 | Price change | $487,480+4.3%$244/sqft |
Source: Lennar Homes Report a problem | ||
| 9/3/2022 | Price change | $467,480-2.1%$234/sqft |
Source: Lennar Homes Report a problem | ||
| 8/30/2022 | Price change | $477,480-2.1%$239/sqft |
Source: Lennar Homes Report a problem | ||
| 8/28/2022 | Price change | $487,480-0.9%$244/sqft |
Source: Lennar Homes Report a problem | ||
| 8/24/2022 | Price change | $491,980+2.4%$246/sqft |
Source: Lennar Homes Report a problem | ||
| 8/23/2022 | Listed for sale | $480,480$240/sqft |
Source: Lennar Homes Report a problem | ||
Public tax history
| Year | Property taxes | Tax assessment |
|---|---|---|
| 2025 | $2,197 -7.7% | $184,640 +1.8% |
| 2024 | $2,381 -72.2% | $181,360 -1.1% |
| 2023 | $8,556 +1349.1% | $183,440 +1252.8% |
| 2022 | $590 | $13,560 |
Find assessor info on the county website
Monthly payment
Est. payment
Payment breakdown
Explore the cost of this home by adjusting the details. Changes won't be saved.Climate risks
Neighborhood: 30084
Nearby schools
Schools provided by the listing agent
- Elementary: Brockett
- Middle: Tucker
- High: Tucker
Source: FMLS GA. This data may not be complete. We recommend contacting the local school district to confirm school assignments for this home.

Similar homes

- $439,9993 bd3 ba1.9k sqft6940 Cedar Glen Rd, Atlanta, GA 30360For Sale
 MLS ID #7769752, OLGA MIEZI, Strong Tower Realty, Inc.. FMLS GA
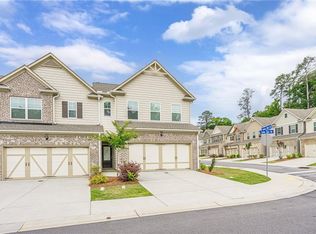
 - $450,0003 bd4 ba2.1k sqft225 Carlyle Park Dr NE, Atlanta, GA 30307For Sale
 MLS ID #7805037, Shelby Hinson, Dorsey Alston Realtors. FMLS GA
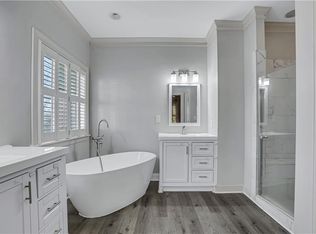
 - $423,8003 bd3 ba1.9k sqft7031 Cedar Glen Rd, Peachtree Corners, GA 30092For Sale
 MLS ID #7815324, Jia Liu, Carter Realty Partners, LLC. FMLS GA
 - $474,9004 bd4 ba1.9k sqft3022 Greco Pl, Scottdale, GA 30079New Construction
 FMLS GA
 - $416,0003 bd3 ba1.9k sqft885 Counterpoint Dr, Decatur, GA 30032New ConstructionMLS ID #7849982, April Jenkins, McKinley Properties, LLC.. FMLS GA
- $335,0003 bd3 ba1.9k sqft4543 Ashbrooke Trce, Stone Mountain, GA 30083For SaleMLS ID #7803081, CARON ROBINSON, Virtual Properties Realty. Biz. FMLS GA
- $485,0003 bd4 ba2.3k sqft1005 Manchester Way, Roswell, GA 30075Active
 MLS ID #10868484, Maggie Cook, Hester Group, REALTORS. GAMLS
 - $485,0003 bd4 ba2.2k sqft2517 Painted Buckeye Chase SE, Smyrna, GA 30080ActiveMLS ID #10815596, Hunt Home Team, Keller Williams Realty PeachtreeRoad. GAMLS
- $465,0002 bd4 ba1.6k sqft2475 Figaro Dr, Atlanta, GA 30339For SaleMLS ID #7846812, KAREN N BLASS, HOME Luxury Real Estate. FMLS GA
- $489,9003 bd4 ba2.2k sqft2217 Parkside Glen Vw #221, Duluth, GA 30097For SaleMLS ID #7849724, SUN JONG SONG, 1000 Realty, LLC. FMLS GA
- $531,0003 bd4 ba1.6k sqft1780 Morningtide Ln NE, Atlanta, GA 30324For SaleMLS ID #7831213, Jeanne Tran, Great Brokers Realty, LLC.. FMLS GA
- $355,0003 bd3 ba1.9k sqft6595 Story Cir, Norcross, GA 30093For SaleMLS ID #7835067, PAULA HENAO, Atlanta Fine Homes Sotheby's International. FMLS GA
- $425,0003 bd3 ba1.7k sqft916 Westmoreland Cir NW, Atlanta, GA 30318For SaleMLS ID #7773575, Tiffany Butera, HomeSmart. FMLS GA
- $525,0004 bd4 ba2.5k sqft6146 Eves Way, Norcross, GA 30071For SaleMLS ID #7835138, Thripura vemireddy, AllTrust Realty, Inc.. FMLS GA
- $410,0003 bd3 ba2.1k sqft1809 Belmore St SE, Smyrna, GA 30080For SaleMLS ID #7831036, Jeongah Yu, Trustus Realty, Inc.. FMLS GA
- $467,0003 bd4 ba2.1k sqft2117 Parkside Glen Vw, Duluth, GA 30097ActiveMLS ID #10798235, Judy P Chin, Virtual Properties Realty.com. GAMLS
- $479,9003 bd3 ba2.3k sqft3524 Senna Rd, Duluth, GA 30096For SaleMLS ID #7817560, Joo Young Tamaki, Young & Partners Realty. FMLS GA
- $385,0003 bd4 ba1.8k sqft2150 Wylmoor Way SE, Smyrna, GA 30080For SaleMLS ID #7834940, Matthew Ashman, Ashman Associates, Inc.. FMLS GA
- $407,9993 bd4 ba1.9k sqft209 Aventine Ln, Smyrna, GA 30082ActiveMLS ID #10773008, Heather Young, BHHS Georgia Properties. GAMLS
- $414,9003 bd3 ba1.8k sqft6780 Armonia Dr SW, Mableton, GA 30126New ConstructionFMLS GA
