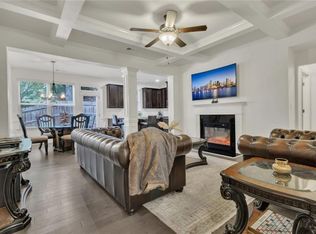
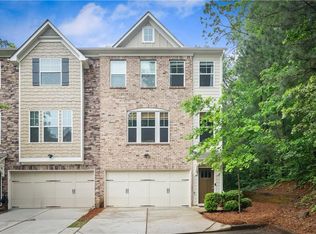
Welcome home to this like-new, beautifully maintained 3-bedroom, 2.5-bath townhome built in 2022, offering over 1,900 square feet of modern living space. This spacious, open-concept floor plan features luxury vinyl plank (LVP) flooring throughout the main level and plush carpeting upstairs for added comfort. The oversized primary suite easily accommodates a king-size bedroom set and includes a spa-inspired en suite bath with double vanities, a soaking tub, a separate enclosed shower, and a large walk-in closet. Two generously sized secondary bedrooms, a full bath, and a convenient upstairs laundry room complete the second level. This all-electric home is thoughtfully designed with modern finishes, abundant natural light, and a functional layout that's perfect for both everyday living and entertaining. Conveniently located just minutes from Highway 78, less than 10 minutes from Stone Mountain Park, and approximately 25 minutes from downtown Atlanta, you'll enjoy easy access to shopping, dining, recreation, and major commuter routes. The motivated seller may contribute toward the buyer's closing costs, and 2026 HOA dues are paid in full, providing added value for the new owner. Eligible for FHA, VA, and Conventional financing. Don't miss this exceptional opportunity—schedule your private showing today!
Active
Price cut: $10K (8/21)
$335,000
4543 Ashbrooke Trce, Stone Mountain, GA 30083
3beds
1,948sqft
Townhouse, Residential
Built in 2022
3,484 Square Feet Lot
$331,600 Zestimate®
$172/sqft
$180/mo HOA
What's special
Modern finishesSpacious open-concept floor planAbundant natural lightLarge walk-in closetSeparate enclosed showerOversized primary suiteSoaking tub
- 69 days
- 184
- 14
Zillow last checked:
Listing updated:
Listed by:
CARON ROBINSON,
Virtual Properties Realty. Biz 678-230-5564
Source: FMLS GA,MLS#: 7803081
Facts & features
Interior
Bedrooms & bathrooms
- Bedrooms: 3
- Bathrooms: 3
- Full bathrooms: 2
- 1/2 bathrooms: 1
Rooms
- Room types: Laundry
Primary bedroom
- Features: Oversized Master
- Level: Oversized Master
Bedroom
- Features: Oversized Master
Primary bathroom
- Features: Double Vanity, Separate Tub/Shower
Dining room
- Features: Great Room
Kitchen
- Features: Cabinets Other, Pantry Walk-In, Solid Surface Counters
Heating
- Central, Electric
Cooling
- Ceiling Fan(s), Central Air, Dual, Electric
Appliances
- Included: Dishwasher, Electric Range, Microwave, Refrigerator
- Laundry: In Hall, Laundry Closet, Upper Level
Features
- Crown Molding, High Ceilings 9 ft Main, High Ceilings 9 ft Upper, Walk-In Closet(s)
- Flooring: Carpet, Hardwood
- Windows: Double Pane Windows
- Basement: None
- Number of fireplaces: 1
- Fireplace features: Electric, Family Room
- Common walls with other units/homes: 2+ Common Walls
Interior area
- Total structure area: 1,948
- Total interior livable area: 1,948 sqft
Video & virtual tour
Property
Parking
- Total spaces: 2
- Parking features: Covered, Garage, Garage Faces Front, Level Driveway, On Street
- Garage spaces: 2
- Has uncovered spaces: Yes
Accessibility
- Accessibility features: None
Features
- Levels: Two
- Stories: 2
- Patio & porch: Patio, Rear Porch
- Exterior features: No Dock
- Pool features: None
- Spa features: None
- Fencing: None
- Has view: Yes
- View description: Neighborhood, Trees/Woods
- Waterfront features: None
- Body of water: None
Lot
- Size: 3,484 Square Feet
- Dimensions: 50x50
- Features: Back Yard
Details
- Additional structures: None
- Parcel number: 18 140 01 484
- Other equipment: None
- Horse amenities: None
Construction
Type & style
- Home type: Townhouse
- Architectural style: Townhouse,Traditional
- Property subtype: Townhouse, Residential
- Attached to another structure: Yes
Materials
- Brick, HardiPlank Type
- Foundation: Slab
- Roof: Composition
Condition
- Resale
- New construction: No
- Year built: 2022
Details
- Warranty included: Yes
Utilities & green energy
- Electric: 110 Volts
- Sewer: Public Sewer
- Water: Public
- Utilities for property: Electricity Available, Sewer Available, Underground Utilities, Water Available
Green energy
- Energy efficient items: None
- Energy generation: None
Community & HOA
Community
- Features: Homeowners Assoc
- Security: Smoke Detector(s)
- Subdivision: Ashbrooke Estates
HOA
- Has HOA: Yes
- Services included: Maintenance Grounds
- HOA fee: $2,160 annually
Location
- Region: Stone Mountain
Financial & listing details
- Price per square foot: $172/sqft
- Tax assessed value: $350,600
- Annual tax amount: $6,376
- Date on market: 7/2/2026
- Cumulative days on market: 181 days
- Listing terms: Cash,Conventional,FHA,VA Loan
- Ownership: Fee Simple
- Electric utility on property: Yes
- Road surface type: Asphalt
Estimated market value
$331,600
$315,000 - $348,000
$2,487/mo
Price history
| Date | Event | Price |
|---|---|---|
| 8/21/2026 | Price change | $335,000-2.9%$172/sqft |
Source:  FMLS GA #7803081 Report a problem FMLS GA #7803081 Report a problem | ||
| 7/12/2026 | Listed for sale | $345,000+3%$177/sqft |
Source: FMLS GA #7803081 Report a problem | ||
| 7/2/2026 | Listing removed | -- |
Source: Owner Report a problem | ||
| 6/25/2026 | Listed for sale | $335,000-1.8%$172/sqft |
Source: Owner Report a problem | ||
| 6/8/2026 | Listing removed | $341,000$175/sqft |
Source:  GAMLS #10729210 Report a problem GAMLS #10729210 Report a problem | ||
| 5/21/2026 | Price change | $341,000-1.4%$175/sqft |
Source: GAMLS #10729210 Report a problem | ||
| 5/5/2026 | Listed for sale | $346,000$178/sqft |
Source: GAMLS #10729210 Report a problem | ||
| 4/25/2026 | Pending sale | $346,000$178/sqft |
Source: FMLS GA #7751186 Report a problem | ||
| 4/10/2026 | Listed for sale | $346,000$178/sqft |
Source: GAMLS #10729210 Report a problem | ||
| 4/7/2026 | Listing removed | $346,000$178/sqft |
Source: GAMLS #10687259 Report a problem | ||
| 2/27/2026 | Price change | $346,000-2.8%$178/sqft |
Source: GAMLS #10687259 Report a problem | ||
| 2/7/2026 | Listed for sale | $356,000+1.7%$183/sqft |
Source: GAMLS #10687259 Report a problem | ||
| 12/19/2022 | Sold | $349,990$180/sqft |
Source: FMLS GA #7123946 Report a problem | ||
| 11/19/2022 | Pending sale | $349,990$180/sqft |
Source: FMLS GA #7123946 Report a problem | ||
| 10/13/2022 | Price change | $349,990-7.9%$180/sqft |
Source: FMLS GA #7123946 Report a problem | ||
| 10/4/2022 | Listed for sale | $379,990$195/sqft |
Source: FMLS GA #7123946 Report a problem | ||
Public tax history
| Year | Property taxes | Tax assessment |
|---|---|---|
| 2025 | $6,376 +1.9% | $140,240 +0.9% |
| 2024 | $6,258 -0.5% | $139,040 -0.6% |
| 2023 | $6,287 | $139,920 |
Find assessor info on the county website
Monthly payment
Est. payment
Payment breakdown
Explore the cost of this home by adjusting the details. Changes won't be saved.Climate risks
Neighborhood: 30083
Nearby schools
Schools provided by the listing agent
- Elementary: Stone Mill
- Middle: Stone Mountain
- High: Stone Mountain
Source: FMLS GA. This data may not be complete. We recommend contacting the local school district to confirm school assignments for this home.
- $349,9003 bd3 ba-- sqft4549 Ashbrooke Trce, Stone Mountain, GA 30083Sold

- $425,500-- bd-- ba-- sqft1409 Ashbrooke Trce, Stone Mountain, GA 30083Off Market
- $384,8003 bd2 ba1.9k sqft4551 Ashbrooke Trce, Stone Mountain, GA 30083Off Market
- $350,6003 bd2 ba1.9k sqft4547 Ashbrooke Trce, Stone Mountain, GA 30083Off Market
Similar homes
- $325,0003 bd3 ba1.8k sqft1563 Butternut Cv, Stone Mountain, GA 30083For Sale
 MLS ID #7761334, Tonieh Roberts, Mayar Inc.Global Realtors. FMLS GA
 - $399,9004 bd4 ba1.9k sqft4370 Morning Vw, Stone Mountain, GA 30083For Sale
 MLS ID #7765319, Christopher Rich, Seven Real Estate Group, LLC. FMLS GA
 - $279,0003 bd3 ba1.7k sqft2139 Arnage Dr, Lithonia, GA 30058For Sale
 MLS ID #7830591, NATHALIE APTEKER, HomeSmart. FMLS GA
 - $274,9003 bd3 ba1.7k sqft5312 Brooklands Dr, Lithonia, GA 30058For Sale
 MLS ID #7826023, NATHALIE APTEKER, HomeSmart. FMLS GA
 - $334,9004 bd3 ba2.8k sqft3742 Richmond Bnd, Lithonia, GA 30038For SaleMLS ID #7818802, NATHALIE APTEKER, HomeSmart. FMLS GA
- $349,0003 bd3 ba2.4k sqft1834 Dyouville Ln, Chamblee, GA 30341For SaleMLS ID #7812151, Charles Li, Realty Resources ATL, Inc.. FMLS GA
- $316,0003 bd3 ba1.8k sqft2889 Cooper Brook Dr, Snellville, GA 30078For SaleMLS ID #7809957, ALLISON BARBOUR, First United Realty of Atlanta, LLC.. FMLS GA
- $338,0003 bd3 ba1.8k sqft810 Elgin Trl, Lawrenceville, GA 30045For SaleMLS ID #7809296, Kwok NG, America Realty Center, Inc.. FMLS GA
- $330,0003 bd3 ba1.9k sqft908 Arbor Crowne Dr, Lawrenceville, GA 30045For SaleMLS ID #7778862, Natosha Irby, BHGRE Metro Brokers. FMLS GA
- $295,0003 bd4 ba2.1k sqft2402 Beaver Falls Dr, Norcross, GA 30071For SaleMLS ID #7752166, Lilibeth Moron, Keller Williams Realty Chattahoochee North, LLC. FMLS GA
- $449,9003 bd4 ba2k sqft1621 Avery Way, Tucker, GA 30084For SaleMLS ID #7735967, Sheri Khademi, Carnegie Capital Advisors, Inc.. FMLS GA
- $319,9004 bd4 ba1.8k sqft2214 Landing Walk Dr, Duluth, GA 30097For SaleMLS ID #7798694, Andy Chung, TBRE, Inc.. FMLS GA
- $319,8733 bd4 ba1.3k sqft1305 Liberty Pkwy NW, Atlanta, GA 30318Active
 MLS ID #10824679, Adam Ballenger, Engel & V?lkers Atlanta. GAMLS
 - $388,8883 bd3 ba1.8k sqft2638 Village Park Bnd, Duluth, GA 30096For SaleMLS ID #7828875, Grettel Barletta, Century 21 Connect Realty. FMLS GA
- $359,9004 bd4 ba1.7k sqft2258 Landing Ridge Dr, Duluth, GA 30097For SaleMLS ID #7825152, Gina Pollitt, KEY Real Estate Advisors. FMLS GA
- $325,0003 bd2 ba1.5k sqft21 Brittany Way NE, Atlanta, GA 30324For SaleMLS ID #7795501, Thomas Semelsberger, Atlanta Fine Homes Sotheby's International. FMLS GA
- $249,9003 bd3 ba1.3k sqft2715 Avanti Way, Decatur, GA 30035For SaleMLS ID #7829661, NATHALIE APTEKER, HomeSmart. FMLS GA
- $315,0003 bd3 ba1.7k sqft4876 Longview Run, Decatur, GA 30035ActiveMLS ID #10713346, Raphael Kirby, Keller Williams West Atlanta. GAMLS
- $315,0003 bd3 ba1.5k sqft3601 Brycewood Dr, Decatur, GA 30034For SaleMLS ID #7796924, Kasondra McConnell, Compass. FMLS GA
