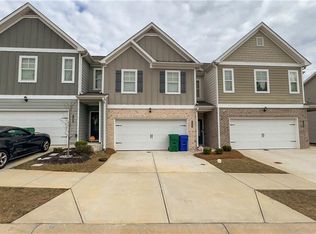
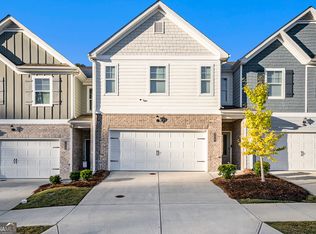
Available now! This move-in-ready 4-bedroom, 2.5-bath townhome offers modern living, a spacious floor plan, and a great opportunity to own in a community where new construction is still underway. The open-concept main level provides an easy flow between the kitchen, dining, and living areas, creating plenty of space for everyday living and entertaining. Upstairs, the spacious primary suite features a private bath and generous closet space, while two additional bedrooms offer flexibility for family, guests, or a home office. One of the home's standout features is the neighborhood location with no homes directly behind it, providing a more open setting and added separation from neighboring residences. Enjoy low-maintenance townhome living along with Creekside Village community amenities, pool, playground and tennis courts, and convenient access to shopping, dining, recreation, and major commuter routes. -Special financing opportunities available through a preferred lender, buyers can enjoy competitive financing, a move-in-ready home, and the confidence of knowing exactly what they're buying, without waiting on a construction timeline.
Active
$310,000
7548 Knoll Hollow Rd, Lithonia, GA 30058
4beds
--sqft
Townhouse
Built in 2021
3,049 Square Feet Lot
$307,800 Zestimate®
$--/sqft
$95/mo HOA
What's special
Modern livingSpacious primary suitePrivate bathGenerous closet spaceSpacious floor planOpen-concept main level
- 55 days
- 35
- 0
Zillow last checked:
Listing updated:
Listed by:
Jackie Dyer 4042910796,
Fathom Realty GA, LLC
Source: GAMLS,MLS#: 10831279
Facts & features
Interior
Bedrooms & bathrooms
- Bedrooms: 4
- Bathrooms: 3
- Full bathrooms: 2
- 1/2 bathrooms: 1
Rooms
- Room types: Foyer, Laundry, Other
Kitchen
- Features: Kitchen Island, Pantry
Heating
- Central, Electric, Heat Pump
Cooling
- Ceiling Fan(s), Central Air, Heat Pump
Appliances
- Included: Dishwasher, Microwave
- Laundry: Upper Level
Features
- Double Vanity, High Ceilings, Walk-In Closet(s)
- Flooring: Carpet, Hardwood
- Windows: Double Pane Windows
- Basement: None
- Number of fireplaces: 1
- Fireplace features: Factory Built, Family Room
- Common walls with other units/homes: 2+ Common Walls
Interior area
- Total structure area: 0
- Finished area above ground: 0
- Finished area below ground: 0
Video & virtual tour
Property
Parking
- Total spaces: 2
- Parking features: Attached, Garage
- Has attached garage: Yes
Features
- Levels: Two
- Stories: 2
- Patio & porch: Patio
- Body of water: None
Lot
- Size: 3,049 Square Feet
- Features: Level, Private
- Residential vegetation: Wooded
Details
- Parcel number: 16 188 02 077
Construction
Type & style
- Home type: Townhouse
- Architectural style: Traditional
- Property subtype: Townhouse
- Attached to another structure: Yes
Materials
- Concrete
- Foundation: Slab
- Roof: Composition
Condition
- Resale
- New construction: No
- Year built: 2021
Utilities & green energy
- Sewer: Public Sewer
- Water: Public
- Utilities for property: Cable Available, Electricity Available, Natural Gas Available, Sewer Available, Underground Utilities, Water Available
Community & HOA
Community
- Features: Playground, Pool, Sidewalks, Street Lights, Tennis Court(s), Near Public Transport, Walk To Schools
- Security: Carbon Monoxide Detector(s), Smoke Detector(s)
- Subdivision: Creekside Village
HOA
- Has HOA: Yes
- Services included: Facilities Fee, Maintenance Grounds, Management Fee, Pest Control, Reserve Fund, Swimming, Tennis
- HOA fee: $1,140 annually
Location
- Region: Lithonia
Financial & listing details
- Tax assessed value: $303,600
- Annual tax amount: $3,816
- Date on market: 8/20/2026
- Cumulative days on market: 55 days
- Listing agreement: Exclusive Right To Sell
- Listing terms: 1031 Exchange,Cash,Conventional,FHA,VA Loan
- Electric utility on property: Yes
Estimated market value
$307,800
$292,000 - $323,000
$2,086/mo
Price history
| Date | Event | Price |
|---|---|---|
| 8/22/2026 | Listed for sale | $310,000+13.9% |
Source:  FMLS GA #7823030 Report a problem FMLS GA #7823030 Report a problem | ||
| 3/24/2022 | Sold | $272,220+0.3% |
Source: FMLS GA #6945509 Report a problem | ||
| 11/13/2021 | Pending sale | $271,400 |
Source: FMLS GA #6945509 Report a problem | ||
Public tax history
| Year | Property taxes | Tax assessment |
|---|---|---|
| 2025 | $3,816 -5.8% | $121,440 -2.3% |
| 2024 | $4,049 -21.1% | $124,280 +14.1% |
| 2023 | $5,130 +40.3% | $108,880 +40.9% |
| 2022 | $3,657 | $77,280 |
Find assessor info on the county website
Monthly payment
Est. payment
Payment breakdown
Explore the cost of this home by adjusting the details. Changes won't be saved.Climate risks
Neighborhood: 30058
Nearby schools
Schools provided by the listing agent
- Elementary: Rock Chapel
- Middle: Lithonia
- High: Lithonia
Source: GAMLS. This data may not be complete. We recommend contacting the local school district to confirm school assignments for this home.
Similar homes
- $270,0003 bd3 ba1.5k sqft6410 Shalks Crossing Dr, Lithonia, GA 30058Active

 MLS ID #10737329, Cathy Marshall, HomeSmart. GAMLS
 - $265,0003 bd3 ba1.9k sqft5828 Keystone Point, Lithonia, GA 30058Active
 MLS ID #10869011, Kimberly Wallace, Keller Williams Realty Cityside. GAMLS
 - $245,0003 bd3 ba1.4k sqft6449 Scudders Dr, Lithonia, GA 30058Active
 MLS ID #10836129, Todd M Lemoine, Keller Williams Realty Partners. GAMLS
 - $263,0003 bd3 ba1.6k sqft1950 Dillon Dr, Lithonia, GA 30058Active
 MLS ID #10730985, Nia Reeves, NorthGroup Real Estate Inc. GAMLS
 - $315,0003 bd3 ba1.9k sqft1730 Prospect Way SW, Conyers, GA 30094ActiveMLS ID #10734972, Hye Won Koo, The Promise Realty Group. GAMLS
- $340,0003 bd3 ba2.1k sqft5571 Panola Pl, Lithonia, GA 30058ActiveMLS ID #10841612, Viridiana Aguilar, Virtual Properties Realty.com. GAMLS
- $369,9004 bd3 ba2.3k sqft5010 Tower View Trl, Snellville, GA 30039ActiveMLS ID #10857396, Nikki Crowder, Solutions First Realty LLC. GAMLS
- $319,9004 bd3 ba2.6k sqft220 Spring Lake Ter, Covington, GA 30016ActiveMLS ID #10857656, June Hyde, Keller Williams Realty Atl. Partners. GAMLS
- $340,0003 bd3 ba1.9k sqft1723 Prospect Way SW, Conyers, GA 30094ActiveMLS ID #10856376, Demetrion King, Asia Realty by Mo'Land Group. GAMLS
- $334,9003 bd3 ba1.9k sqft1670 Granville Ct, Lawrenceville, GA 30043ActiveMLS ID #10844841, Kenneth Barrett, Joe Stockdale Real Estate. GAMLS
- $425,0005 bd3 ba2.7k sqft7129 Timberland Trl, Lithonia, GA 30058ActiveMLS ID #10789607, Jenelle Butler, Watch Realty Co. GAMLS
- $349,0004 bd3 ba2.3k sqft1218 Brookstone Cir, Conyers, GA 30012Active Under ContractMLS ID #10840876, Shevonne Rumph-Bratton, HomeSmart. GAMLS
- $324,9903 bd3 ba1.8k sqft3637 Parkway James Dr, Snellville, GA 30039New Construction
 FMLS GA
 - $334,9003 bd3 ba1.5k sqft5321 Glade Park Dr, Lilburn, GA 30047ActiveMLS ID #10763572, Merrill C Johnson Jr, Keller Williams West Atlanta. GAMLS
- $349,9904 bd3 ba1.8k sqft3648 Parkway James Dr, Snellville, GA 30039New ConstructionFMLS GA
- $377,7404 bd3 ba1.8k sqft3670 Parkway James Dr, Snellville, GA 30039ActiveGAMLS
- $349,0004 bd3 ba2.3k sqft145 Chapel Heights Way, Covington, GA 30016ActiveMLS ID #10812190, Debi Jackson, Agents Realty LLC. GAMLS
- $326,4903 bd3 ba1.8k sqft3386 Brooks Lake Dr, Loganville, GA 30052ActiveGAMLS
