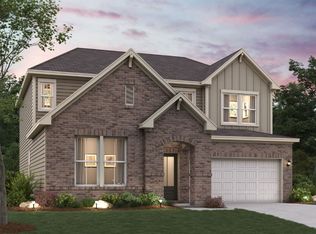
Welcome to New & Luxury Living! Nestled on one of the largest lots in the community with the largest floor plan, this stunning home is just over a year old and blends modern elegance with comfort. Boasting an open floor plan, this 5-bedroom, 3-bath masterpiece features an inviting loft area upstairs and a spacious living space. The living room flows seamlessly into the gourmet kitchen, complete with granite countertops and stylish subway accent tiling and walk-in pantry. Entertain with ease around the floating fireplace, step out onto rear patio for serene outdoor gatherings, or enjoy a coffee in the morning on the front porch with privacy landscaping. The expansive owner suite is complete with a standing shower, large tub, water closet, double vanity, and a grand walk-in closet. This home also has lots of closet space and a 2-car garage. Don't wait to see this home! ***Owner/Agent***
Active
Price cut: $21K (9/4)
$425,000
7129 Timberland Trl, Lithonia, GA 30058
5beds
2,774sqft
Single Family Residence
Built in 2024
5,662 Square Feet Lot
$423,500 Zestimate®
$153/sqft
$54/mo HOA
What's special
Floating fireplaceOpen floor planSpacious living spaceStylish subway accent tilingWalk-in pantryExpansive owner suiteWater closet
- 117 days
- 106
- 13
Zillow last checked:
Listing updated:
Listed by:
Jenelle Butler 305-308-8599,
Watch Realty Co
Source: GAMLS,MLS#: 10789607
Facts & features
Interior
Bedrooms & bathrooms
- Bedrooms: 5
- Bathrooms: 3
- Full bathrooms: 3
- Main level bathrooms: 1
- Main level bedrooms: 1
Rooms
- Room types: Laundry, Loft
Heating
- Central, Electric, Zoned
Cooling
- Central Air, Electric, Zoned
Appliances
- Included: Dishwasher, Disposal, Electric Water Heater, Microwave, Oven/Range (Combo), Stainless Steel Appliance(s)
- Laundry: In Hall, Laundry Closet, Upper Level
Features
- Double Vanity, Separate Shower, Soaking Tub, Tile Bath, Walk-In Closet(s)
- Flooring: Vinyl
- Basement: None
- Attic: Pull Down Stairs
- Number of fireplaces: 1
- Fireplace features: Living Room
Interior area
- Total structure area: 2,774
- Total interior livable area: 2,774 sqft
- Finished area above ground: 2,774
- Finished area below ground: 0
Property
Parking
- Parking features: Garage, Garage Door Opener
- Has garage: Yes
Features
- Levels: Two
- Stories: 2
- Patio & porch: Patio, Porch
Lot
- Size: 5,662 Square Feet
- Features: None
Details
- Parcel number: 16 159 01 426
Construction
Type & style
- Home type: SingleFamily
- Architectural style: Brick Front
- Property subtype: Single Family Residence
Materials
- Brick
- Roof: Composition
Condition
- Resale
- New construction: No
- Year built: 2024
Utilities & green energy
- Sewer: Public Sewer
- Water: Public
- Utilities for property: Cable Available, Electricity Available, Phone Available, Water Available
Community & HOA
Community
- Features: Park, Sidewalks, Street Lights
- Security: Security System, Smoke Detector(s)
- Subdivision: Kingsley Creek
HOA
- Has HOA: Yes
- Services included: Management Fee, Private Roads, Reserve Fund
- HOA fee: $650 annually
Location
- Region: Lithonia
Financial & listing details
- Price per square foot: $153/sqft
- Tax assessed value: $394,400
- Annual tax amount: $6,876
- Date on market: 6/19/2026
- Cumulative days on market: 117 days
- Listing agreement: Exclusive Right To Sell
- Electric utility on property: Yes
Estimated market value
$423,500
$402,000 - $445,000
$2,793/mo
Price history
| Date | Event | Price |
|---|---|---|
| 9/4/2026 | Price change | $425,000-4.7%$153/sqft |
Source:  GAMLS #10789607 Report a problem GAMLS #10789607 Report a problem | ||
| 6/19/2026 | Listed for sale | $446,000$161/sqft |
Source: GAMLS #10789607 Report a problem | ||
| 6/6/2026 | Listing removed | $446,000$161/sqft |
Source: GAMLS #10671743 Report a problem | ||
| 1/14/2026 | Listed for sale | $446,000+7.6%$161/sqft |
Source: GAMLS #10671743 Report a problem | ||
| 10/16/2024 | Sold | $414,310$149/sqft |
Source: Public Record Report a problem | ||
| 6/29/2024 | Listing removed | $414,310$149/sqft |
Source:  Century Communities Report a problem Century Communities Report a problem | ||
| 6/16/2024 | Listed for sale | $414,310$149/sqft |
Source: Century Communities Report a problem | ||
Public tax history
| Year | Property taxes | Tax assessment |
|---|---|---|
| 2025 | $6,997 +700.7% | $157,760 +688.8% |
| 2024 | $874 | $20,000 |
Find assessor info on the county website
Monthly payment
Est. payment
Payment breakdown
Explore the cost of this home by adjusting the details. Changes won't be saved.Climate risks
Neighborhood: 30058
Nearby schools
Schools provided by the listing agent
- Elementary: Chapel Hill
- Middle: Chapel Hill
- High: Stephenson
Source: GAMLS. This data may not be complete. We recommend contacting the local school district to confirm school assignments for this home.

Similar homes
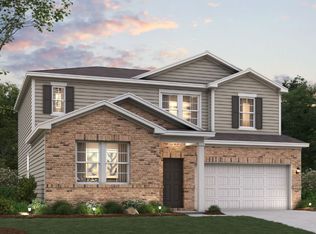
- $433,0005 bd4 ba2.6k sqft628 Vista Ter, Stone Mountain, GA 30087For Sale

 MLS ID #7787538, Husain Masani, Keller Williams Realty Atl Partners. FMLS GA
 - $449,9995 bd3 ba2.8k sqft1111 Falkirk Ln, Stone Mountain, GA 30087Active
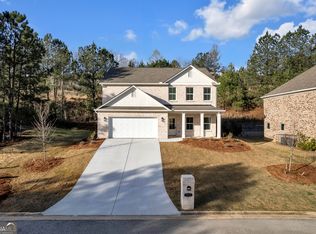
 MLS ID #10711107, Marcia Reese, Keller Williams Realty Atl. Partners. GAMLS
 - $369,9004 bd3 ba2.3k sqft5010 Tower View Trl, Snellville, GA 30039Active
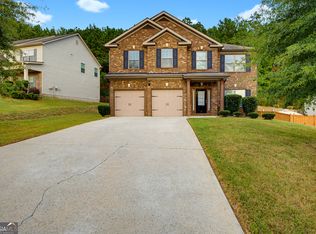 MLS ID #10857396, Nikki Crowder, Solutions First Realty LLC. GAMLS
 - $468,4734 bd3 ba2.4k sqft5090 Tower View Trl #37G, Snellville, GA 30039Active
 MLS ID #10845958, Eva L Thomas, PBG Built Realty. GAMLS
 - $405,0004 bd3 ba2.5k sqft4209 Elm Trace Dr, Loganville, GA 30052ActiveMLS ID #10771489, Aleithia D Greer, Southern Sunset Realty Group. GAMLS
- $465,0004 bd3 ba2.5k sqft114 Henson Farm Dr, Loganville, GA 30052ActiveMLS ID #10867452, Clarence Quarterman, Keller Williams West Atlanta. GAMLS
- $429,9906 bd4 ba2.8k sqft313 Cedar Hollow Dr Lot 146, Conyers, GA 30094ActiveMLS ID #10846570, Shametria Glass, Rockhaven Realty. GAMLS
- $450,0003 bd3 ba2.2k sqft1826 Woodsley Ct, Loganville, GA 30052ActiveMLS ID #10808395, Mariela Martinez, Fathom Realty GA, LLC. GAMLS
- $340,0003 bd3 ba2.1k sqft5571 Panola Pl, Lithonia, GA 30058ActiveMLS ID #10841612, Viridiana Aguilar, Virtual Properties Realty.com. GAMLS
- $429,9905 bd4 ba3.2k sqft1532 Gallup Dr, Stockbridge, GA 30281ActiveMLS ID #10819502, Adrienne Foreman, Coldwell Banker Realty. GAMLS
- $454,9004 bd3 ba2.6k sqft784 Lakehaven Ln, Loganville, GA 30052ActiveMLS ID #10785429, Kisha Turner, HomeSmart. GAMLS
- $435,0005 bd3 ba3k sqft227 Eleanora Way, Loganville, GA 30052ActiveMLS ID #10711082, Shanda McRae, Keller Williams West Atlanta. GAMLS
- $459,9005 bd4 ba4.1k sqft1620 Woodridge Bnd, McDonough, GA 30252ActiveMLS ID #10811803, Mahria Berkshire, BHHS Georgia Properties. GAMLS
- $410,0005 bd3 ba3.2k sqft3470 Drayton Manor Run, Lawrenceville, GA 30046ActiveMLS ID #10796332, Nikki Crowder, Solutions First Realty LLC. GAMLS
- $409,9004 bd3 ba2k sqft1912 Hymer Ct, Monroe, GA 30656ActiveMLS ID #10841591, Jaclyn Myers, Algin Realty, Inc.. GAMLS
- $450,0005 bd4 ba2.7k sqft1332 Melrose Woods Ln, Lawrenceville, GA 30045ActiveMLS ID #10836300, Huma Sandhu, Keller Williams Realty Atl. Partners. GAMLS
- $479,9995 bd3 ba3.1k sqft684 Lakehaven Ln, Loganville, GA 30052ActiveMLS ID #10812321, Robin Warner, Solutions First Realty LLC. GAMLS
- $400,0005 bd3 ba2.5k sqft3107 Rex Ridge Cir, Rex, GA 30273ActiveMLS ID #10813998, Hector Zambrano, SouthSide, REALTORS. GAMLS
- $525,0005 bd4 ba3.3k sqft2170 Thorndale Dr SW, Lilburn, GA 30047ActiveMLS ID #10761788, Cathy Marshall, HomeSmart. GAMLS
